Back on the Market at no fault of the seller! Newly improved and ready for you! Welcome to your next Home Sweet Home!
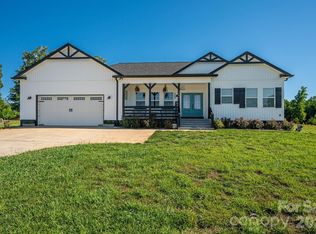
This stunning full brick Cape Cod beautifully blends timeless charm with modern flexibility, offering meticulously maintained living space designed for both comfort and everyday functionality.
Featuring 3 spacious bedrooms, 2 full baths, a bonus room, and additional office space, this home offers a layout that easily adapts to your lifestyle. The inviting main level welcomes you with an open, flowing floor plan filled with warmth and comfort from the moment you step inside. The newly finished upper level adds even more versatility with an additional bonus room currently being used as a bedroom, along with space already in place for a future full bath. Whether you envision a guest suite, media room, gaming room, private retreat, or expanded living space, the possibilities are endless.
Recent improvements provide peace of mind, including new plumbing on June 22, 2026, a brand-new HVAC system with Bipolar Ionization installed June 23, 2026, and an all-new Hybrid Encapsulated Crawlspace completed June 26, 2026. These upgrades add significant value and efficiency while enhancing the home's overall condition and comfort.
Situated on over an acre in a peaceful cul-de-sac, the outdoor setting provides the perfect blend of privacy and room to roam. An oversized garage offers abundant storage and workspace for hobbies, vehicles, recreational equipment, or all the extras.
With its low maintenance brick exterior, flexible floor plan, recent upgrades, and prime location in the highly sought after North Lincoln School District, this move-in ready home offers the perfect combination of classic character, modern updates, and room to grow for years to come!
Active
Price cut: $12K (7/20)
$638,000
4380 Woodsbury Ln, Lincolnton, NC 28092
3beds
3,035sqft
:
Get pre-qualified$3,770/mo
Single Family Residence
Built in 2007
1.12 Acres Lot
$615,300 Zestimate®
$210/sqft
$-- HOA
What's special
Full brick cape codBonus roomMeticulously maintained living spaceAdditional office spaceLow maintenance brick exteriorFlexible floor plan
- 73 days |
- 552 |
- 55 |
Zillow last checked:
Listing updated:
Listed by:
LeeAnn Miller leeann.miller@allentate.com,
Howard Hanna Allen Tate Lake Norman,
Addie Carson,
Howard Hanna Allen Tate Lake Norman
Source: Canopy MLS as distributed by MLS GRID,MLS#: 4386185
Facts & features
Interior
Bedrooms & bathrooms
- Bedrooms: 3
- Bathrooms: 2
- Full bathrooms: 2
- Main level bedrooms: 3
Primary bedroom
- Features: En Suite Bathroom, Garden Tub, Walk-In Closet(s)
- Level: Main
Bedroom s
- Features: Split BR Plan
- Level: Main
Bedroom s
- Features: Split BR Plan
- Level: Main
Bathroom full
- Level: Main
Other
- Level: Upper
Dining area
- Level: Main
Kitchen
- Features: Breakfast Bar, Kitchen Island, Open Floorplan
- Level: Main
Living room
- Features: Open Floorplan
- Level: Main
Heating
- Ductless, Heat Pump
Cooling
- Central Air, Ductless, Electric
Appliances
- Included: Convection Oven, Dishwasher, Disposal, Electric Cooktop, Electric Oven, Microwave
- Laundry: Laundry Room, Main Level
Features
- Soaking Tub, Kitchen Island, Open Floorplan, Walk-In Closet(s)
- Flooring: Carpet, Tile, Wood
- Windows: Insulated Windows
- Has basement: No
- Attic: Permanent Stairs
Interior area
- Total structure area: 3,035
- Total interior livable area: 3,035 sqft
- Finished area above ground: 3,035
- Finished area below ground: 0
Property
Parking
- Total spaces: 2
- Parking features: Attached Garage, Garage Faces Side, Garage on Main Level
- Attached garage spaces: 2
Features
- Levels: One and One Half
- Stories: 1.5
- Patio & porch: Covered, Front Porch, Rear Porch
- Exterior features: Fire Pit
Lot
- Size: 1.12 Acres
- Features: Cul-De-Sac, Level
Details
- Parcel number: 85059
- Zoning: R-SF
- Special conditions: Standard
Construction
Type & style
- Home type: SingleFamily
- Property subtype: Single Family Residence
Materials
- Brick Full
- Foundation: Crawl Space
Condition
- New construction: No
- Year built: 2007
Utilities & green energy
- Sewer: Septic Installed
- Water: Well
Community & HOA
Community
- Subdivision: Breckenridge
Location
- Region: Lincolnton
Financial & listing details
- Price per square foot: $210/sqft
- Tax assessed value: $437,627
- Annual tax amount: $2,827
- Date on market: 5/30/2026
- Cumulative days on market: 61 days
- Road surface type: Concrete, Paved
Estimated market value
$615,300
$585,000 - $646,000
$2,311/mo
Price history
| Date | Event | Price |
|---|---|---|
| 7/20/2026 | Price change | $638,000-1.8%$210/sqft |
Source:  Canopy MLS as distributed by MLS GRID #4386185 Report a problem Canopy MLS as distributed by MLS GRID #4386185 Report a problem | ||
| 5/30/2026 | Listed for sale | $650,000+1.7%$214/sqft |
Source: Canopy MLS as distributed by MLS GRID #4386185 Report a problem | ||
| 10/6/2025 | Listing removed | $639,000$211/sqft |
Source: Canopy MLS as distributed by MLS GRID #4284780 Report a problem | ||
| 9/11/2025 | Price change | $639,000-3%$211/sqft |
Source: Canopy MLS as distributed by MLS GRID #4284780 Report a problem | ||
| 7/29/2025 | Listed for sale | $659,000+2895.5%$217/sqft |
Source: Canopy MLS as distributed by MLS GRID #4284780 Report a problem | ||
| 5/12/2006 | Sold | $22,000$7/sqft |
Source: Public Record Report a problem | ||
Public tax history
| Year | Property taxes | Tax assessment |
|---|---|---|
| 2025 | $2,827 +2% | $437,627 |
| 2024 | $2,772 +0.3% | $437,627 |
| 2023 | $2,763 +28.3% | $437,627 +58.6% |
| 2022 | $2,154 | $275,966 |
| 2021 | $2,154 +3.4% | $275,966 |
| 2020 | $2,083 +5.1% | $275,966 |
| 2019 | $1,981 +12.4% | $275,966 +15.1% |
| 2018 | $1,762 | $239,731 |
| 2017 | $1,762 | $239,731 |
| 2016 | $1,762 +0.7% | $239,731 |
| 2015 | $1,749 -7.9% | -- |
| 2014 | $1,899 | $262,083 |
| 2013 | -- | -- |
| 2012 | -- | -- |
| 2011 | -- | -- |
| 2010 | -- | -- |
| 2009 | -- | -- |
| 2008 | -- | $273,602 |
Find assessor info on the county website
Monthly payment
Est. payment
Payment breakdown
Explore the cost of this home by adjusting the details. Changes won't be saved.Climate risks
Neighborhood: 28092
Nearby schools
GreatSchools rating
- NAPumpkin Center ElementaryGrades: PK-2Distance: 1 mi
- 6/10North Lincoln MiddleGrades: 6-8Distance: 0.7 mi
- 6/10North Lincoln High SchoolGrades: 9-12Distance: 2.2 mi
Schools provided by the listing agent
- Elementary: Pumpkin Center
- Middle: North Lincoln
- High: North Lincoln
Source: Canopy MLS as distributed by MLS GRID. This data may not be complete. We recommend contacting the local school district to confirm school assignments for this home.
- $623,5004 bd3 ba2.8k sqft4374 Woodsbury Ln, Lincolnton, NC 28092Off Market
- $568,3003 bd2 ba2.6k sqft4377 Woodsbury Ln, Lincolnton, NC 28092Off Market
- $348,5003 bd2 ba1.7k sqft1925 Dogwood Flower Ln, Lincolnton, NC 28092Off Market
- $356,3003 bd2 ba1.9k sqft4435 Meadow Ln, Lincolnton, NC 28092Off Market
- $452,9004 bd2 ba2.1k sqft4372 Woodsbury Ln, Lincolnton, NC 28092Off Market
- $335,5003 bd2 ba1.5k sqft4423 Meadow Ln, Lincolnton, NC 28092Off Market
- $742,8003 bd3 ba3k sqft4373 Woodsbury Ln, Lincolnton, NC 28092Off Market
- $487,1003 bd3 ba2.3k sqft4360 Woodsbury Ln, Lincolnton, NC 28092Off Market
A local agent can set up tours, give advice and negotiate with sellers.
Similar homes
- $619,9004 bd3 ba2k sqft1484 Null Road, Lincolnton, NC 28092For Sale
 MLS ID #4390106, Grant Mosteller, Marc 1 Realty. Canopy MLS as distributed by MLS GRID
 - $674,0004 bd4 ba3k sqft3774 Old Village Dr, Maiden, NC 28650For Sale
 MLS ID #4381004, Lena Lawing, Century 21 Town & Country Rlty. Canopy MLS as distributed by MLS GRID
 - $625,0004 bd3 ba3.1k sqft7538 Golf Course Dr S, Denver, NC 28037For Sale
 MLS ID #4375183, Pilar Carroll, Lake Norman Realty, Inc.. Canopy MLS as distributed by MLS GRID
 - $674,5003 bd3 ba2.9k sqft4093 Fairview Dr, Maiden, NC 28650For Sale
 MLS ID #4381764, Ryan Putnam, Better Homes and Gardens Real Estate Foothills. Canopy MLS as distributed by MLS GRID
 - $725,0003 bd3 ba2.5k sqft2549 Lake Shore Rd S, Denver, NC 28037For SaleMLS ID #4385563, Joni Gabriel, Southern Homes of the Carolinas, Inc. Canopy MLS as distributed by MLS GRID
- $597,9994 bd4 ba3k sqft101 Spindle Dr, Maiden, NC 28650For SaleMLS ID #4400679, Cindy Hogston, EXP Realty LLC. Canopy MLS as distributed by MLS GRID
- $564,9005 bd3 ba2.5k sqft905 Rolling Rd, Lincolnton, NC 28092For SaleMLS ID #4386147, Linda Brocuglio, Century 21 Town & Country Rlty. Canopy MLS as distributed by MLS GRID
- $650,0004 bd3 ba2.8k sqft151 Turnberry Ln, Mooresville, NC 28117For SaleMLS ID #4399986, Erin Ficenec, Ivester Jackson Christie's. Canopy MLS as distributed by MLS GRID
- $550,0004 bd3 ba2.4k sqft4018 Harmattan Dr, Denver, NC 28037For SaleMLS ID #4406029, Brenda Amundson, Southern Homes Realty LLc. Canopy MLS as distributed by MLS GRID
- $624,0004 bd3 ba2.4k sqft104 Ardmore Pl, Mooresville, NC 28117For SaleMLS ID #4366893, Donna Sintay, Keller Williams Unified. Canopy MLS as distributed by MLS GRID
- $612,5004 bd3 ba2.6k sqft793 Seipel Dr, Denver, NC 28037Off Market
- $650,0004 bd3 ba2.6k sqft19226 Brookgreen Garden Pl, Cornelius, NC 28031For SaleMLS ID #4396635, Josh Dearing, SERHANT. Canopy MLS as distributed by MLS GRID
- $599,0003 bd3 ba2.1k sqft21334 Sandy Cove Rd, Cornelius, NC 28031For SaleMLS ID #4405688, Angie Wilson, Wilson Realty. Canopy MLS as distributed by MLS GRID
- $675,0003 bd3 ba2.1k sqft244 Mark Ryan Ln, Dallas, NC 28034For SaleMLS ID #4389974, Aimee Hagler, Coldwell Banker Realty. Canopy MLS as distributed by MLS GRID
- $495,0003 bd3 ba2.4k sqft6208 Neptune Dr, Denver, NC 28037For SaleMLS ID #4403310, Shannon Hilton, Premier South. Canopy MLS as distributed by MLS GRID
- $619,0003 bd2 ba2k sqft7400 Sample Rd, Huntersville, NC 28078For SaleMLS ID #4399650, Meredith Tomascak, Corcoran HM Properties. Canopy MLS as distributed by MLS GRID
- $615,0004 bd4 ba3.9k sqft452 Faith Rd, Mooresville, NC 28115For SaleMLS ID #4398299, Jennifer Alcantara, Keller Williams Unified. Canopy MLS as distributed by MLS GRID
- $415,0003 bd2 ba1.7k sqft2630 Highway 182, Lincolnton, NC 28092For SaleMLS ID #4405890, Debbie Pope, Century 21 Town & Country Rlty. Canopy MLS as distributed by MLS GRID
- $550,0004 bd3 ba2.2k sqft10310 Sawtimber Ct, Huntersville, NC 28078For SaleMLS ID #4407311, Mike Carlin, Howard Hanna Allen Tate Lake Norman. Canopy MLS as distributed by MLS GRID
- $585,0003 bd2 ba1.7k sqft4739 Mountain Island Dr W, Charlotte, NC 28214For SaleMLS ID #4405083, Ashlyn Austin, RE/MAX Executive. Canopy MLS as distributed by MLS GRID
