Welcome to this beautifully maintained brick home, where timeless craftsmanship and
modern convenience come together to create an exceptional living experience. Thoughtfully
designed and meticulously cared for, this residence offers spacious living areas, quality finishes,
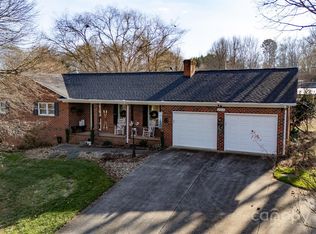
and inviting indoor and outdoor spaces. The attached two-car garage provides direct access to a well-appointed kitchen featuring custom cabinetry, granite countertops, and a center island perfect for food preparation. Just off the breakfast nook, a charming brick terrace with lighting and natural gas access creates the perfect
setting for morning coffee, outdoor dining, or evening gatherings with family and friends.
The formal dining room showcases an oversized bay window and transom accents, while the
welcoming foyer opens to a spacious great room highlighted by hardwood floors, a floor-to-
ceiling stone fireplace with a marble hearth, and custom built-in cabinetry. A conveniently
located half bath and large storage closet are situated just off the great room.
The main-level primary suite serves as a private retreat, featuring an oversized bay window and
direct access to the terrace. The luxurious ensuite bath offers a double-sink granite vanity, garden
tub, walk-in shower, and an expansive walk-in closet.
Upstairs, you will find three additional bedrooms, two full bathrooms, new carpeting, generous
walk-in closets, and a large bonus room that could easily function as a fifth bedroom, media
room, recreation room, or home office. An oversized storage area with built-in shelving provides
exceptional organization space. Additional features include a whole-house H2O water filtration system, recessed lighting throughout, and beautifully landscaped grounds accented by brick walkways in both the front
and rear of the property. Ideally situated just 45 minutes from Charlotte Douglas International Airport, 15 minutes from Hickory, 20 minutes from Lake Norman, 1 hour from Boone, and 90 minutes from Asheville,
this home offers convenient access to recreational opportunities, mountain destinations, and all that Western North Carolina has to offer. Combining quality construction, generous living space, thoughtful updates, and timeless
appeal, this exceptional property offers a rare opportunity to enjoy comfortable living in a
peaceful and well-established community.
Active
Price cut: $2K (8/15)
$595,999
101 Spindle Dr, Maiden, NC 28650
4beds
3,043sqft
Single Family Residence
Built in 1990
0.77 Acres Lot
$585,600 Zestimate®
$196/sqft
$-- HOA
What's special
- 99 days
- 379
- 25
Zillow last checked:
Listing updated:
Listed by:
Cindy Hogston cynthia.hogston@exprealty.com,
EXP Realty LLC
Source: Canopy MLS as distributed by MLS GRID,MLS#: 4400679
Facts & features
Interior
Bedrooms & bathrooms
- Bedrooms: 4
- Bathrooms: 4
- Full bathrooms: 3
- 1/2 bathrooms: 1
- Main level bedrooms: 1
Primary bedroom
- Level: Main
Bedroom s
- Level: Upper
Bedroom s
- Level: Upper
Bedroom s
- Level: Upper
Bathroom full
- Level: Main
Bathroom full
- Level: Upper
Bathroom full
- Level: Upper
Bathroom half
- Level: Upper
Bonus room
- Level: Upper
Dining area
- Level: Main
Dining room
- Level: Main
Kitchen
- Level: Main
Laundry
- Level: Main
Heating
- Central, Heat Pump, Natural Gas
Cooling
- Central Air
Appliances
- Included: Dishwasher, Electric Cooktop, Gas Water Heater, Microwave, Refrigerator with Ice Maker, Wall Oven, Washer/Dryer
- Laundry: Inside
Features
- Kitchen Island, Walk-In Closet(s)
- Windows: Skylight(s)
- Has basement: No
- Fireplace features: Family Room
Interior area
- Total structure area: 3,043
- Total interior livable area: 3,043 sqft
- Finished area above ground: 3,043
- Finished area below ground: 0
Property
Parking
- Total spaces: 2
- Parking features: Driveway, Garage on Main Level
- Garage spaces: 2
- Has uncovered spaces: Yes
Features
- Levels: Two
- Stories: 2
- Patio & porch: Rear Porch
Lot
- Size: 0.77 Acres
Details
- Parcel number: 3637129579970000
- Zoning: R-15 SF
- Special conditions: Standard
Construction
Type & style
- Home type: SingleFamily
- Property subtype: Single Family Residence
Materials
- Brick Full, Shingle/Shake
- Foundation: Crawl Space
Condition
- New construction: No
- Year built: 1990
Utilities & green energy
- Sewer: Public Sewer
- Water: City
Community & HOA
Community
- Subdivision: Carolina Terraces
Location
- Region: Maiden
Financial & listing details
- Price per square foot: $196/sqft
- Tax assessed value: $487,600
- Annual tax amount: $3,796
- Date on market: 7/5/2026
- Cumulative days on market: 73 days
- Road surface type: Concrete, Paved
Estimated market value
$585,600
$556,000 - $615,000
$2,489/mo
Price history
| Date | Event | Price |
|---|---|---|
| 8/15/2026 | Price change | $595,999-0.3%$196/sqft |
Source:  Canopy MLS as distributed by MLS GRID #4400679 Report a problem Canopy MLS as distributed by MLS GRID #4400679 Report a problem | ||
| 7/27/2026 | Price change | $597,999-2%$197/sqft |
Source: Canopy MLS as distributed by MLS GRID #4400679 Report a problem | ||
| 7/17/2026 | Price change | $609,999-1.1%$200/sqft |
Source: Canopy MLS as distributed by MLS GRID #4400679 Report a problem | ||
| 7/6/2026 | Listed for sale | $617,000-0.5%$203/sqft |
Source: Canopy MLS as distributed by MLS GRID #4400679 Report a problem | ||
| 6/21/2025 | Listing removed | -- |
Source: Owner Report a problem | ||
| 6/14/2025 | Listed for sale | $620,000+73.7%$204/sqft |
Source: Owner Report a problem | ||
| 12/22/2020 | Sold | $357,000-1.9%$117/sqft |
Source: Canopy MLS as distributed by MLS GRID #3628485 Report a problem | ||
| 11/19/2020 | Pending sale | $364,000$120/sqft |
Source: Realty Dynamics Inc. #3628485 Report a problem | ||
| 10/25/2020 | Price change | $364,000-1.4%$120/sqft |
Source: Realty Dynamics Inc. #3628485 Report a problem | ||
| 9/29/2020 | Listed for sale | $369,000$121/sqft |
Source: Realty Dynamics Inc. #3628485 Report a problem | ||
| 8/17/2020 | Listing removed | $369,000$121/sqft |
Source: Realty Dynamics Inc. #3628485 Report a problem | ||
| 7/27/2020 | Pending sale | $369,000$121/sqft |
Source: Realty Dynamics Inc. #3628485 Report a problem | ||
| 6/30/2020 | Price change | $369,000-2.6%$121/sqft |
Source: Realty Dynamics Inc. #3628485 Report a problem | ||
| 4/13/2020 | Listed for sale | $379,000-0.3%$125/sqft |
Source: Owner Report a problem | ||
| 11/8/2019 | Listing removed | $380,000$125/sqft |
Source: Keller Williams Realty #3510642 Report a problem | ||
| 7/18/2019 | Price change | $380,000-3.8%$125/sqft |
Source: Keller Williams Realty #3510642 Report a problem | ||
| 5/24/2019 | Listed for sale | $395,000$130/sqft |
Source: Keller Williams Mooresville #3510642 Report a problem | ||
Public tax history
| Year | Property taxes | Tax assessment |
|---|---|---|
| 2025 | $3,796 | $487,600 |
| 2024 | $3,796 | $487,600 |
| 2023 | $3,796 +40.8% | $487,600 +72.7% |
| 2022 | $2,696 +1.1% | $282,300 +1.1% |
| 2021 | $2,665 -8.7% | $279,100 -8.7% |
| 2020 | $2,918 +1.9% | $305,600 |
| 2019 | $2,864 +0.6% | $305,600 +2.6% |
| 2018 | $2,846 | $298,000 |
| 2017 | $2,846 +3.6% | -- |
| 2016 | $2,747 | -- |
| 2015 | $2,747 +1.1% | $298,000 -0.2% |
| 2014 | $2,717 -1.1% | $298,600 |
| 2013 | $2,747 | -- |
| 2012 | $2,747 | -- |
| 2011 | $2,747 +0.8% | -- |
| 2010 | $2,726 | -- |
| 2009 | $2,726 | -- |
| 2008 | $2,726 | -- |
| 2007 | $2,726 +12.3% | -- |
| 2006 | $2,426 | -- |
| 2005 | -- | -- |
| 2004 | -- | -- |
| 2003 | -- | -- |
| 2002 | -- | -- |
| 2001 | -- | -- |
| 2000 | -- | -- |
Find assessor info on the county website
Monthly payment
Est. payment
Payment breakdown
Explore the cost of this home by adjusting the details. Changes won't be saved.Climate risks
Neighborhood: 28650
Nearby schools
Schools provided by the listing agent
- Elementary: Maiden
- Middle: Maiden
- High: Maiden
Source: Canopy MLS as distributed by MLS GRID. This data may not be complete. We recommend contacting the local school district to confirm school assignments for this home.
Similar homes
- $665,0003 bd3 ba2.9k sqft4093 Fairview Dr, Maiden, NC 28650For Sale

 MLS ID #4381764, Ryan Putnam, Better Homes and Gardens Real Estate Foothills. Canopy MLS as distributed by MLS GRID
 - $649,9004 bd4 ba3.1k sqft1338 Willow Creek Dr, Newton, NC 28658For Sale
 MLS ID #4414738, Candace Tait, The Joan Killian Everett Company, LLC. Canopy MLS as distributed by MLS GRID
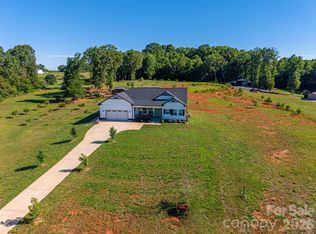
 - $679,9004 bd3 ba2k sqft1484 Null Road, Lincolnton, NC 28092For Sale
 MLS ID #4390106, Grant Mosteller, Marc 1 Realty. Canopy MLS as distributed by MLS GRID
 - $314,9003 bd2 ba2.4k sqft108 Grand Acres Ln, Maiden, NC 28650For Sale
 MLS ID #4407760, Nelly Cuevas, Nestlewood Realty, LLC. Canopy MLS as distributed by MLS GRID
 - $610,0003 bd2 ba3k sqft4380 Woodsbury Ln, Lincolnton, NC 28092For SaleMLS ID #4386185, LeeAnn Miller, Howard Hanna Allen Tate Lake Norman. Canopy MLS as distributed by MLS GRID
- $399,9004 bd3 ba1.8k sqft3448 Anderson Mountain Rd, Maiden, NC 28650For SaleMLS ID #4418208, Misty Morris, EXP Realty LLC. Canopy MLS as distributed by MLS GRID
- $590,0004 bd3 ba3k sqft4051 Pinecrest Dr NE, Hickory, NC 28601For SaleMLS ID #4372469, Kelly Sims, WEICHERT REALTORS-LKN Partners. Canopy MLS as distributed by MLS GRID
- $589,0004 bd4 ba3.4k sqft200 35th Ave NW, Hickory, NC 28601For SaleMLS ID #4405471, Dawn Kilby, Realty Executives of Hickory. Canopy MLS as distributed by MLS GRID
- $569,0004 bd3 ba2.4k sqft3573 Lake Shore Rd S, Denver, NC 28037For SaleMLS ID #4429041, Heather King, Berkshire Hathaway Homeservices Landmark Prop. Canopy MLS as distributed by MLS GRID
- $584,9004 bd3 ba3.8k sqft1360 Sweetbriar Ln, Hickory, NC 28602For SaleMLS ID #4409678, Kelsie Blevins, Realty Executives of Hickory. Canopy MLS as distributed by MLS GRID
- $450,0003 bd3 ba2k sqft2036 Picnic Dr, Newton, NC 28658For SaleMLS ID #4424566, Cassie Barron, RE/MAX Executive. Canopy MLS as distributed by MLS GRID
- $559,9904 bd2 ba2k sqft7097 Windy Pine Cir, Denver, NC 28037For SaleMLS ID #4412633, Dorota Rejter, NorthGroup Real Estate LLC. Canopy MLS as distributed by MLS GRID
- $620,0004 bd4 ba3.2k sqft5700 Crown Ter, Hickory, NC 28601For SaleMLS ID #4389220, Tyler Wilcox, EXP Realty LLC Mooresville. Canopy MLS as distributed by MLS GRID
- $740,0004 bd4 ba3.4k sqft4237 Island Fox Ln, Denver, NC 28037For SaleMLS ID #4432669, Thomas Shoupe, Opendoor Brokerage LLC. Canopy MLS as distributed by MLS GRID
- $574,0005 bd5 ba3.5k sqft4948 Betty Dr NE, Hickory, NC 28601For SaleMLS ID #4419644, Michelle Galloway, RE/MAX Legendary. Canopy MLS as distributed by MLS GRID
- $749,6004 bd4 ba3.9k sqft1221 Willow Creek Dr, Newton, NC 28658For SaleMLS ID #4419040, Debby Bullock-Benfield, Weichert, Realtors - Team Metro. Canopy MLS as distributed by MLS GRID
- $700,0003 bd3 ba2.9k sqft2139 Zion Church Rd, Hickory, NC 28602For SaleMLS ID #4427903, Roseann Flowers, Better Homes and Gardens Real Estate Foothills. Canopy MLS as distributed by MLS GRID
- $594,0004 bd3 ba2.7k sqft1776 Whitewater Ct, Hickory, NC 28602For SaleMLS ID #4400743, Jay Brown, Jay Brown, Realtors. Canopy MLS as distributed by MLS GRID
- $615,0003 bd4 ba3.2k sqft3132 Fox Den Cir, Iron Station, NC 28080For SaleMLS ID #4292506, Lee Huss, Gilleland Realty Inc. Canopy MLS as distributed by MLS GRID
- $519,9003 bd3 ba3k sqft1463 Brookstone Dr, Hickory, NC 28602For SaleMLS ID #4424803, Craig Tribus, Beycome Brokerage Realty LLC. Canopy MLS as distributed by MLS GRID
