Updated, flexible, and move-in ready on a desirable corner lot! This 4-bedroom home with an office & large bonus room lives like a 5-bedroom, offering space to work, host, and spread out. A rare drive-through garage with entrances from both Sweetbriar Lane and Greenfield Court adds everyday convenience. Recent upgrades include new luxury vinyl plank flooring, fresh paint throughout, 16 new windows, updated lighting and ceiling fans, new garage door openers, and modern kitchen appliances. The main level features a bedroom with its own private entrance, ideal for a home office or client space. Upstairs, metal balusters (2024) lead to a light-filled primary suite with a custom closet and a beautifully updated bath offering a soaking tub, tiled shower, and bidet. Two additional bedrooms with generous closets and a spacious bonus room complete the upper level, perfect for a gym, playroom, or media room. Out back, unwind on the screened porch overlooking the fully fenced yard. Located in the Catawba County Schools district, the home is assigned to Mountain View Elementary, Jacobs Fork Middle, and Fred T. Foard High. Enjoy the benefit of no city taxes while staying just a short drive from downtown Hickory's restaurants, shops, and community events. With quick access to Hwy 321 and I-40, both Charlotte and Boone are within easy reach for work, weekend getaways, and mountain adventures. Schedule your private showing today!
Under contract-show
Price cut: $24.9K (11/11)
$560,000
1360 Sweetbriar Ln, Hickory, NC 28602
4beds
3,833sqft
Single Family Residence
Built in 2004
0.47 Acres Lot
$554,800 Zestimate®
$146/sqft
$2/mo HOA
What's special
Fully fenced yardCorner lotLight-filled primary suiteMetal balustersCustom closetModern kitchen appliances
- 67 days
- 323
- 26
Zillow last checked:
Listing updated:
Listed by:
Kelsie Blevins kelsieblevins@realtyexecutives.com,
Realty Executives of Hickory
Source: Canopy MLS as distributed by MLS GRID,MLS#: 4409678
Facts & features
Interior
Bedrooms & bathrooms
- Bedrooms: 4
- Bathrooms: 3
- Full bathrooms: 3
- Main level bedrooms: 1
Primary bedroom
- Level: Upper
Bedroom s
- Level: Main
Dining room
- Level: Main
Laundry
- Level: Main
Living room
- Level: Main
Office
- Level: Main
Heating
- Heat Pump
Cooling
- Heat Pump
Appliances
- Included: Dishwasher, Electric Oven, Refrigerator
- Laundry: Mud Room, Laundry Room
Features
- Has basement: No
- Fireplace features: Gas Log, Living Room
Interior area
- Total structure area: 3,833
- Total interior livable area: 3,833 sqft
- Finished area above ground: 3,833
- Finished area below ground: 0
Property
Parking
- Total spaces: 2
- Parking features: Driveway, Attached Garage, Garage Door Opener, Garage Faces Front, Garage Faces Rear, Garage on Main Level
- Attached garage spaces: 2
- Has uncovered spaces: Yes
Features
- Levels: Two
- Stories: 2
- Patio & porch: Covered, Front Porch, Rear Porch, Screened
Lot
- Size: 0.47 Acres
- Features: Corner Lot
Details
- Parcel number: 2790090659510000
- Zoning: R-20
- Special conditions: Standard
Construction
Type & style
- Home type: SingleFamily
- Property subtype: Single Family Residence
Materials
- Vinyl
- Foundation: Slab
Condition
- New construction: No
- Year built: 2004
Utilities & green energy
- Sewer: Septic Installed
- Water: City
Community & HOA
Community
- Subdivision: Bakersview meadows
HOA
- Has HOA: Yes
- HOA fee: $20 annually
Location
- Region: Hickory
Financial & listing details
- Price per square foot: $146/sqft
- Tax assessed value: $554,500
- Annual tax amount: $2,684
- Date on market: 9/11/2026
- Cumulative days on market: 70 days
- Listing terms: Cash,Conventional,FHA,VA Loan
- Road surface type: Concrete, Paved
Estimated market value
$554,800
$527,000 - $583,000
$2,967/mo
Price history
| Date | Event | Price |
|---|---|---|
| 11/11/2026 | Price change | $560,000-4.3%$146/sqft |
Source:  Canopy MLS as distributed by MLS GRID #4409678 Report a problem | ||
| 10/12/2026 | Price change | $584,900-0.8%$153/sqft |
Source: Canopy MLS as distributed by MLS GRID #4409678 Report a problem | ||
| 9/29/2026 | Price change | $589,900-1.7%$154/sqft |
Source: Canopy MLS as distributed by MLS GRID #4409678 Report a problem | ||
| 9/11/2026 | Listed for sale | $599,900$157/sqft |
Source: Canopy MLS as distributed by MLS GRID #4409678 Report a problem | ||
| 7/7/2026 | Listing removed | $599,900$157/sqft |
Source: Canopy MLS as distributed by MLS GRID #4392407 Report a problem | ||
| 6/11/2026 | Listed for sale | $599,900$157/sqft |
Source: Canopy MLS as distributed by MLS GRID #4392407 Report a problem | ||
| 6/11/2026 | Listing removed | $599,900$157/sqft |
Source: Canopy MLS as distributed by MLS GRID #4353721 Report a problem | ||
| 5/31/2026 | Price change | $599,900-2.5%$157/sqft |
Source: Canopy MLS as distributed by MLS GRID #4353721 Report a problem | ||
| 5/8/2026 | Price change | $615,000-1.6%$160/sqft |
Source: Canopy MLS as distributed by MLS GRID #4353721 Report a problem | ||
| 3/28/2026 | Price change | $625,000-3.8%$163/sqft |
Source: Canopy MLS as distributed by MLS GRID #4353721 Report a problem | ||
| 3/12/2026 | Listed for sale | $650,000+123.4%$170/sqft |
Source: Canopy MLS as distributed by MLS GRID #4353721 Report a problem | ||
| 3/29/2018 | Sold | $291,000$76/sqft |
Source: Canopy MLS as distributed by MLS GRID #9597695 Report a problem | ||
| 3/1/2018 | Pending sale | $291,000$76/sqft |
Source: Berkshire Hathaway Hickory Metro Real Estate #9597695 Report a problem | ||
| 2/6/2018 | Price change | $291,000-2.2%$76/sqft |
Source: Berkshire Hathaway Hickory Met #9597695 Report a problem | ||
| 2/3/2018 | Pending sale | $297,500$78/sqft |
Source: Berkshire Hathaway Hickory Met #9597695 Report a problem | ||
| 10/13/2017 | Price change | $297,500-0.8%$78/sqft |
Source: Berkshire Hathaway HomeServices Hickory Metor R.E. #9595329 Report a problem | ||
| 6/5/2017 | Price change | $300,000-4.8%$78/sqft |
Source: Berkshire Hathaway Home Services Hickory Metro Real Estate #9595329 Report a problem | ||
| 5/17/2017 | Price change | $315,000-4.3%$82/sqft |
Source: Berkshire Hathaway Home Services Hickory Metro Real Estate #9595329 Report a problem | ||
| 4/20/2017 | Price change | $329,000-2.6%$86/sqft |
Source: Berkshire Hathaway Home Services Hickory Metro Real Estate #9595329 Report a problem | ||
| 2/14/2017 | Listed for sale | $337,900+10.8%$88/sqft |
Source: Berkshire Hathaway Home Services Hickory Metro Real Estate #9592141 Report a problem | ||
| 11/11/2008 | Sold | $305,000-10.3%$80/sqft |
Source: Public Record Report a problem | ||
| 6/12/2008 | Listed for sale | $340,000$89/sqft |
Source: Coldwell Banker** #9540629 Report a problem | ||
Public tax history
| Year | Property taxes | Tax assessment |
|---|---|---|
| 2025 | $2,684 | $554,500 |
| 2024 | $2,684 +2.7% | $554,500 |
| 2023 | $2,614 +21.7% | $554,500 +71.6% |
| 2022 | $2,149 +2.8% | $323,100 |
| 2021 | $2,090 | $323,100 |
| 2020 | $2,090 | $323,100 |
| 2019 | $2,090 +1.6% | $323,100 +2.1% |
| 2018 | $2,056 | $316,300 |
| 2017 | $2,056 +11.4% | -- |
| 2016 | $1,846 | -- |
| 2015 | $1,846 | $316,330 +1.1% |
| 2014 | $1,846 | $312,800 |
| 2013 | $1,846 | -- |
| 2012 | $1,846 | -- |
| 2011 | $1,846 +0.7% | -- |
| 2010 | $1,832 +1.8% | -- |
| 2009 | $1,799 | -- |
| 2008 | $1,799 | -- |
| 2007 | $1,799 +14.5% | -- |
| 2006 | $1,571 | -- |
| 2005 | -- | -- |
Find assessor info on the county website
Monthly payment
Est. payment
Payment breakdown
Explore the cost of this home by adjusting the details. Changes won't be saved.Climate risks
Neighborhood: 28602
Nearby schools
Schools provided by the listing agent
- Elementary: Mountain View
- Middle: Jacobs Fork
- High: Fred T. Foard
Source: Canopy MLS as distributed by MLS GRID. This data may not be complete. We recommend contacting the local school district to confirm school assignments for this home.

Similar homes
- $695,0004 bd3 ba3.2k sqft1522 Kensington Park Ct, Hickory, NC 28602For Sale

 MLS ID #4441082, Blenda Sloniker, Coldwell Banker Boyd & Hassell. Canopy MLS as distributed by MLS GRID
- $434,8003 bd3 ba2.1k sqft1928 Twin Ponds Dr, Hickory, NC 28602For Sale
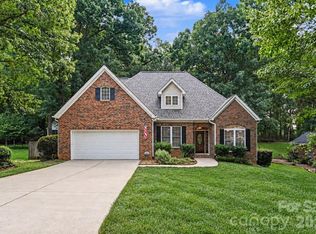 MLS ID #4411717, Cody Schaub, Century 21 Echelon. Canopy MLS as distributed by MLS GRID
- $495,0004 bd3 ba2.4k sqft5045 Old River Dr, Hickory, NC 28602For Sale
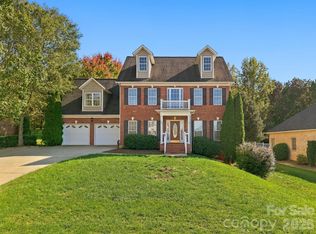 MLS ID #4436894, Rob Taylor, Weichert, Realtors - Team Metro. Canopy MLS as distributed by MLS GRID
- $594,0004 bd3 ba2.7k sqft1776 Whitewater Ct, Hickory, NC 28602For Sale
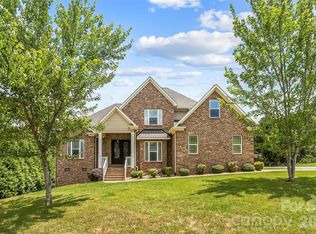 MLS ID #4400743, Jay Brown, Jay Brown, Realtors. Canopy MLS as distributed by MLS GRID
- $739,9003 bd4 ba4.2k sqft1064 Baker Barn Rd, Hickory, NC 28602For SaleMLS ID #4410717, Andi Jack, RE/MAX A-Team. Canopy MLS as distributed by MLS GRID
- $549,9004 bd3 ba2.4k sqft6253 Riviera Run Estates Dr, Hickory, NC 28601For SaleMLS ID #4414547, Victoria Lyford, Weichert, Realtors - Team Metro. Canopy MLS as distributed by MLS GRID
- $475,0004 bd3 ba3.1k sqft2210 19th Ave SE, Hickory, NC 28602For SaleMLS ID #4418000, Janee Krauth, Realty Executives of Hickory. Canopy MLS as distributed by MLS GRID
- $400,0003 bd3 ba2.3k sqft1688 Buffett Cir, Hickory, NC 28602For SaleMLS ID #4422889, Jay Brown, Jay Brown, Realtors. Canopy MLS as distributed by MLS GRID
- $550,0003 bd3 ba2.1k sqft5468 Valley Run St, Hickory, NC 28601For SaleMLS ID #4420015, Andy Haines, Jay Brown, Realtors. Canopy MLS as distributed by MLS GRID
- $679,9004 bd4 ba3.7k sqft1040 13th Avenue Pl NW, Hickory, NC 28601For SaleMLS ID #4441924, Kim Menzies, The Joan Killian Everett Company, LLC. Canopy MLS as distributed by MLS GRID
- $620,0004 bd4 ba3.2k sqft5700 Crown Ter, Hickory, NC 28601For SaleMLS ID #4389220, Tyler Wilcox, EXP Realty LLC Mooresville. Canopy MLS as distributed by MLS GRID
- $679,0004 bd4 ba3.2k sqft1070 12th Avenue Ln NW, Hickory, NC 28601For SaleMLS ID #4439162, Theresa Huggins, Coldwell Banker Boyd & Hassell. Canopy MLS as distributed by MLS GRID
- $587,5005 bd3 ba3.5k sqft3825 Steve Ikerd Dr NE, Hickory, NC 28601For SaleMLS ID #4439115, Debby Bullock-Benfield, Weichert, Realtors - Team Metro. Canopy MLS as distributed by MLS GRID
- $549,9995 bd5 ba3.5k sqft4948 Betty Dr NE, Hickory, NC 28601For SaleMLS ID #4419644, Michelle Galloway, RE/MAX Legendary. Canopy MLS as distributed by MLS GRID
- $595,0003 bd4 ba3.6k sqft3232 47th Avenue Pl NE, Hickory, NC 28601For SaleMLS ID #4436548, Miranda Mendel, Nestlewood Realty LLC. Canopy MLS as distributed by MLS GRID
- $599,9005 bd4 ba3.6k sqft4858 Elmhurst Dr NE, Hickory, NC 28601For SaleMLS ID #4431634, Chris Spencer, Realty Executives of Hickory. Canopy MLS as distributed by MLS GRID
- $599,7005 bd4 ba3.7k sqft625 4th Street Dr NW, Hickory, NC 28601For SaleMLS ID #4401185, Mike Roberts, Fathom Realty NC LLC. Canopy MLS as distributed by MLS GRID
- $629,9004 bd5 ba3.8k sqft354 41st Avenue Pl NW, Hickory, NC 28601For SaleMLS ID #4431563, Michelle Impagliazzo, The Joan Killian Everett Company, LLC. Canopy MLS as distributed by MLS GRID
- $499,9004 bd3 ba2.8k sqft446 17th Avenue Dr NE, Hickory, NC 28601For SaleMLS ID #4396658, Gina Jenkins, Realty Executives of Hickory. Canopy MLS as distributed by MLS GRID
