Beautifully Remodeled 4BR/3BA Home in Highly Sought-After Westport – NO HOA! This home offers the perfect blend of style, comfort, and functionality with hardwood floors throughout, a desirable split-bedroom floor plan, and fresh paint throughout. The spacious great room features a vaulted ceiling, stacked stone fireplace, hand-finished reclaimed mantle, built-in speakers, and recessed lighting—creating the perfect space for relaxing or entertaining. The gourmet kitchen is a chef’s dream with granite countertops, extended shaker cabinetry, stainless steel appliances, gas cooktop, pantry, and breakfast area open to the kitchen.
An elegant dining area with wainscoting adds charm, while the dedicated office boasts a vaulted ceiling and extensive molding for a sophisticated workspace. Retreat to the luxurious primary suite featuring a tray ceiling, walk-in closet, and spa-like bath complete with soaking tub, extended frameless walk-in shower, and dual vanities.
Three additional bedrooms offer ample closet space, plus a full secondary bath with double sink vanity. Enjoy outdoor living on the large deck overlooking a private backyard with fire pit area perfect for entertaining. Additional features include a 2-car garage with tons of storage above. Excellent location close to Westport Country Club, shopping, restaurants, boat launch, schools, and easy access to Hwy 16. This one checks all the boxes.
Active
Price cut: $20K (9/3)
$559,900
7867 Golf Course Dr N, Denver, NC 28037
4beds
2,275sqft
Single Family Residence
Built in 2004
0.63 Acres Lot
$554,200 Zestimate®
$246/sqft
$-- HOA
What's special
Stacked stone fireplaceRecessed lightingGourmet kitchenBuilt-in speakersVaulted ceilingHardwood floors throughoutFresh paint throughout
- 172 days
- 2,576
- 166
Zillow last checked:
Listing updated:
Listed by:
Christy Allen Christy@myallenteam.com,
The Allen Team Inc
Source: Canopy MLS as distributed by MLS GRID,MLS#: 4355635
Facts & features
Interior
Bedrooms & bathrooms
- Bedrooms: 4
- Bathrooms: 3
- Full bathrooms: 2
- 1/2 bathrooms: 1
- Main level bedrooms: 4
Primary bedroom
- Features: En Suite Bathroom, Walk-In Closet(s)
- Level: Main
- Area: 242.49 Square Feet
- Dimensions: 16' 1" X 15' 1"
Bedroom s
- Level: Main
- Area: 132 Square Feet
- Dimensions: 12' 0" X 11' 0"
Bedroom s
- Level: Main
- Area: 165.76 Square Feet
- Dimensions: 12' 10" X 12' 11"
Bedroom s
- Level: Main
- Area: 145.36 Square Feet
- Dimensions: 11' 4" X 12' 10"
Bathroom full
- Level: Main
- Area: 50.82 Square Feet
- Dimensions: 4' 11" X 10' 4"
Bathroom full
- Level: Main
- Area: 139.13 Square Feet
- Dimensions: 10' 6" X 13' 3"
Bathroom half
- Level: Main
- Area: 22.12 Square Feet
- Dimensions: 4' 7" X 4' 10"
Breakfast
- Level: Main
- Area: 43.68 Square Feet
- Dimensions: 10' 11" X 4' 0"
Dining room
- Level: Main
- Area: 145.75 Square Feet
- Dimensions: 13' 3" X 11' 0"
Great room
- Level: Main
- Area: 308.06 Square Feet
- Dimensions: 16' 7" X 18' 7"
Kitchen
- Level: Main
- Area: 207.63 Square Feet
- Dimensions: 13' 3" X 15' 8"
Laundry
- Level: Main
- Area: 42.8 Square Feet
- Dimensions: 7' 8" X 5' 7"
Office
- Level: Main
- Area: 132 Square Feet
- Dimensions: 11' 0" X 12' 0"
Heating
- Electric, Forced Air, Heat Pump
Cooling
- Central Air, Electric, Heat Pump
Appliances
- Included: Convection Oven, Dishwasher, Dual Flush Toilets, Electric Water Heater, ENERGY STAR Qualified Dishwasher, ENERGY STAR Qualified Light Fixtures, ENERGY STAR Qualified Refrigerator, Exhaust Hood, Gas Oven, Gas Range, Microwave, Refrigerator with Ice Maker
- Laundry: Electric Dryer Hookup, Laundry Room, Main Level
Features
- Attic Other, Soaking Tub, Pantry, Storage, Walk-In Closet(s)
- Flooring: Tile, Wood
- Doors: Insulated Door(s)
- Windows: Insulated Windows
- Has basement: No
- Attic: Other
- Fireplace features: Gas, Gas Log, Great Room, Propane
Interior area
- Total structure area: 2,275
- Total interior livable area: 2,275 sqft
- Finished area above ground: 2,275
- Finished area below ground: 0
Video & virtual tour
Property
Parking
- Total spaces: 10
- Parking features: Driveway, Attached Garage, Garage Door Opener, Garage Faces Front, Garage on Main Level
- Attached garage spaces: 2
- Uncovered spaces: 8
Accessibility
- Accessibility features: Two or More Access Exits, Bath 60 Inch Turning Radius, Swing In Door(s), Garage Door Height Greater Than 84 inches, Accessible Hallway(s), Mobility Friendly Flooring, No Interior Steps
Features
- Levels: One
- Stories: 1
- Patio & porch: Deck, Front Porch
- Exterior features: Fire Pit
- On waterfront: Yes
- Waterfront features: None, Creek
- Body of water: Lake Norman
Lot
- Size: 0.63 Acres
- Dimensions: 100*257*114*262
- Features: Wooded
Details
- Parcel number: 02167
- Zoning: R-20
- Special conditions: Standard
- Other equipment: Network Ready, Surround Sound
Construction
Type & style
- Home type: SingleFamily
- Architectural style: Transitional
- Property subtype: Single Family Residence
Materials
- Brick Partial, Vinyl
- Foundation: Crawl Space
Condition
- New construction: No
- Year built: 2004
Utilities & green energy
- Sewer: County Sewer
- Water: County Water
- Utilities for property: Cable Available, Cable Connected, Electricity Connected, Fiber Optics, Phone Connected, Propane, Satellite Internet Available, Underground Utilities, Wired Internet Available
Green energy
- Energy efficient items: Lighting
- Water conservation: Dual Flush Toilets
Community & HOA
Community
- Subdivision: Westport
Location
- Region: Denver
Financial & listing details
- Price per square foot: $246/sqft
- Tax assessed value: $504,624
- Annual tax amount: $3,193
- Date on market: 4/16/2026
- Cumulative days on market: 173 days
- Listing terms: Cash,Conventional,FHA,VA Loan
- Electric utility on property: Yes
- Road surface type: Concrete, Paved
Estimated market value
$554,200
$526,000 - $582,000
$2,491/mo
Price history
| Date | Event | Price |
|---|---|---|
| 9/3/2026 | Price change | $559,900-3.4%$246/sqft |
Source:  Canopy MLS as distributed by MLS GRID #4355635 Report a problem Canopy MLS as distributed by MLS GRID #4355635 Report a problem | ||
| 8/6/2026 | Price change | $579,900-0.9%$255/sqft |
Source: Canopy MLS as distributed by MLS GRID #4355635 Report a problem | ||
| 6/29/2026 | Price change | $584,900-0.8%$257/sqft |
Source: Canopy MLS as distributed by MLS GRID #4355635 Report a problem | ||
| 6/3/2026 | Price change | $589,900-1.7%$259/sqft |
Source: Canopy MLS as distributed by MLS GRID #4355635 Report a problem | ||
| 5/6/2026 | Price change | $599,900-1.6%$264/sqft |
Source: Canopy MLS as distributed by MLS GRID #4355635 Report a problem | ||
| 4/16/2026 | Listed for sale | $609,900+131%$268/sqft |
Source: Canopy MLS as distributed by MLS GRID #4355635 Report a problem | ||
| 5/26/2017 | Sold | $264,000-0.4%$116/sqft |
Source: Canopy MLS as distributed by MLS GRID #3251806 Report a problem | ||
| 3/1/2017 | Pending sale | $265,000$116/sqft |
Source: Hecht Realty, Inc #3251806 Report a problem | ||
| 2/25/2017 | Listed for sale | $265,000+12.5%$116/sqft |
Source: Hecht Realty, Inc #3251806 Report a problem | ||
| 12/3/2014 | Sold | $235,500-9.4%$104/sqft |
Source: Canopy MLS as distributed by MLS GRID #3000117 Report a problem | ||
| 6/9/2014 | Listing removed | $260,000$114/sqft |
Source: Keller Williams Realty Lake Norman #3000117 Report a problem | ||
| 6/6/2014 | Price change | $260,000-3.7%$114/sqft |
Source: Keller Williams Realty Lake Norman #3000117 Report a problem | ||
| 5/16/2014 | Price change | $269,900-1.8%$119/sqft |
Source: Keller Williams Realty Lake Norman #3000117 Report a problem | ||
| 4/23/2014 | Price change | $274,900+1.9%$121/sqft |
Source: Keller Williams Realty Lake Norman #3000117 Report a problem | ||
| 4/16/2014 | Price change | $269,900-1.8%$119/sqft |
Source: Owner Report a problem | ||
| 2/19/2014 | Price change | $274,900+2.6%$121/sqft |
Source: Owner Report a problem | ||
| 2/7/2014 | Listed for sale | $267,999+3.1%$118/sqft |
Source: Owner Report a problem | ||
| 3/23/2012 | Sold | $259,900$114/sqft |
Source: Canopy MLS as distributed by MLS GRID #2063458 Report a problem | ||
| 2/1/2012 | Listed for sale | $259,900-10.1%$114/sqft |
Source: Wilkinson & Associates Report a problem | ||
| 7/19/2009 | Listing removed | $289,000$127/sqft |
Source: 2.5% Real Estate Direct #855298 Report a problem | ||
| 4/30/2009 | Listed for sale | $289,000+11.2%$127/sqft |
Source: Listhub #855298 Report a problem | ||
| 12/8/2005 | Sold | $260,000$114/sqft |
Source: Public Record Report a problem | ||
Public tax history
| Year | Property taxes | Tax assessment |
|---|---|---|
| 2025 | $3,193 +1% | $504,624 |
| 2024 | $3,163 | $504,624 |
| 2023 | $3,163 +41.4% | $504,624 +76.2% |
| 2022 | $2,237 +0.9% | $286,431 |
| 2021 | $2,217 +3.4% | $286,431 |
| 2020 | $2,144 +1.9% | $286,431 |
| 2019 | $2,103 +16.6% | $286,431 +19.6% |
| 2018 | $1,803 | $239,511 |
| 2017 | $1,803 +0.3% | $239,511 |
| 2016 | $1,797 -3.4% | $239,511 |
| 2015 | $1,860 | -- |
| 2014 | -- | -- |
| 2013 | -- | -- |
| 2012 | -- | -- |
| 2011 | -- | -- |
| 2010 | -- | -- |
| 2009 | -- | -- |
| 2008 | -- | $278,183 +27% |
| 2007 | -- | $219,068 |
| 2006 | -- | $219,068 |
Find assessor info on the county website
Monthly payment
Est. payment
Payment breakdown
Explore the cost of this home by adjusting the details. Changes won't be saved.Climate risks
Neighborhood: 28037
Nearby schools
Schools provided by the listing agent
- Elementary: St. James
- Middle: North Lincoln
- High: North Lincoln
Source: Canopy MLS as distributed by MLS GRID. This data may not be complete. We recommend contacting the local school district to confirm school assignments for this home.

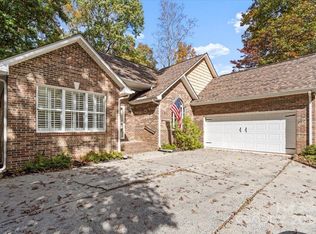
Similar homes
- $520,0004 bd3 ba2.5k sqft4018 Harmattan Dr, Denver, NC 28037For Sale

 MLS ID #4427687, Lisa McGill, Opendoor Brokerage LLC. Canopy MLS as distributed by MLS GRID
 - $450,0004 bd3 ba2.3k sqft2444 Seagull Dr, Denver, NC 28037For Sale
 MLS ID #4380894, Amber Eaton, Call It Closed International Inc. Canopy MLS as distributed by MLS GRID
 - $469,0003 bd3 ba2.2k sqft2214 Seagull Dr, Denver, NC 28037For Sale
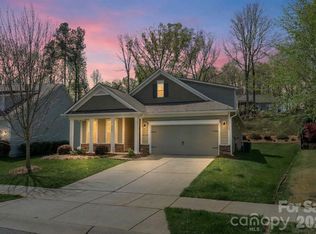 MLS ID #4364869, David Fuller, Southern Homes of the Carolinas, Inc. Canopy MLS as distributed by MLS GRID
 - $664,9004 bd3 ba2.9k sqft5875 Tipperary Dr, Denver, NC 28037For Sale
 MLS ID #4420073, Mike Strickland, Keller Williams Lake Norman. Canopy MLS as distributed by MLS GRID
 - $429,0003 bd3 ba1.8k sqft7553 Katherine Dr, Denver, NC 28037For SaleMLS ID #4389054, Amy Clovis, NorthGroup Real Estate LLC. Canopy MLS as distributed by MLS GRID
- $619,0003 bd3 ba3k sqft6168 Neptune Dr, Denver, NC 28037For SaleMLS ID #4420556, Nikunj Patel, Vimal Realty LLC. Canopy MLS as distributed by MLS GRID
- $650,0005 bd4 ba3k sqft7933 Sally Clark Dr, Denver, NC 28037For SaleMLS ID #4397836, Deborah Hultgren, Homes of Carolina. Canopy MLS as distributed by MLS GRID
- $425,0003 bd2 ba1.4k sqft6530 Fly A Way Dr, Denver, NC 28037For SaleMLS ID #4423192, Kaitlyn Cofty, Coldwell Banker Realty. Canopy MLS as distributed by MLS GRID
- $575,0004 bd3 ba2.3k sqft7724 Dinniston Dr, Huntersville, NC 28078For SaleMLS ID #4413809, Mary Spillman, Southern Homes of the Carolinas, Inc. Canopy MLS as distributed by MLS GRID
- $409,9003 bd2 ba1.6k sqft7324 Forney Hill Rd, Denver, NC 28037For SaleMLS ID #4399725, Aaron Digh, Key Real Estate Group, LLC. Canopy MLS as distributed by MLS GRID
- $475,0004 bd3 ba2.7k sqft1135 Brookdale Ln, Stanley, NC 28164For SaleMLS ID #4426909, Craig LePage, EXP Realty LLC Mooresville. Canopy MLS as distributed by MLS GRID
- $539,9005 bd3 ba2.5k sqft121 Middleton Pl, Mooresville, NC 28117For SaleMLS ID #4427806, Jennifer King, Lake Realty. Canopy MLS as distributed by MLS GRID
- $629,9004 bd3 ba2.1k sqft19942 Scanmar Ln, Cornelius, NC 28031For SaleMLS ID #4381771, Erin Boyd, Southern Homes of the Carolinas, Inc. Canopy MLS as distributed by MLS GRID
- $539,0003 bd3 ba2.4k sqft3020 Archer Way Dr, Iron Station, NC 28080For SaleMLS ID #4364881, Mil Elliott, RE/MAX Executive. Canopy MLS as distributed by MLS GRID
- $595,0004 bd3 ba2.2k sqft191 Lilac Mist Loop, Mooresville, NC 28115For SaleMLS ID #4381636, Nikki Calden, Howard Hanna Allen Tate Davidson. Canopy MLS as distributed by MLS GRID
- $524,9004 bd3 ba2.4k sqft635 Highland Ridge Rd, Mooresville, NC 28115For SaleMLS ID #4404821, Alyssa Milam, Keller Williams Lake Norman. Canopy MLS as distributed by MLS GRID
- $665,0004 bd3 ba2.9k sqft17442 Glassfield Dr, Huntersville, NC 28078For SaleMLS ID #4422914, Ray Beasley, Keller Williams Lake Norman. Canopy MLS as distributed by MLS GRID
- $575,0003 bd3 ba2.4k sqft3213 Timber Run Ln, Maiden, NC 28650For SaleMLS ID #4371806, Steven Lorimer, Howard Hanna Allen Tate Charlotte South. Canopy MLS as distributed by MLS GRID
- $500,0003 bd3 ba2.3k sqft1473 Morningside Dr, Iron Station, NC 28080For SaleMLS ID #4408073, Dillon Forstberg, Keller Williams South Park. Canopy MLS as distributed by MLS GRID
- $795,0004 bd3 ba3.2k sqft20011 Chapel Point Ln, Cornelius, NC 28031For SaleMLS ID #4400824, Anita Sabates, Howard Hanna Allen Tate Lake Norman. Canopy MLS as distributed by MLS GRID
