Welcome Home to Charleston charm with one-level living and your rocking chair front porch! Nestled in a beautiful Charleston-style community lined with inviting front porches, this home offers a highly desirable floor plan with all of the living space thoughtfully designed on the main level. From the moment you arrive, the charming curb appeal and welcoming porch set the tone for what awaits inside. The main level features hardwood flooring throughout the common living spaces and primary suite, creating a warm and cohesive feel. The spacious primary bedroom is conveniently located on the main level, while the secondary bedrooms feature new carpet. New carpet also extends up the stairs leading to the unfinished second level. And here's where the possibilities really begin! The unfinished upstairs space offers an exciting opportunity to add an additional 400 sq/ft and customize the home to fit your needs—whether you envision an additional bedroom, a home office, bonus room, hobby space, or simply want to create valuable future living space. Adding to the appeal, the home's major mechanicals offer excellent peace of mind with a 2019 roof and HVAC systems installed in 2023; interior of the home was just freshly painted. Your kitchen has a brand new fridge that has never been used along with a gas cooktop! Outside patio is a great spot to enjoy the fall season, your yard also has irrigation! This is a rare opportunity to enjoy the convenience of one-level living today while having the flexibility to expand tomorrow. With its classic Charleston-inspired setting, charming front porch, desirable main-level living, fresh carpet, hardwood floors, and tremendous potential upstairs, this home offers the perfect combination of comfort, character, and opportunity. Monteith also has top tier amenities which include a walking trail, clubhouse, sidewalks, playground & outdoor pool. You are also close to Lake Norman, Birkdale Village, hospitals, restaurants & highway access. Welcome Home!
Active
$575,000
16418 Spruell St, Huntersville, NC 28078
3beds
2,305sqft
Single Family Residence
Built in 2005
0.19 Acres Lot
$563,800 Zestimate®
$249/sqft
$77/mo HOA
What's special
Rocking chair front porchDesirable main-level livingCharming curb appealClassic charleston-inspired settingBrand new fridgeGas cooktopFresh carpet
- 4 days
- 336
- 33
Likely to sell faster than
Zillow last checked:
Listing updated:
Listed by:
Alyssa Roccanti alyssaroccanti@gmail.com,
Savvy + Co Real Estate
Source: Canopy MLS as distributed by MLS GRID,MLS#: 4428525
Facts & features
Interior
Bedrooms & bathrooms
- Bedrooms: 3
- Bathrooms: 3
- Full bathrooms: 2
- 1/2 bathrooms: 1
- Main level bedrooms: 3
Primary bedroom
- Level: Main
Bedroom s
- Level: Main
Bedroom s
- Level: Main
Bathroom full
- Level: Main
Bathroom full
- Level: Main
Bathroom half
- Level: Main
Other
- Level: Upper
Breakfast
- Level: Main
Dining room
- Level: Main
Kitchen
- Level: Main
Laundry
- Level: Main
Living room
- Level: Main
Heating
- Central
Cooling
- Central Air
Appliances
- Included: Dishwasher, Disposal
- Laundry: Laundry Room, Main Level
Features
- Open Floorplan, Pantry, Storage
- Has basement: No
- Fireplace features: Gas Log, Living Room
Interior area
- Total structure area: 2,305
- Total interior livable area: 2,305 sqft
- Finished area above ground: 2,305
- Finished area below ground: 0
Video & virtual tour
Property
Parking
- Total spaces: 2
- Parking features: Detached Garage, Garage on Main Level
- Garage spaces: 2
Features
- Levels: One and One Half
- Stories: 1.5
- Patio & porch: Covered, Front Porch, Patio
- Exterior features: In-Ground Irrigation
- Pool features: Community
Lot
- Size: 0.19 Acres
Details
- Parcel number: 00934620
- Zoning: NR
- Special conditions: Standard
Construction
Type & style
- Home type: SingleFamily
- Property subtype: Single Family Residence
Materials
- Fiber Cement
- Foundation: Crawl Space
Condition
- New construction: No
- Year built: 2005
Details
- Builder name: Saussy Burbank
Utilities & green energy
- Sewer: Public Sewer
- Water: City
Community & HOA
Community
- Features: Clubhouse, Playground, Recreation Area, Sidewalks, Street Lights, Walking Trails
- Subdivision: Monteith Park
HOA
- Has HOA: Yes
- HOA fee: $930 annually
- HOA name: CSI Management
- HOA phone: 704-892-1660
Location
- Region: Huntersville
Financial & listing details
- Price per square foot: $249/sqft
- Tax assessed value: $526,500
- Annual tax amount: $2,104
- Date on market: 10/8/2026
- Cumulative days on market: 4 days
- Road surface type: Concrete
Estimated market value
$563,800
$536,000 - $592,000
$2,655/mo
Price history
| Date | Event | Price |
|---|---|---|
| 10/8/2026 | Listed for sale | $575,000+120.3%$249/sqft |
Source:  Canopy MLS as distributed by MLS GRID #4428525 Report a problem Canopy MLS as distributed by MLS GRID #4428525 Report a problem | ||
| 2/9/2006 | Sold | $261,000$113/sqft |
Source: Public Record Report a problem | ||
Public tax history
| Year | Property taxes | Tax assessment |
|---|---|---|
| 2025 | $2,104 -46.7% | $526,500 |
| 2024 | $3,945 +9.1% | $526,500 |
| 2023 | $3,616 +16.1% | $526,500 +52.9% |
| 2022 | $3,116 +0.5% | $344,300 |
| 2021 | $3,099 +0.8% | $344,300 |
| 2020 | $3,074 +0.2% | $344,300 |
| 2019 | $3,068 +13% | $344,300 +49.2% |
| 2018 | $2,715 +1.4% | $230,800 |
| 2017 | $2,679 | $230,800 |
| 2016 | $2,679 | $230,800 |
| 2015 | $2,679 +0.2% | $230,800 |
| 2014 | $2,674 | -- |
| 2013 | -- | $252,400 -0.2% |
| 2012 | -- | $252,900 |
| 2011 | -- | $252,900 +23.8% |
| 2010 | -- | $204,300 |
| 2009 | -- | $204,300 |
| 2008 | -- | $204,300 |
| 2007 | -- | -- |
| 2006 | -- | $141,200 +303.4% |
| 2005 | -- | $35,000 |
Find assessor info on the county website
Monthly payment
Est. payment
Payment breakdown
Explore the cost of this home by adjusting the details. Changes won't be saved.Climate risks
Neighborhood: 28078
Nearby schools
Schools provided by the listing agent
- Elementary: Huntersville
- Middle: Bailey
- High: William Amos Hough
Source: Canopy MLS as distributed by MLS GRID. This data may not be complete. We recommend contacting the local school district to confirm school assignments for this home.
Similar homes
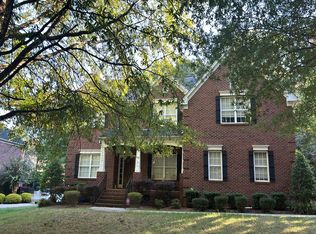
- $--3 bd3 ba2.9k sqft7635 Aldbury Ln, Huntersville, NC 28078Auction
 Auction.com 2
 - $569,9005 bd3 ba2.7k sqft15725 Prestwoods Ln, Huntersville, NC 28078For Sale

 MLS ID #4433232, Steve Metarelis, OfferPad Brokerage LLC. Canopy MLS as distributed by MLS GRID
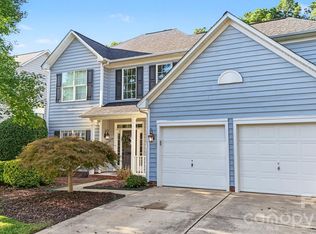
 - $615,0004 bd3 ba2.1k sqft12605 Kemerton Ln, Huntersville, NC 28078For Sale
 MLS ID #4432972, Catherine Webb, EXP Realty LLC Mooresville. Canopy MLS as distributed by MLS GRID
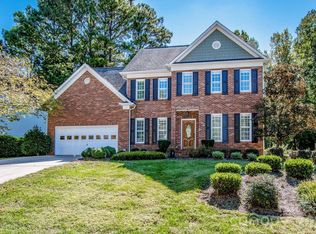
 - $520,0004 bd3 ba2.2k sqft16908 Hampton Crossing Dr, Huntersville, NC 28078For Sale
 MLS ID #4427172, Christina Smith, Keller Williams Unified. Canopy MLS as distributed by MLS GRID
 - $650,0005 bd4 ba2.7k sqft114 Holbrook St, Huntersville, NC 28078For SaleMLS ID #4432539, Jenny Norris, And Company RE LLC. Canopy MLS as distributed by MLS GRID
- $575,0003 bd2 ba2k sqft12632 Sulgrave Dr, Huntersville, NC 28078For SaleMLS ID #4424393, Barbara Dennes, Milemma Realty, LLC. Canopy MLS as distributed by MLS GRID
- $469,0003 bd3 ba1.8k sqft16526 Spruell St, Huntersville, NC 28078For SaleMLS ID #4426564, Jeanne Kemling, NorthGroup Real Estate LLC. Canopy MLS as distributed by MLS GRID
- $469,0004 bd2 ba2k sqft17119 Caldwell Track Dr, Huntersville, NC 28078For SaleMLS ID #4432846, Natalie Terry, Keller Williams Connected. Canopy MLS as distributed by MLS GRID
- $575,0003 bd3 ba1.9k sqft10020 Vanguard Pkwy, Huntersville, NC 28078For SaleMLS ID #4420414, John Kelly, John Kelly Realty, LLC. Canopy MLS as distributed by MLS GRID
- $599,0004 bd3 ba2.6k sqft10413 Friarsgate Rd, Huntersville, NC 28078For SaleMLS ID #4360153, Karla Bush, Southern Homes of the Carolinas, Inc. Canopy MLS as distributed by MLS GRID
- $500,0004 bd3 ba2k sqft16919 Hampton Crossing Dr, Huntersville, NC 28078For SaleMLS ID #4428164, Michele Cosmas, EXP Realty LLC Mooresville. Canopy MLS as distributed by MLS GRID
- $760,0004 bd3 ba3.2k sqft15728 Delancey Ln, Huntersville, NC 28078For SaleMLS ID #4429235, David DiGioia, Century 21 DiGioia Realty. Canopy MLS as distributed by MLS GRID
- $540,0004 bd2 ba2.2k sqft12602 Kemerton Ln, Huntersville, NC 28078For SaleMLS ID #4416314, Kristi VanHoy, EXP Realty LLC Mooresville. Canopy MLS as distributed by MLS GRID
- $550,0004 bd3 ba2.4k sqft17707 Train Station Dr, Huntersville, NC 28078For SaleMLS ID #4409292, Christos Teis, COMPASS. Canopy MLS as distributed by MLS GRID
- $609,0004 bd3 ba2.9k sqft8920 Park Grove St, Huntersville, NC 28078For SaleMLS ID #4394405, Danae Caulfield, LLLUMI Properties. Canopy MLS as distributed by MLS GRID
- $665,0004 bd3 ba2.9k sqft17442 Glassfield Dr, Huntersville, NC 28078For SaleMLS ID #4422914, Ray Beasley, Keller Williams Lake Norman. Canopy MLS as distributed by MLS GRID
- $615,0004 bd3 ba3k sqft16008 Cleveleys Trl, Huntersville, NC 28078For SaleMLS ID #4404769, Jenny Loretto, TAH North Carolina LLC. Canopy MLS as distributed by MLS GRID
- $485,0004 bd3 ba1.9k sqft10018 Glencrest Dr, Huntersville, NC 28078For SaleMLS ID #4424147, Michael Orlando, TSG Residential. Canopy MLS as distributed by MLS GRID
- $628,9004 bd3 ba2.5k sqft12609 Kemerton Ln, Huntersville, NC 28078For SaleMLS ID #4407714, Carol Buckanavage, Realty One Group Revolution. Canopy MLS as distributed by MLS GRID
- $520,0003 bd3 ba2.2k sqft15424 Hugh Torance Pkwy, Huntersville, NC 28078For SaleMLS ID #4407079, Kara Gilchrist, Southern Homes of the Carolinas, Inc. Canopy MLS as distributed by MLS GRID
