Welcome Home to 12632 Sulgrave Dr, where comfortable one-level living meets classic Huntersville charm- with NO HOA and a corner lot!! A welcoming entry opens to a spacious great room featuring a vaulted ceiling and striking stone fireplace with gas logs. The kitchen offers granite countertops, stainless steel appliances, a tile backsplash and generous cabinet space. Filled with natural light, the vaulted sunroom provides the perfect place to unwind.
Step outside to a secluded entertainers paradise! The impressive backyard features a dedicated outdoor bar ideal for hosting game days, summer cookouts or relaxed evenings with friends. With plenty of space for dining, lounging, and gathering, this private outdoor retreat with heated pool, lush landscaping, and a greenhouse is designed for year-round entertainment. Outdoor shed to store all your pool supplies and gardening tools.
Three bedrooms and two full baths provide flexibility for guests or everyday living. Conveniently located near shopping, dining, recreation and major commuter routes, this inviting home delivers comfort, character and exceptional indoor-outdoor living, all without HOA restrictions. Home is sold as is.
Active
$575,000
12632 Sulgrave Dr, Huntersville, NC 28078
3beds
2,054sqft
Single Family Residence
Built in 1992
0.27 Acres Lot
$559,500 Zestimate®
$280/sqft
$-- HOA
What's special
Lush landscapingVaulted ceilingGenerous cabinet spaceCorner lotGranite countertopsWelcoming entryTile backsplash
- 19 days
- 1,765
- 237
Likely to sell faster than
Zillow last checked:
Listing updated:
Listed by:
Barbara Dennes barbara@milemmarealty.com,
Milemma Realty, LLC
Source: Canopy MLS as distributed by MLS GRID,MLS#: 4424393
Facts & features
Interior
Bedrooms & bathrooms
- Bedrooms: 3
- Bathrooms: 2
- Full bathrooms: 2
- Main level bedrooms: 3
Primary bedroom
- Level: Main
Bedroom s
- Level: Main
Bedroom s
- Level: Main
Bathroom full
- Level: Main
Breakfast
- Level: Main
Great room
- Level: Main
Kitchen
- Level: Main
Office
- Level: Main
Sunroom
- Level: Main
Heating
- Heat Pump
Cooling
- Ceiling Fan(s), Central Air
Appliances
- Included: Dishwasher, Disposal, Electric Oven, Electric Range, Microwave, Plumbed For Ice Maker
- Laundry: Laundry Room
Features
- Flooring: Carpet, Laminate, Tile
- Has basement: No
- Fireplace features: Gas Log, Great Room
Interior area
- Total structure area: 2,054
- Total interior livable area: 2,054 sqft
- Finished area above ground: 2,054
- Finished area below ground: 0
Property
Parking
- Total spaces: 2
- Parking features: Driveway, Attached Garage, Garage Door Opener, Garage Faces Side, Garage on Main Level
- Attached garage spaces: 2
- Has uncovered spaces: Yes
Features
- Levels: One
- Stories: 1
- Patio & porch: Covered, Patio, Rear Porch, Screened
- Pool features: Heated, In Ground
- Fencing: Back Yard,Fenced
Lot
- Size: 0.27 Acres
Details
- Additional structures: Outbuilding, Shed(s)
- Parcel number: 01929101
- Zoning: GR
- Special conditions: Standard
Construction
Type & style
- Home type: SingleFamily
- Property subtype: Single Family Residence
Materials
- Brick Partial, Hardboard Siding
- Foundation: Slab
Condition
- New construction: No
- Year built: 1992
Utilities & green energy
- Sewer: Public Sewer
- Water: City
Community & HOA
Community
- Security: Smoke Detector(s)
- Subdivision: Crown Ridge
Location
- Region: Huntersville
Financial & listing details
- Price per square foot: $280/sqft
- Tax assessed value: $402,900
- Date on market: 9/18/2026
- Cumulative days on market: 19 days
- Road surface type: Concrete
Estimated market value
$559,500
$532,000 - $587,000
$2,365/mo
Price history
| Date | Event | Price |
|---|---|---|
| 9/18/2026 | Listed for sale | $575,000+43.7%$280/sqft |
Source:  Canopy MLS as distributed by MLS GRID #4424393 Report a problem Canopy MLS as distributed by MLS GRID #4424393 Report a problem | ||
| 8/13/2021 | Sold | $400,017+220%$195/sqft |
Source: Canopy MLS as distributed by MLS GRID #3752740 Report a problem | ||
| 3/24/2003 | Sold | $125,000$61/sqft |
Source: Public Record Report a problem | ||
Public tax history
| Year | Property taxes | Tax assessment |
|---|---|---|
| 2025 | -- | $402,900 |
| 2024 | -- | $402,900 |
| 2023 | -- | $402,900 +51.5% |
| 2022 | -- | $266,000 |
| 2021 | $2,428 +1% | $266,000 |
| 2020 | $2,403 +0.3% | $266,000 |
| 2019 | $2,397 +13.8% | $266,000 +50.5% |
| 2018 | $2,106 +1.6% | $176,800 |
| 2017 | $2,074 | $176,800 +2.9% |
| 2016 | $2,074 | $171,800 |
| 2015 | $2,074 +3.1% | $171,800 |
| 2014 | $2,012 | -- |
| 2013 | -- | $171,800 -0.4% |
| 2012 | -- | $172,500 |
| 2011 | -- | $172,500 +17.7% |
| 2010 | -- | $146,600 |
| 2009 | -- | $146,600 |
| 2008 | -- | $146,600 |
| 2007 | -- | $146,600 |
| 2006 | -- | $146,600 |
| 2005 | -- | $146,600 |
| 2004 | -- | $146,600 |
| 2003 | -- | $146,600 +4.8% |
| 2002 | -- | $139,930 |
| 2001 | -- | $139,930 +6.2% |
| 2000 | -- | $131,730 |
Find assessor info on the county website
Monthly payment
Est. payment
Payment breakdown
Explore the cost of this home by adjusting the details. Changes won't be saved.Climate risks
Neighborhood: 28078


Similar homes
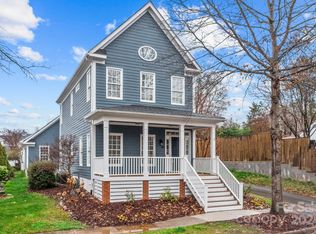
- $625,0003 bd3 ba2.5k sqft10328 Drake Hill Dr, Huntersville, NC 28078For Sale

 MLS ID #4425644, Jeff Sny, Blue Oak Realty Group. Canopy MLS as distributed by MLS GRID
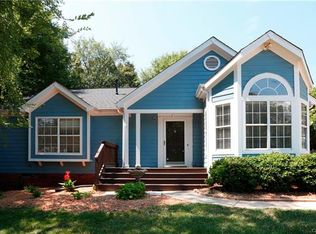
 - $575,0004 bd3 ba2.3k sqft7724 Dinniston Dr, Huntersville, NC 28078For Sale
 MLS ID #4413809, Mary Spillman, Southern Homes of the Carolinas, Inc. Canopy MLS as distributed by MLS GRID
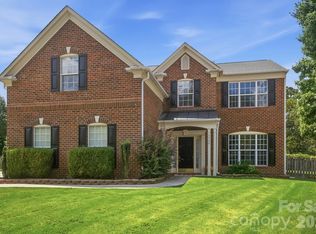
 - $650,0005 bd4 ba2.9k sqft12440 Kane Alexander Dr, Huntersville, NC 28078For Sale
 MLS ID #4390522, Judy Robertson, Howard Hanna Allen Tate Lake Norman. Canopy MLS as distributed by MLS GRID
 - $460,0003 bd1 ba1.5k sqft103 Greenway St, Huntersville, NC 28078For Sale
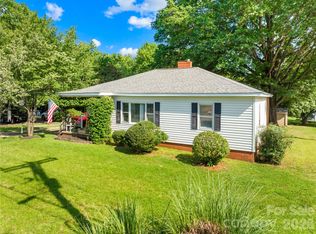 MLS ID #4391441, James Drescher, Lake Realty. Canopy MLS as distributed by MLS GRID
 - $414,9003 bd2 ba1.6k sqft16130 Amber Field Dr, Huntersville, NC 28078For SaleMLS ID #4413382, Robert Salmons, Entera Realty LLC. Canopy MLS as distributed by MLS GRID
- $612,0003 bd2 ba2.4k sqft9730 Mount Holly Huntersville Rd, Huntersville, NC 28078For SaleMLS ID #4364309, David Hodson, Properties of the Carolinas. Canopy MLS as distributed by MLS GRID
- $569,0004 bd3 ba2.4k sqft3573 Lake Shore Rd S, Denver, NC 28037For SaleMLS ID #4429041, Heather King, Berkshire Hathaway Homeservices Landmark Prop. Canopy MLS as distributed by MLS GRID
- $439,0003 bd2 ba1.6k sqft15228 Carrington Ridge Dr, Huntersville, NC 28078For SaleMLS ID #4421573, Nicolette O'Rourke, Howard Hanna Allen Tate Lake Norman. Canopy MLS as distributed by MLS GRID
- $555,0004 bd3 ba2.6k sqft10345 Wesson Hunt Rd NW, Huntersville, NC 28078For SaleMLS ID #4406605, Pratik Joshi, NorthGroup Real Estate LLC. Canopy MLS as distributed by MLS GRID
- $599,9993 bd2 ba2.1k sqft127 Fairway Dr, Mooresville, NC 28117For SaleMLS ID #4420861, Matt Crepas, EXP Realty LLC Mooresville. Canopy MLS as distributed by MLS GRID
- $399,9003 bd2 ba1.7k sqft5560 Roberta Rd, Harrisburg, NC 28075For SaleMLS ID #4430560, Kevin Senter, Senter & Company LLC. Canopy MLS as distributed by MLS GRID
- $429,0003 bd3 ba1.8k sqft10717 Danesway Ln, Cornelius, NC 28031For SaleMLS ID #4418933, Lisa Lyerly, Lake Norman Realty, Inc.. Canopy MLS as distributed by MLS GRID
- $525,0004 bd3 ba2.5k sqft1568 Wheaton Way NW, Concord, NC 28027For SaleMLS ID #4400678, Antoinette Gibbs, CENTURY 21 Rucker Real Estate. Canopy MLS as distributed by MLS GRID
- $624,5004 bd3 ba2.4k sqft614 S Magnolia St, Mooresville, NC 28115For SaleMLS ID #4423276, Denise Mannion, Southern Homes of the Carolinas, Inc. Canopy MLS as distributed by MLS GRID
- $475,0004 bd4 ba2.7k sqft13210 Arbor Day Ct, Charlotte, NC 28269For SaleMLS ID #4421249, Trace Manning, Realty One Group Revolution. Canopy MLS as distributed by MLS GRID
- $599,9003 bd2 ba1.4k sqft10814 Moores Chapel Rd, Charlotte, NC 28214For SaleMLS ID #4412287, Amanda Clark, South Realty LLC. Canopy MLS as distributed by MLS GRID
- $398,0004 bd2 ba1.8k sqft6414 Goldenblush Cres, Charlotte, NC 28269For SaleMLS ID #4422176, Zhenping Zhong, Keller Williams Ballantyne Area. Canopy MLS as distributed by MLS GRID
- $519,9003 bd3 ba2.2k sqft117 Penicillin Point, Troutman, NC 28166For SaleMLS ID #4418260, David Hodson, Properties of the Carolinas. Canopy MLS as distributed by MLS GRID
- $549,9003 bd2 ba1.8k sqft3427 N State Highway 16, Denver, NC 28037For SaleMLS ID #4283267, Tony Cloninger, Keller Williams Advantage. Canopy MLS as distributed by MLS GRID
- $409,0003 bd2 ba1.5k sqft10333 Danesway Ln, Cornelius, NC 28031For SaleMLS ID #4420138, Adam Clayton, Costello Real Estate and Investments LLC. Canopy MLS as distributed by MLS GRID
