Nestled in the desirable Carrington Ridge neighborhood - this welcoming 3-bedroom, 2-bathroom ranch home seamlessly combines single-story comfort with practical, thoughtful upgrades throughout. Stepping inside, you are greeted by a versatile front room ideal for a home office, flex space, or formal sitting area, which flows naturally into a sunlit main living space centered around a cozy gas fireplace and enhanced by new ceiling fans in the living room, front room, and primary suite. The heart of the home features an inviting kitchen complete with warm under-counter lighting, a Samsung gas stove, a newer Samsung microwave, and a GE refrigerator with an integrated ice maker. Unwind in the generous primary retreat, boasting a spacious walk-in closet outfitted with custom built-in shelving, along with an ensuite bath featuring a dual-sink vanity, a separate standing shower, and a relaxing soaking garden tub positioned beneath a bright window. Two additional bedrooms provide plenty of flexibility for family, guests, or hobbies. Through the sliding glass doors, extend your living space outdoors onto a back deck that overlooks a fully fenced backyard, offering an easy setup for outdoor dining, weekend relaxation, or pets. Exceptional peace of mind comes built-in thanks to a suite of practical maintenance improvements, including a new roof installed in (2023), updated gutter guards, new oversized downspouts, a new water main, sewer line updates, new garage door springs, new piping, and a refreshed roof vent. Complete with fantastic neighborhood amenities including a community pool and a picturesque pavilion, this well cared for Huntersville property offers a wonderful blend of everyday convenience, comfortable living, and long-term quality in an unbeatable location!
Active
$439,000
15228 Carrington Ridge Dr, Huntersville, NC 28078
3beds
1,644sqft
Single Family Residence
Built in 2006
0.18 Acres Lot
$431,600 Zestimate®
$267/sqft
$71/mo HOA
What's special
Cozy gas fireplaceInviting kitchenSeparate standing showerNew oversized downspoutsSamsung gas stoveNew garage door springsUpdated gutter guards
- 26 days
- 1,217
- 104
Likely to sell faster than
Zillow last checked:
Listing updated:
Listed by:
Nicolette O'Rourke nicolette.orourke@allentate.com,
Howard Hanna Allen Tate Lake Norman
Source: Canopy MLS as distributed by MLS GRID,MLS#: 4421573
Facts & features
Interior
Bedrooms & bathrooms
- Bedrooms: 3
- Bathrooms: 2
- Full bathrooms: 2
- Main level bedrooms: 3
Primary bedroom
- Features: Walk-In Closet(s)
- Level: Main
Bedroom s
- Level: Main
Bedroom s
- Level: Main
Bathroom full
- Features: Garden Tub
- Level: Main
Bathroom full
- Level: Main
Dining area
- Level: Main
Kitchen
- Level: Main
Living room
- Level: Main
Heating
- Forced Air, Natural Gas
Cooling
- Ceiling Fan(s), Central Air
Appliances
- Included: Dishwasher, Disposal, Gas Oven, Gas Range, Gas Water Heater, Microwave, Refrigerator with Ice Maker, Washer/Dryer
- Laundry: Laundry Closet
Features
- Flooring: Carpet, Wood
- Doors: Sliding Doors, Storm Door(s)
- Has basement: No
- Attic: Pull Down Stairs
- Fireplace features: Family Room, Gas, Gas Log
Interior area
- Total structure area: 1,644
- Total interior livable area: 1,644 sqft
- Finished area above ground: 1,644
- Finished area below ground: 0
Property
Parking
- Total spaces: 2
- Parking features: Driveway, Attached Garage, Keypad Entry, Garage on Main Level
- Attached garage spaces: 2
- Has uncovered spaces: Yes
Features
- Levels: One
- Stories: 1
- Patio & porch: Deck, Front Porch
- Pool features: Community
- Fencing: Back Yard,Fenced
Lot
- Size: 0.18 Acres
Details
- Parcel number: 01542182
- Zoning: R
- Special conditions: Standard
Construction
Type & style
- Home type: SingleFamily
- Architectural style: Ranch
- Property subtype: Single Family Residence
Materials
- Vinyl
- Foundation: Slab
Condition
- New construction: No
- Year built: 2006
Utilities & green energy
- Sewer: Public Sewer
- Water: City
- Utilities for property: Cable Available
Community & HOA
Community
- Features: Cabana, Playground, Sidewalks, Street Lights
- Security: Carbon Monoxide Detector(s), Smoke Detector(s)
- Subdivision: Carrington Ridge
HOA
- Has HOA: Yes
- HOA fee: $213 quarterly
Location
- Region: Huntersville
Financial & listing details
- Price per square foot: $267/sqft
- Tax assessed value: $356,100
- Date on market: 9/11/2026
- Cumulative days on market: 27 days
- Listing terms: Cash,Conventional,FHA
- Road surface type: Concrete, Paved
Estimated market value
$431,600
$410,000 - $453,000
$2,261/mo
Price history
| Date | Event | Price |
|---|---|---|
| 9/11/2026 | Listed for sale | $439,000+95.1%$267/sqft |
Source:  Canopy MLS as distributed by MLS GRID #4421573 Report a problem Canopy MLS as distributed by MLS GRID #4421573 Report a problem | ||
| 3/3/2017 | Sold | $225,000+8.7%$137/sqft |
Source: Canopy MLS as distributed by MLS GRID #3248486 Report a problem | ||
| 11/15/2013 | Sold | $207,000-1.4%$126/sqft |
Source: Canopy MLS as distributed by MLS GRID #2181910 Report a problem | ||
| 9/26/2013 | Pending sale | $210,000$128/sqft |
Source: Allen Tate Company #2181910 Report a problem | ||
| 9/24/2013 | Listed for sale | $210,000+3.4%$128/sqft |
Source: Allen Tate Company #2181910 Report a problem | ||
| 7/7/2006 | Sold | $203,000$123/sqft |
Source: Public Record Report a problem | ||
Public tax history
| Year | Property taxes | Tax assessment |
|---|---|---|
| 2025 | -- | $356,100 |
| 2024 | -- | $356,100 |
| 2023 | -- | $356,100 +61.9% |
| 2022 | -- | $219,900 |
| 2021 | -- | $219,900 |
| 2020 | -- | $219,900 |
| 2019 | $2,002 +15.3% | $219,900 +52.7% |
| 2018 | $1,736 +1.7% | $144,000 |
| 2017 | $1,706 | $144,000 |
| 2016 | $1,706 | $144,000 |
| 2015 | $1,706 +0.3% | $144,000 |
| 2014 | $1,701 | -- |
| 2013 | -- | $144,000 -0.1% |
| 2012 | -- | $144,100 |
| 2011 | -- | $144,100 -8.3% |
| 2010 | -- | $157,100 |
| 2009 | -- | $157,100 |
| 2008 | -- | $157,100 |
| 2007 | -- | -- |
| 2006 | -- | $32,000 |
Find assessor info on the county website
Monthly payment
Est. payment
Payment breakdown
Explore the cost of this home by adjusting the details. Changes won't be saved.Climate risks
Neighborhood: 28078
Nearby schools
Schools provided by the listing agent
- Elementary: Barnette
- Middle: Francis Bradley
- High: Hopewell
Source: Canopy MLS as distributed by MLS GRID. This data may not be complete. We recommend contacting the local school district to confirm school assignments for this home.
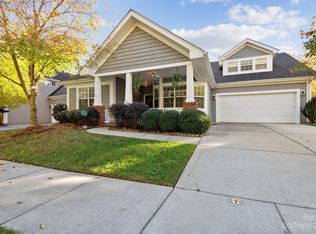
- $427,8003 bd2 ba2.2k sqft15232 Carrington Ridge Dr, Huntersville, NC 28078Off Market
- $458,0003 bd2 ba2.1k sqft6508 Colonial Garden Dr, Huntersville, NC 28078Sold
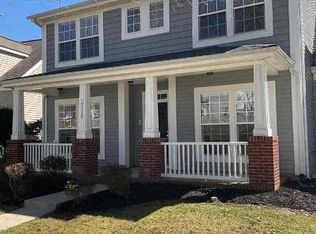
- $454,4004 bd2 ba2.6k sqft6514 Colonial Garden Dr, Huntersville, NC 28078Off Market

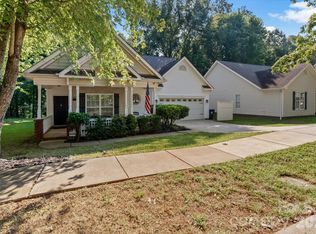
- $501,2004 bd2 ba3k sqft15220 Carrington Ridge Dr, Huntersville, NC 28078Off Market
Similar homes
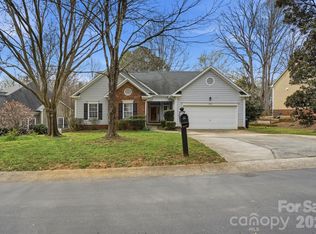
- $440,0004 bd3 ba1.9k sqft13502 Glencreek Ln, Huntersville, NC 28078For Sale
 MLS ID #4422047, Michael Stokes, Coldwell Banker Realty. Canopy MLS as distributed by MLS GRID
 - $475,9004 bd2 ba1.9k sqft15733 Berryfield St, Huntersville, NC 28078For Sale
 MLS ID #4359638, Eva Hockenberry, Mainstay Brokerage LLC. Canopy MLS as distributed by MLS GRID
 - $430,0003 bd2 ba1.8k sqft12524 Willow Grove Way, Huntersville, NC 28078For Sale
 MLS ID #4414480, Anne Canosa, Premier South. Canopy MLS as distributed by MLS GRID
 - $414,9003 bd2 ba1.6k sqft16130 Amber Field Dr, Huntersville, NC 28078For Sale
 MLS ID #4413382, Robert Salmons, Entera Realty LLC. Canopy MLS as distributed by MLS GRID
 - $415,0004 bd3 ba2k sqft13824 Hastings Farm Rd, Huntersville, NC 28078For SaleMLS ID #4408997, Kara Coll, COMPASS. Canopy MLS as distributed by MLS GRID
- $394,0004 bd3 ba2.2k sqft8915 Cinder Ln, Huntersville, NC 28078For SaleMLS ID #4357109, Lisa McGill, Opendoor Brokerage LLC. Canopy MLS as distributed by MLS GRID
- $369,0003 bd2 ba1.2k sqft12704 Cumberland Crest Dr, Huntersville, NC 28078For SaleMLS ID #4419361, Michael Diniz, EXP Realty LLC Mooresville. Canopy MLS as distributed by MLS GRID
- $319,9003 bd2 ba1.4k sqft13640 Swinton Rd, Huntersville, NC 28078For SaleMLS ID #4423157, Grant Holsinger, EXP Realty LLC Ballantyne. Canopy MLS as distributed by MLS GRID
- $374,9003 bd3 ba1.4k sqft16034 Farmall Dr, Huntersville, NC 28078For SaleMLS ID #4408520, Robert Salmons, Entera Realty LLC. Canopy MLS as distributed by MLS GRID
- $435,0003 bd2 ba1.3k sqft1320 Watts Dr, Charlotte, NC 28216For SaleMLS ID #4415757, Jon Hampton, David Hoffman Realty Charlotte. Canopy MLS as distributed by MLS GRID
- $340,0003 bd2 ba1.7k sqft11913 Platon Ave, Huntersville, NC 28078For SaleMLS ID #4386789, Jody Christensen, Keller Williams Ballantyne Area. Canopy MLS as distributed by MLS GRID
- $415,0003 bd3 ba2.4k sqft645 Deerfield Dr, Mount Holly, NC 28120For SaleMLS ID #4431707, Brent Carpenter, Sell and Buy Now Realty LLC. Canopy MLS as distributed by MLS GRID
- $429,0003 bd3 ba1.8k sqft10717 Danesway Ln, Cornelius, NC 28031For SaleMLS ID #4418933, Lisa Lyerly, Lake Norman Realty, Inc.. Canopy MLS as distributed by MLS GRID
- $460,0003 bd3 ba1.7k sqft11122 Aprilia Ln, Cornelius, NC 28031For SaleMLS ID #4429461, Angel Smith, 1 Percent Lists Greater Charlotte. Canopy MLS as distributed by MLS GRID
- $409,0003 bd2 ba1.5k sqft10333 Danesway Ln, Cornelius, NC 28031For SaleMLS ID #4420138, Adam Clayton, Costello Real Estate and Investments LLC. Canopy MLS as distributed by MLS GRID
- $445,0003 bd3 ba1.9k sqft137 Purple Finch Ln, Mooresville, NC 28117For SaleMLS ID #4398230, Rebekah Emmons, Real Broker, LLC. Canopy MLS as distributed by MLS GRID
- $438,5004 bd2 ba1.9k sqft1577 Bay Meadows Ave NW, Concord, NC 28027For SaleMLS ID #4414498, Venelin Ivanov, Howard Hanna Allen Tate Charlotte South. Canopy MLS as distributed by MLS GRID
- $400,0004 bd3 ba1.9k sqft10501 Worsley Ln #113, Charlotte, NC 28269For SaleMLS ID #4422584, Kimberly Smith, Carolina Couture Realty. Canopy MLS as distributed by MLS GRID
- $415,0003 bd2 ba1.9k sqft5250 Hickory Grove Rd, Mount Holly, NC 28120For SaleMLS ID #4390043, Sandra Hendren, Coldwell Banker Mountain View. Canopy MLS as distributed by MLS GRID
- $380,0003 bd3 ba1.9k sqft1315 Red Tallen Ct, Charlotte, NC 28214For SaleMLS ID #4373869, Zapata Tate, Better Homes and Gardens Real Estate Paracle. Canopy MLS as distributed by MLS GRID
