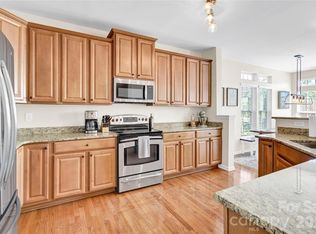
Welcome to 11122 Aprilia Lane in Cornelius, where charming, tree-lined streets create a setting reminiscent of a Norman Rockwell painting! Built in 2005, this inviting 3-bedroom, 2.5-bath home features an open floor plan and fresh updates, including new luxury vinyl plank flooring throughout, an updated kitchen, and cordless blinds.
The main level offers a comfortable family room with a gas-log fireplace, a dedicated office, and a kitchen that flows into the living spaces for easy everyday living and entertaining. Upstairs, the primary bedroom features a private en suite bathroom, while two secondary bedrooms share another full bathroom. A fenced backyard provides privacy and space to relax or entertain outdoors.
Enjoy a neighborhood filled with charm and amenities, including a community pool, clubhouse, playground, sidewalks, and streetlights. A lovely combination of comfort, updates, and neighborhood appeal!
Active
$460,000
11122 Aprilia Ln, Cornelius, NC 28031
3beds
1,724sqft
Single Family Residence
Built in 2004
0.13 Acres Lot
$451,100 Zestimate®
$267/sqft
$62/mo HOA
What's special
Dedicated officeOpen floor planCordless blindsCharming tree-lined streetsUpdated kitchen
- 9 days
- 517
- 36
Likely to sell faster than
Zillow last checked:
Listing updated:
Listed by:
Angel Smith angel@1percentlists.com,
1 Percent Lists Greater Charlotte
Source: Canopy MLS as distributed by MLS GRID,MLS#: 4429461
Facts & features
Interior
Bedrooms & bathrooms
- Bedrooms: 3
- Bathrooms: 3
- Full bathrooms: 2
- 1/2 bathrooms: 1
Primary bedroom
- Level: Upper
Bedroom s
- Level: Upper
Bedroom s
- Level: Upper
Bathroom full
- Level: Upper
Bathroom full
- Level: Upper
Kitchen
- Level: Main
Living room
- Level: Main
Office
- Level: Main
Heating
- Central, Natural Gas
Cooling
- Ceiling Fan(s), Central Air
Appliances
- Included: Dishwasher, Disposal, Microwave
- Laundry: Electric Dryer Hookup, Laundry Closet, Main Level
Features
- Soaking Tub, Open Floorplan, Pantry, Walk-In Closet(s)
- Flooring: Vinyl
- Has basement: No
- Attic: Pull Down Stairs
- Fireplace features: Family Room, Gas Log
Interior area
- Total structure area: 1,724
- Total interior livable area: 1,724 sqft
- Finished area above ground: 1,724
- Finished area below ground: 0
Video & virtual tour
Property
Parking
- Total spaces: 4
- Parking features: Detached Garage, Garage Door Opener, Garage Faces Front, Garage on Main Level
- Garage spaces: 2
- Carport spaces: 2
- Covered spaces: 4
Features
- Levels: Two
- Stories: 2
- Patio & porch: Covered, Front Porch, Patio
Lot
- Size: 0.13 Acres
- Features: Level
Details
- Parcel number: 00540672
- Zoning: NR
- Special conditions: Standard
Construction
Type & style
- Home type: SingleFamily
- Property subtype: Single Family Residence
Materials
- Vinyl
- Foundation: Slab
Condition
- New construction: No
- Year built: 2004
Utilities & green energy
- Sewer: County Sewer
- Water: County Water
- Utilities for property: Electricity Connected
Community & HOA
Community
- Features: Playground, Sidewalks, Street Lights
- Subdivision: Heritage Green
HOA
- Has HOA: Yes
- HOA fee: $186 quarterly
- HOA name: Cedar Management
- HOA phone: 704-644-8808
Location
- Region: Cornelius
Financial & listing details
- Price per square foot: $267/sqft
- Tax assessed value: $372,000
- Annual tax amount: $2,531
- Date on market: 9/30/2026
- Cumulative days on market: 10 days
- Listing terms: Cash,Conventional,FHA,VA Loan
- Electric utility on property: Yes
- Road surface type: Concrete, Paved
Estimated market value
$451,100
$429,000 - $474,000
$2,284/mo
Price history
| Date | Event | Price |
|---|---|---|
| 10/1/2026 | Listed for sale | $460,000+5.7%$267/sqft |
Source:  Canopy MLS as distributed by MLS GRID #4429461 Report a problem Canopy MLS as distributed by MLS GRID #4429461 Report a problem | ||
| 4/14/2025 | Sold | $435,000+1.2%$252/sqft |
Source: Canopy MLS as distributed by MLS GRID #4237537 Report a problem | ||
| 3/21/2025 | Listed for sale | $430,000+123.4%$249/sqft |
Source: Canopy MLS as distributed by MLS GRID #4237537 Report a problem | ||
| 4/18/2008 | Sold | $192,500+8.8%$112/sqft |
Source: Public Record Report a problem | ||
| 6/1/2005 | Sold | $177,000$103/sqft |
Source: Public Record Report a problem | ||
Public tax history
| Year | Property taxes | Tax assessment |
|---|---|---|
| 2025 | $2,531 +1.6% | $372,000 |
| 2024 | $2,491 +1.7% | $372,000 |
| 2023 | $2,448 +26.9% | $372,000 +67.1% |
| 2022 | $1,929 +1.2% | $222,600 |
| 2021 | $1,907 | $222,600 |
| 2020 | $1,907 +0.3% | $222,600 |
| 2019 | $1,901 +16.5% | $222,600 +49.6% |
| 2018 | $1,632 +1.1% | $148,800 |
| 2017 | $1,614 | $148,800 |
| 2016 | $1,614 | $148,800 |
| 2015 | $1,614 +1.8% | $148,800 |
| 2014 | $1,586 | -- |
| 2013 | -- | $148,800 -0.2% |
| 2012 | -- | $149,100 |
| 2011 | -- | $149,100 +0.3% |
| 2010 | -- | $148,600 |
| 2009 | -- | $148,600 |
| 2008 | -- | $148,600 |
| 2007 | -- | $148,600 |
| 2006 | -- | $148,600 +15.6% |
| 2005 | -- | $128,500 |
Find assessor info on the county website
Monthly payment
Est. payment
Payment breakdown
Explore the cost of this home by adjusting the details. Changes won't be saved.Climate risks
Neighborhood: 28031
Nearby schools
Schools provided by the listing agent
- Elementary: J.V. Washam
- Middle: Bailey
- High: William Amos Hough
Source: Canopy MLS as distributed by MLS GRID. This data may not be complete. We recommend contacting the local school district to confirm school assignments for this home.


Similar homes
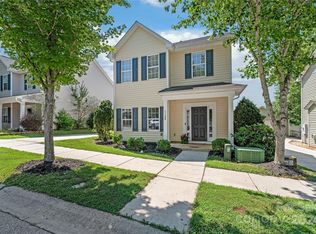
- $475,0003 bd2 ba1.5k sqft17620 Harbor Walk Dr, Cornelius, NC 28031For Sale

 MLS ID #4401735, Christy Walker, Premier Sotheby's International Realty. Canopy MLS as distributed by MLS GRID
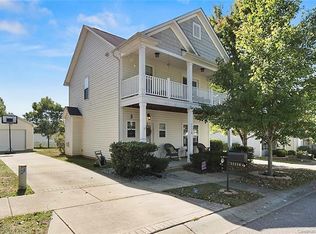
 - $469,0004 bd2 ba2k sqft17119 Caldwell Track Dr, Huntersville, NC 28078For Sale
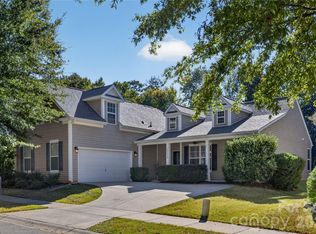 MLS ID #4432846, Natalie Terry, Keller Williams Connected. Canopy MLS as distributed by MLS GRID
 - $485,0003 bd3 ba2k sqft18810 Cloverstone Cir, Cornelius, NC 28031For Sale
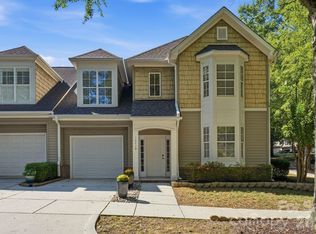 MLS ID #4424440, Jennifer LeClair, Ivester Jackson Christie's. Canopy MLS as distributed by MLS GRID
 - $435,0003 bd4 ba2.3k sqft18503 The Commons Blvd, Cornelius, NC 28031For Sale
 MLS ID #4373801, Laura Newell, eXp Realty, LLC. Canopy MLS as distributed by MLS GRID
 - $475,9004 bd2 ba1.9k sqft15733 Berryfield St, Huntersville, NC 28078For SaleMLS ID #4359638, Eva Hockenberry, Mainstay Brokerage LLC. Canopy MLS as distributed by MLS GRID
- $445,0003 bd3 ba1.9k sqft137 Purple Finch Ln, Mooresville, NC 28117For SaleMLS ID #4398230, Rebekah Emmons, Real Broker, LLC. Canopy MLS as distributed by MLS GRID
- $625,0004 bd3 ba2.2k sqft20224 Northport Dr, Cornelius, NC 28031For SaleMLS ID #4362173, Lisa McGill, Opendoor Brokerage LLC. Canopy MLS as distributed by MLS GRID
- $439,0003 bd2 ba1.6k sqft15228 Carrington Ridge Dr, Huntersville, NC 28078For SaleMLS ID #4421573, Nicolette O'Rourke, Howard Hanna Allen Tate Lake Norman. Canopy MLS as distributed by MLS GRID
- $445,0003 bd2 ba2.1k sqft6859 Lakecrest Ct, Denver, NC 28037For SaleMLS ID #4385082, Greg Josefchuk, Century 21 Echelon. Canopy MLS as distributed by MLS GRID
- $359,9003 bd3 ba1.9k sqft108 Henfield Way, Mooresville, NC 28117For SaleMLS ID #4429175, Kevin Senter, Senter & Company LLC. Canopy MLS as distributed by MLS GRID
- $465,0003 bd2 ba2.2k sqft12316 Panthersville Dr, Charlotte, NC 28269For SaleMLS ID #4420849, Scott Sofsian, Premier Sotheby's International Realty. Canopy MLS as distributed by MLS GRID
- $415,0003 bd3 ba1.6k sqft10236 Vanguard Pkwy, Huntersville, NC 28078For SaleMLS ID #4409984, Erin Ficenec, Ivester Jackson Christie's. Canopy MLS as distributed by MLS GRID
- $449,9004 bd3 ba2.2k sqft2540 Oakboro Ln, Charlotte, NC 28214For SaleMLS ID #4428581, Timothy Brummett, Coldwell Banker Realty. Canopy MLS as distributed by MLS GRID
- $369,0003 bd2 ba1.2k sqft12704 Cumberland Crest Dr, Huntersville, NC 28078For SaleMLS ID #4419361, Michael Diniz, EXP Realty LLC Mooresville. Canopy MLS as distributed by MLS GRID
- $359,9003 bd3 ba1.4k sqft16034 Farmall Dr, Huntersville, NC 28078For SaleMLS ID #4408520, Robert Salmons, Entera Realty LLC. Canopy MLS as distributed by MLS GRID
- $537,5003 bd3 ba2.3k sqft12133 Rowan Hill Dr, Huntersville, NC 28078For SaleMLS ID #4431589, Dean Hardy, 1 Percent Lists Crown Realty. Canopy MLS as distributed by MLS GRID
- $445,0003 bd3 ba2.3k sqft4269 Legacy Dr, Denver, NC 28037For SaleMLS ID #4421374, Stephen Pierce, EXP Realty LLC Mooresville. Canopy MLS as distributed by MLS GRID
- $469,0003 bd3 ba2.2k sqft2214 Seagull Dr, Denver, NC 28037For SaleMLS ID #4364869, David Fuller, Southern Homes of the Carolinas, Inc. Canopy MLS as distributed by MLS GRID
- $515,0003 bd3 ba2.3k sqft8340 Breton Way, Harrisburg, NC 28075For SaleMLS ID #4431067, Kris Rainey, Mark Spain Real Estate. Canopy MLS as distributed by MLS GRID
- $515,0004 bd3 ba2.1k sqft142 Bald Cypress Ln, Mooresville, NC 28115For SaleMLS ID #4413039, Brelin Menard, Keller Williams Unified. Canopy MLS as distributed by MLS GRID
