Enjoy classic charm and everyday comfort in the desirable Jetton Cove community. This inviting 4 bedroom 2.5 bath home offers timeless brick appeal and a large front porch that welcomes you in with warmth and character. Inside updated flooring vaulted ceilings and an open light-filled layout create an ideal setting for both relaxing and entertaining. The kitchen features granite counters stainless steel appliances and great flow into the living area where a two-sided fireplace connects the spaces with cozy ambiance. A sought-after first-floor primary suite with ensuite bath provides privacy and convenience while a dedicated office offers the perfect spot for working from home or quiet study. Step outside to the large rear deck with pergola ideal for outdoor dining morning coffee or weekend gatherings. Jetton Cove residents enjoy wonderful amenities including a resort-style pool playground and scenic walking trails all in a community known for its lifestyle and convenience. Included 100-Day Home Warranty with buyer activation
Active
Price cut: $11K (7/30)
$639,000
20224 Northport Dr, Cornelius, NC 28031
4beds
2,279sqft
Single Family Residence
Built in 2000
0.33 Acres Lot
$632,100 Zestimate®
$280/sqft
$77/mo HOA
What's special
Classic charmEveryday comfortVaulted ceilingsTimeless brick appealGranite countersOpen light-filled layoutUpdated flooring
- 148 days |
- 941 |
- 42 |
Zillow last checked:
Listing updated:
Listed by:
Lisa McGill lmcgill@opendoor.com,
Opendoor Brokerage LLC
Source: Canopy MLS as distributed by MLS GRID,MLS#: 4362173
Facts & features
Interior
Bedrooms & bathrooms
- Bedrooms: 4
- Bathrooms: 3
- Full bathrooms: 2
- 1/2 bathrooms: 1
- Main level bedrooms: 1
Bedroom s
- Level: Main
Bedroom s
- Level: Upper
Bedroom s
- Level: Upper
Bedroom s
- Level: Upper
Bathroom full
- Level: Main
Bathroom full
- Level: Upper
Bathroom half
- Level: Main
Breakfast
- Level: Main
Dining area
- Level: Main
Kitchen
- Level: Main
Laundry
- Level: Main
Living room
- Level: Main
Office
- Level: Main
Office
- Level: Upper
Heating
- Natural Gas
Cooling
- Central Air
Appliances
- Included: Dishwasher, Electric Range, Microwave
- Laundry: Utility Room, Main Level
Features
- Flooring: Carpet, Laminate, Tile
- Has basement: No
- Fireplace features: Gas
Interior area
- Total structure area: 2,279
- Total interior livable area: 2,279 sqft
- Finished area above ground: 2,279
- Finished area below ground: 0
Property
Parking
- Total spaces: 4
- Parking features: Driveway, Attached Garage, Parking Space(s), Garage on Main Level
- Attached garage spaces: 2
- Uncovered spaces: 2
Features
- Levels: Two
- Stories: 2
Lot
- Size: 0.33 Acres
Details
- Parcel number: 00110309
- Zoning: NR
- Special conditions: Standard
Construction
Type & style
- Home type: SingleFamily
- Property subtype: Single Family Residence
Materials
- Brick Partial, Vinyl
- Foundation: Crawl Space
- Roof: Composition
Condition
- New construction: No
- Year built: 2000
Utilities & green energy
- Sewer: Public Sewer
- Water: Public
Community & HOA
Community
- Subdivision: Jetton Cove
HOA
- Has HOA: Yes
- HOA fee: $925 annually
- HOA name: AMG Association Management Group, Inc.
- HOA phone: 888-908-4264
Location
- Region: Cornelius
Financial & listing details
- Price per square foot: $280/sqft
- Tax assessed value: $568,800
- Annual tax amount: $3,842
- Date on market: 3/26/2026
- Cumulative days on market: 148 days
- Listing terms: Cash,Conventional,FHA,VA Loan
- Road surface type: Concrete, Paved
Estimated market value
$632,100
$600,000 - $664,000
$3,168/mo
Price history
| Date | Event | Price |
|---|---|---|
| 7/30/2026 | Price change | $639,000-1.7%$280/sqft |
Source:  Canopy MLS as distributed by MLS GRID #4362173 Report a problem Canopy MLS as distributed by MLS GRID #4362173 Report a problem | ||
| 7/9/2026 | Price change | $650,000-2.7%$285/sqft |
Source: Canopy MLS as distributed by MLS GRID #4362173 Report a problem | ||
| 6/11/2026 | Price change | $668,000-2.3%$293/sqft |
Source: Canopy MLS as distributed by MLS GRID #4362173 Report a problem | ||
| 4/23/2026 | Price change | $684,000-2.4%$300/sqft |
Source: Canopy MLS as distributed by MLS GRID #4362173 Report a problem | ||
| 3/26/2026 | Listed for sale | $701,000+9.7%$308/sqft |
Source: Canopy MLS as distributed by MLS GRID #4362173 Report a problem | ||
| 3/16/2026 | Sold | $639,000+68.4%$280/sqft |
Source: Public Record Report a problem | ||
| 10/16/2018 | Listing removed | $379,500$167/sqft |
Source: Lake Norman Realty, Inc. #3421388 Report a problem | ||
| 9/14/2018 | Price change | $379,500-1.4%$167/sqft |
Source: Lake Norman Realty, Inc. #3421388 Report a problem | ||
| 8/30/2018 | Price change | $385,000-1%$169/sqft |
Source: Lake Norman Realty, Inc. #3421388 Report a problem | ||
| 8/10/2018 | Listed for sale | $389,000+5.1%$171/sqft |
Source: Lake Norman Realty, Inc. #3421388 Report a problem | ||
| 10/31/2016 | Sold | $370,000-1.2%$162/sqft |
Source: Canopy MLS as distributed by MLS GRID #3209146 Report a problem | ||
| 9/25/2016 | Listed for sale | $374,500+5.5%$164/sqft |
Source: Carolina Realty Solutions #3209146 Report a problem | ||
| 8/9/2016 | Listing removed | $355,000$156/sqft |
Source: Owner Report a problem | ||
| 5/11/2016 | Listed for sale | $355,000+9.2%$156/sqft |
Source: Owner Report a problem | ||
| 5/1/2009 | Listing removed | $325,000$143/sqft |
Source: Listhub #855154 Report a problem | ||
| 4/30/2009 | Listed for sale | $325,000+4.8%$143/sqft |
Source: Listhub #855154 Report a problem | ||
| 6/12/2006 | Sold | $310,000+23.5%$136/sqft |
Source: Public Record Report a problem | ||
| 6/26/2000 | Sold | $251,000+543.6%$110/sqft |
Source: Public Record Report a problem | ||
| 1/14/2000 | Sold | $39,000$17/sqft |
Source: Public Record Report a problem | ||
Public tax history
| Year | Property taxes | Tax assessment |
|---|---|---|
| 2025 | $3,842 +1.6% | $568,800 |
| 2024 | $3,782 +1.7% | $568,800 |
| 2023 | $3,720 +11.2% | $568,800 +46% |
| 2022 | $3,347 +1.2% | $389,600 |
| 2021 | $3,308 | $389,600 |
| 2020 | $3,308 +0.2% | $389,600 |
| 2019 | $3,302 +13.4% | $389,600 +45.7% |
| 2018 | $2,911 +0.9% | $267,400 |
| 2017 | $2,884 | $267,400 |
| 2016 | $2,884 | $267,400 |
| 2015 | $2,884 +1.6% | $267,400 |
| 2014 | $2,838 | -- |
| 2013 | -- | $299,000 |
| 2012 | -- | $299,000 |
| 2011 | -- | $299,000 +21.1% |
| 2010 | -- | $247,000 |
| 2009 | -- | $247,000 |
| 2008 | -- | $247,000 |
| 2007 | -- | $247,000 |
| 2006 | -- | $247,000 |
| 2005 | -- | $247,000 |
| 2004 | -- | $247,000 |
| 2003 | -- | $247,000 +16.7% |
| 2002 | -- | $211,690 |
| 2001 | -- | $211,690 +323.4% |
| 2000 | -- | $50,000 |
Find assessor info on the county website
Monthly payment
Est. payment
Payment breakdown
Explore the cost of this home by adjusting the details. Changes won't be saved.Climate risks
Neighborhood: 28031
Nearby schools
GreatSchools rating
- 6/10Cornelius ElementaryGrades: K-5Distance: 1.7 mi
- 10/10Bailey Middle SchoolGrades: 6-8Distance: 3.4 mi
- 7/10William Amos Hough HighGrades: 9-12Distance: 3.9 mi
Schools provided by the listing agent
- Elementary: Cornelius
- Middle: Bailey
- High: William Amos Hough
Source: Canopy MLS as distributed by MLS GRID. This data may not be complete. We recommend contacting the local school district to confirm school assignments for this home.
- $825,6004 bd3 ba3.2k sqft20218 Northport Dr, Cornelius, NC 28031Off Market
- $750,0004 bd3 ba3k sqft20302 Northport Dr, Cornelius, NC 28031Sold
- $790,9004 bd3 ba2.7k sqft20306 Northport Dr, Cornelius, NC 28031Off Market
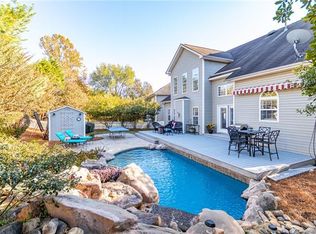
- $570,0003 bd2 ba2.2k sqft20301 Northport Dr, Cornelius, NC 28031Sold
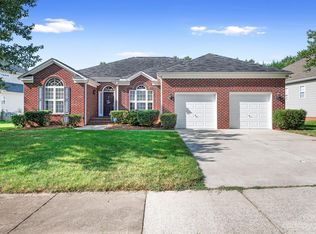
- $728,9004 bd3 ba2.2k sqft20223 Northport Dr, Cornelius, NC 28031Off Market
- $717,0005 bd3 ba3k sqft20611 Belair Ct, Cornelius, NC 28031Sold
- $650,3003 bd2 ba2.4k sqft20607 Belair Ct, Cornelius, NC 28031Off Market
- $680,0003 bd2 ba2.2k sqft20601 Belair Ct, Cornelius, NC 28031Sold
A local agent can set up tours, give advice and negotiate with sellers.
Similar homes
- $497,0004 bd4 ba2.2k sqft17206 Shadow Bark Dr, Cornelius, NC 28031For Sale
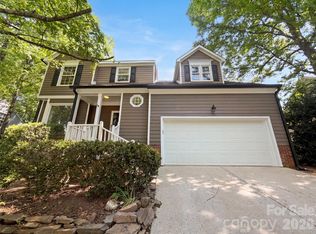
 MLS ID #4378472, Lisa Belk, Mark Spain Real Estate. Canopy MLS as distributed by MLS GRID
 - $635,0003 bd4 ba3.1k sqft405 Isle Of Pines Rd, Mooresville, NC 28117For Sale
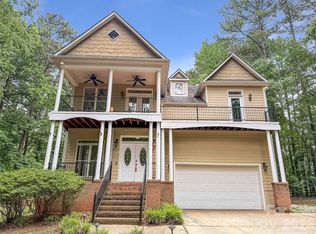 MLS ID #4343807, Whitney Hunt-Sailors, Opendoor Brokerage LLC. Canopy MLS as distributed by MLS GRID
 - $648,0005 bd3 ba2.8k sqft12341 Willingdon Rd, Huntersville, NC 28078For Sale
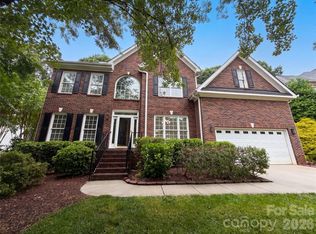 MLS ID #4381053, Regina Toner, Opendoor Brokerage LLC. Canopy MLS as distributed by MLS GRID
 - $585,0004 bd3 ba2.6k sqft153 Montrose Dr, Mooresville, NC 28115For Sale
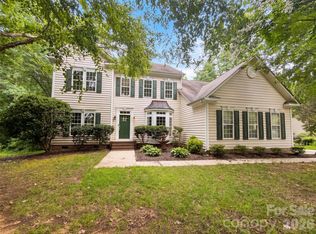 MLS ID #4412468, Lisa McGill, Opendoor Brokerage LLC. Canopy MLS as distributed by MLS GRID
 - $519,9004 bd2 ba1.9k sqft15733 Berryfield St, Huntersville, NC 28078For SaleMLS ID #4359638, Chris Wallace, Mainstay Brokerage LLC. Canopy MLS as distributed by MLS GRID
- $550,0005 bd4 ba2.7k sqft1758 Newland Rd, Denver, NC 28037For SaleMLS ID #4319388, Becca Lutes, Keller Williams Lake Norman. Canopy MLS as distributed by MLS GRID
- $745,0004 bd2 ba2.6k sqft4423 Augusta Ridge Ct, Denver, NC 28037For SaleMLS ID #4343954, Lisa Belk, Mark Spain Real Estate. Canopy MLS as distributed by MLS GRID
- $439,9003 bd3 ba1.8k sqft20528 Harbor View Dr, Cornelius, NC 28031For SaleMLS ID #4387578, Teri Smith, Newport Properties. Canopy MLS as distributed by MLS GRID
- $515,0003 bd3 ba1.8k sqft7416 Lochrein Ridge Dr, Huntersville, NC 28078For SaleMLS ID #4399700, Jenny Loretto, TAH North Carolina LLC. Canopy MLS as distributed by MLS GRID
- $635,0005 bd3 ba3k sqft2940 Shady Reach Ln, Charlotte, NC 28214For SaleMLS ID #4391013, Cindy Ferguson, Coldwell Banker Realty. Canopy MLS as distributed by MLS GRID
- $695,0006 bd4 ba3.1k sqft12209 Willingdon Rd, Huntersville, NC 28078For SaleMLS ID #4382206, Lisa McGill, Opendoor Brokerage LLC. Canopy MLS as distributed by MLS GRID
- $455,0003 bd2 ba1.9k sqft1273 Winged Foot Dr, Denver, NC 28037For SaleMLS ID #4416915, Ryan Sabedra, Realty One Group Revolution. Canopy MLS as distributed by MLS GRID
- $755,0005 bd4 ba3.2k sqft480 Robinson Rd, Mooresville, NC 28117For SaleMLS ID #4414544, Lisa McGill, Opendoor Brokerage LLC. Canopy MLS as distributed by MLS GRID
- $674,4004 bd3 ba2.9k sqft12323 Braeloch Ct, Huntersville, NC 28078Off Market
- $508,5004 bd3 ba2.5k sqft13514 Delstone Dr, Huntersville, NC 28078For SaleMLS ID #4406608, Aaron Mighty, Mighty Realty Inc. Canopy MLS as distributed by MLS GRID
- $694,5003 bd3 ba2.3k sqft439 O'Henry Ave, Davidson, NC 28036For SaleMLS ID #4409491, Matt Sarver, Keller Williams Lake Norman. Canopy MLS as distributed by MLS GRID
- $505,0004 bd3 ba2.8k sqft6420 Torrence Trace Dr, Huntersville, NC 28078For SaleMLS ID #4400964, Lisa McGill, Opendoor Brokerage LLC. Canopy MLS as distributed by MLS GRID
- $510,0004 bd4 ba2.8k sqft5837 McDowell Run Dr, Huntersville, NC 28078For SaleMLS ID #4352611, Whitney Hunt-Sailors, Opendoor Brokerage LLC. Canopy MLS as distributed by MLS GRID
- $375,0003 bd3 ba1.5k sqft9232 Ducati Ln, Cornelius, NC 28031For SaleMLS ID #4290077, Christine Hazlip, Adam Blake Properties. Canopy MLS as distributed by MLS GRID
- $619,0004 bd4 ba2.7k sqft199 Hamptons Cove Rd, Troutman, NC 28166For SaleMLS ID #4398943, Susan Williams, Southern Homes of the Carolinas, Inc. Canopy MLS as distributed by MLS GRID
