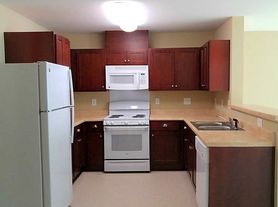
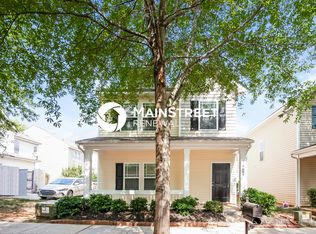
Charming 3BR/2.5BA home in Heritage Green Cornelius. All new flooring on main level and freshly painted throughout! Brand new granite counter tops in kitchen, new light fixtures throughout and new carpeting upstairs. Large living area, eat-in kitchen, plus formal dining room.
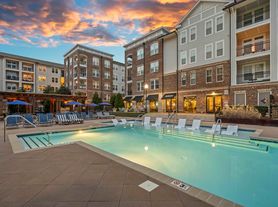
Good sized bedrooms upstairs. Covered front porch. Detached 2 car garage. Enjoy community pool/playground included with rent.
House for rent
$2,200/moFees may apply
9232 Ducati Ln, Cornelius, NC 28031
3beds
1,500sqft
Price may not include required fees and charges. Learn more|
Single family residence
Available now
No pets
What's special
Covered front porchFreshly painted throughoutNew light fixtures throughoutEat-in kitchenGood sized bedrooms upstairsFormal dining roomNew carpeting upstairs
- 28 days |
- -- |
- -- |
Zillow last checked:
Listing updated:
Travel times

Let’s turn your rent into credit progress
Build credit history with every on-time payment and get credit for the payment you’re already making.
Facts & features
Interior
Bedrooms & bathrooms
- Bedrooms: 3
- Bathrooms: 3
- Full bathrooms: 2
- 1/2 bathrooms: 1
Interior area
- Total interior livable area: 1,500 sqft
Property
Parking
- Details: Contact manager
Details
- Parcel number: 00540274
Construction
Type & style
- Home type: SingleFamily
- Property subtype: Single Family Residence
Community & HOA
Location
- Region: Cornelius
Financial & listing details
- Lease term: Contact For Details
Price history
| Date | Event | Price |
|---|---|---|
| 8/27/2026 | Listed for rent | $2,200+69.2%$1/sqft |
Source: Zillow Rentals Report a problem | ||
| 8/27/2026 | Listing removed | $375,000$250/sqft |
Source:  Canopy MLS as distributed by MLS GRID #4290077 Report a problem Canopy MLS as distributed by MLS GRID #4290077 Report a problem | ||
| 7/23/2026 | Price change | $375,000-3.8%$250/sqft |
Source: Canopy MLS as distributed by MLS GRID #4290077 Report a problem | ||
| 5/8/2026 | Price change | $389,900+2.6%$260/sqft |
Source: Canopy MLS as distributed by MLS GRID #4290077 Report a problem | ||
| 9/27/2025 | Price change | $379,900-2.3%$253/sqft |
Source: Canopy MLS as distributed by MLS GRID #4290077 Report a problem | ||
| 8/18/2025 | Price change | $389,000-2.8%$259/sqft |
Source: Canopy MLS as distributed by MLS GRID #4290077 Report a problem | ||
| 8/8/2025 | Listed for sale | $400,000+60%$267/sqft |
Source: Canopy MLS as distributed by MLS GRID #4290077 Report a problem | ||
| 6/17/2021 | Sold | $250,000+52%$167/sqft |
Source: Public Record Report a problem | ||
| 5/8/2017 | Listing removed | $1,300$1/sqft |
Source: Adam Blake Properties, Inc. Report a problem | ||
| 4/5/2017 | Listed for rent | $1,300+8.3%$1/sqft |
Source: Adam Blake Properties, Inc. Report a problem | ||
| 4/8/2015 | Listing removed | $1,200$1/sqft |
Source: Adam Blake Properties, Inc. Report a problem | ||
| 3/19/2015 | Listed for rent | $1,200+6.7%$1/sqft |
Source: Adam Blake Properties, Inc. Report a problem | ||
| 4/22/2014 | Listing removed | $1,125$1/sqft |
Source: Adam Blake Properties, Inc. Report a problem | ||
| 4/4/2014 | Listed for rent | $1,125$1/sqft |
Source: Adam Blake Properties, Inc. Report a problem | ||
| 3/17/2008 | Sold | $164,500+10.5%$110/sqft |
Source: Public Record Report a problem | ||
| 5/1/2007 | Sold | $148,899+6.7%$99/sqft |
Source: Public Record Report a problem | ||
| 12/2/2003 | Sold | $139,500$93/sqft |
Source: Public Record Report a problem | ||
Neighborhood: 28031
Nearby schools
GreatSchools rating
- 9/10J.V. Washam ElementaryGrades: K-5Distance: 0.8 mi
- 10/10Bailey Middle SchoolGrades: 6-8Distance: 0.9 mi
- 7/10William Amos Hough HighGrades: 9-12Distance: 1.4 mi