Stunning Waterfront Living on Lake Norman! This 2-year-old, better-than-new masterpiece offers 2,864 sq. ft. of finished luxury, plus an incredible opportunity to expand. The massive, unfinished walk-out basement is already plumbed and ready to add 1,150 sq. ft. of customized space—perfect for a second living quarters, home theater, or rec room—bringing the potential total to a whopping 4,024 sq. ft.!
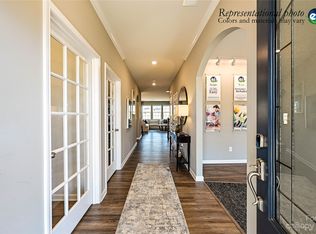
The main level features a sweeping two-story open floor plan with hardwood flooring, extensive crown molding, a spacious dining room, and a great room anchored by a cozy fireplace and custom built-ins—all framing beautiful lake views. The gourmet kitchen is a chef’s dream, boasting a gas cooktop, wall oven, massive prep island, tons of cabinetry, a walk-in pantry, and a butler’s pantry.
Upstairs, the oversized primary suite is a private retreat with two walk-in closets and a spa-like bath featuring an oversized tiled shower. Three additional bedrooms, two full baths, and a generous loft/family room complete the upper level.
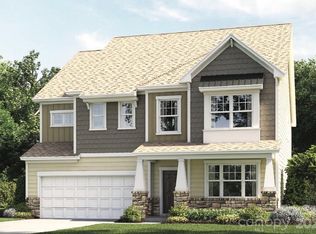
Enjoy the lake breeze from the covered front porch or the two covered back patios. YOU CANNOT BUILD A DOCK. The fully fenced yard features 3 gates, one to the lake, in-ground irrigation and those views! No neighbor behind you! Even the garage floor shines with a custom epoxy finish, and the entire home is equipped with smart technology. Located just one mile from full service Marina and Lake Norman State Park boating, kayaking, fishing, and trails. See the media section for a full list of extensive upgrades!
Active
Price cut: $30K (7/23)
$619,000
199 Hamptons Cove Rd, Troutman, NC 28166
4beds
2,791sqft
Single Family Residence
Built in 2023
0.32 Acres Lot
$608,200 Zestimate®
$222/sqft
$102/mo HOA
What's special
Covered front porchBeautiful lake viewsGourmet kitchenExtensive crown moldingHardwood flooringMassive prep islandCustom built-ins
- 97 days
- 1,318
- 103
Zillow last checked:
Listing updated:
Listed by:
Susan Williams SusanSellsLakeNorman@gmail.com,
Southern Homes of the Carolinas, Inc
Source: Canopy MLS as distributed by MLS GRID,MLS#: 4398943
Facts & features
Interior
Bedrooms & bathrooms
- Bedrooms: 4
- Bathrooms: 4
- Full bathrooms: 3
- 1/2 bathrooms: 1
Primary bedroom
- Level: Upper
Bedroom s
- Level: Upper
Bedroom s
- Level: Upper
Bedroom s
- Level: Upper
Bathroom half
- Level: Main
Bathroom full
- Level: Upper
Bathroom full
- Level: Upper
Bathroom full
- Level: Upper
Breakfast
- Level: Main
Dining room
- Level: Main
Family room
- Level: Main
Kitchen
- Level: Main
Laundry
- Level: Upper
Loft
- Level: Upper
Heating
- Forced Air, Natural Gas
Cooling
- Attic Fan, Central Air
Appliances
- Included: Electric Water Heater, ENERGY STAR Qualified Dishwasher, Exhaust Fan, Gas Cooktop, Gas Oven, Gas Range, Microwave, Plumbed For Ice Maker
- Laundry: Electric Dryer Hookup, Inside, Upper Level
Features
- Built-in Features, Kitchen Island, Open Floorplan, Pantry, Walk-In Closet(s)
- Flooring: Carpet, Hardwood, Tile
- Doors: Sliding Doors
- Windows: Insulated Windows
- Basement: Bath/Stubbed,Unfinished,Walk-Out Access
- Attic: Pull Down Stairs
- Fireplace features: Family Room, Gas Vented
Interior area
- Total structure area: 2,791
- Total interior livable area: 2,791 sqft
- Finished area above ground: 2,791
- Finished area below ground: 0
Property
Parking
- Total spaces: 2
- Parking features: Driveway, Attached Garage, Garage on Main Level
- Attached garage spaces: 2
- Has uncovered spaces: Yes
Accessibility
- Accessibility features: Two or More Access Exits
Features
- Levels: Two
- Stories: 2
- Patio & porch: Covered, Front Porch, Patio, Rear Porch, Screened
- Exterior features: In-Ground Irrigation
- Pool features: Community
- Fencing: Fenced
- Has view: Yes
- View description: Water, Year Round
- Has water view: Yes
- Water view: Water
- Waterfront features: None, Waterfront
- Body of water: Lake Norman
Lot
- Size: 0.32 Acres
- Dimensions: 74 x 171 x 88 x 146
- Features: Wooded, Views
Details
- Parcel number: 4730836428.000
- Zoning: RES
- Special conditions: Standard
- Other equipment: Network Ready
Construction
Type & style
- Home type: SingleFamily
- Property subtype: Single Family Residence
Materials
- Hardboard Siding, Stone Veneer
Condition
- New construction: No
- Year built: 2023
Utilities & green energy
- Sewer: Public Sewer
- Water: City
- Utilities for property: Cable Available
Community & HOA
Community
- Features: Clubhouse, Fitness Center, Picnic Area, Playground, Sidewalks, Street Lights, Walking Trails
- Security: Carbon Monoxide Detector(s), Smoke Detector(s)
- Subdivision: Falls Cove at Lake Norman
HOA
- Has HOA: Yes
- HOA fee: $306 quarterly
- HOA name: cams management
- HOA phone: 877-672-2267
Location
- Region: Troutman
Financial & listing details
- Price per square foot: $222/sqft
- Tax assessed value: $589,080
- Annual tax amount: $660
- Date on market: 7/2/2026
- Cumulative days on market: 97 days
- Listing terms: Cash,Conventional
- Road surface type: Concrete, Paved
Estimated market value
$608,200
$578,000 - $639,000
$3,065/mo
Price history
| Date | Event | Price |
|---|---|---|
| 7/23/2026 | Price change | $619,000-4.6%$222/sqft |
Source:  Canopy MLS as distributed by MLS GRID #4398943 Report a problem Canopy MLS as distributed by MLS GRID #4398943 Report a problem | ||
| 7/2/2026 | Listed for sale | $649,000+9.8%$233/sqft |
Source: Canopy MLS as distributed by MLS GRID #4398943 Report a problem | ||
| 10/17/2024 | Sold | $591,000+0%$212/sqft |
Source: Public Record Report a problem | ||
| 8/14/2024 | Price change | $590,999-2.5%$212/sqft |
Source:  Lennar Homes Report a problem Lennar Homes Report a problem | ||
| 8/7/2024 | Price change | $605,999-1.6%$217/sqft |
Source: Lennar Homes Report a problem | ||
| 8/2/2024 | Price change | $615,999+0.3%$221/sqft |
Source: Lennar Homes Report a problem | ||
| 7/24/2024 | Price change | $613,999-5.5%$220/sqft |
Source: Lennar Homes Report a problem | ||
| 7/23/2024 | Price change | $649,980-0.2%$233/sqft |
Source: Lennar Homes Report a problem | ||
| 6/5/2024 | Listed for sale | $650,980$233/sqft |
Source: Lennar Homes Report a problem | ||
Public tax history
| Year | Property taxes | Tax assessment |
|---|---|---|
| 2024 | $660 | $60,000 |
Find assessor info on the county website
Monthly payment
Est. payment
Payment breakdown
Explore the cost of this home by adjusting the details. Changes won't be saved.Climate risks
Neighborhood: 28166
Nearby schools
Schools provided by the listing agent
- Elementary: Troutman
- Middle: Troutman
- High: South Iredell
Source: Canopy MLS as distributed by MLS GRID. This data may not be complete. We recommend contacting the local school district to confirm school assignments for this home.
Similar homes
- $455,0005 bd4 ba2.8k sqft190 Tackle Box Dr, Troutman, NC 28166For Sale

 MLS ID #4397542, Mike Cerven, Howard Hanna Allen Tate Royal Properties. Canopy MLS as distributed by MLS GRID
 - $560,0004 bd3 ba3.3k sqft172 Longleaf Dr, Mooresville, NC 28117For Sale
 MLS ID #4413694, Stephen Scott, Realty Dynamics Inc.. Canopy MLS as distributed by MLS GRID
 - $640,0005 bd4 ba2.8k sqft137 Flora Vista Dr, Mooresville, NC 28117For Sale
 MLS ID #4396789, Lisa Lyerly, Lake Norman Realty, Inc.. Canopy MLS as distributed by MLS GRID
 - $755,0005 bd4 ba3.2k sqft480 Robinson Rd, Mooresville, NC 28117For Sale
 MLS ID #4414544, Lisa McGill, Opendoor Brokerage LLC. Canopy MLS as distributed by MLS GRID
 - $448,9004 bd3 ba2.4k sqft153 Grouse Run Way, Troutman, NC 28166New ConstructionCanopy MLS as distributed by MLS GRID
- $615,0004 bd3 ba3k sqft16008 Cleveleys Trl, Huntersville, NC 28078For SaleMLS ID #4404769, Jenny Loretto, TAH North Carolina LLC. Canopy MLS as distributed by MLS GRID
- $550,0002 bd3 ba2.5k sqft9464 Riviera Dr, Sherrills Ford, NC 28673For SaleMLS ID #4415647, Don Gomez, C-A-RE Realty. Canopy MLS as distributed by MLS GRID
- $555,0004 bd3 ba2.6k sqft153 Montrose Dr, Mooresville, NC 28115For SaleMLS ID #4412468, Lisa McGill, Opendoor Brokerage LLC. Canopy MLS as distributed by MLS GRID
- $625,0004 bd3 ba2.2k sqft20224 Northport Dr, Cornelius, NC 28031For SaleMLS ID #4362173, Lisa McGill, Opendoor Brokerage LLC. Canopy MLS as distributed by MLS GRID
- $414,5004 bd3 ba2.2k sqft107 Longleaf Dr, Troutman, NC 28117For SaleMLS ID #4420339, Billy Arango, Better Homes and Gardens Real Estate Paracle. Canopy MLS as distributed by MLS GRID
- $464,9004 bd3 ba3.3k sqft186 Autumn Frost Ave, Statesville, NC 28677For SaleMLS ID #4419959, Mike Todd, Howard Hanna Allen Tate Royal Properties. Canopy MLS as distributed by MLS GRID
- $469,9004 bd3 ba2.2k sqft114 S Audubon Ave, Mooresville, NC 28117For SaleMLS ID #4427387, Ron Dixon, LPT Realty LLC. Canopy MLS as distributed by MLS GRID
- $481,9003 bd3 ba2.4k sqft122 W Tattersall Dr, Statesville, NC 28677For SaleMLS ID #4402896, Tracy Wanner, Yancey Realty, LLC. Canopy MLS as distributed by MLS GRID
- $580,0003 bd3 ba2.4k sqft21123 Rio Oro Dr, Cornelius, NC 28031For SaleMLS ID #4387095, Alison Alston, EXP Realty LLC Ballantyne. Canopy MLS as distributed by MLS GRID
- $590,0005 bd4 ba2.9k sqft109 E Americana Dr, Mooresville, NC 28115For SaleMLS ID #4399467, James Soderberg, The Lake Team LLC. Canopy MLS as distributed by MLS GRID
- $585,0004 bd3 ba2.6k sqft17205 Asti Ct, Cornelius, NC 28031For SaleMLS ID #4406087, Kathryn Fritz, Southern Homes of the Carolinas, Inc. Canopy MLS as distributed by MLS GRID
- $584,9004 bd4 ba3.8k sqft7708 W Berkeley Rd, Denver, NC 28037For SaleMLS ID #4363056, Craig Tribus, Beycome Brokerage Realty LLC. Canopy MLS as distributed by MLS GRID
- $435,0004 bd3 ba2.9k sqft156 Rusty Nail Dr, Mooresville, NC 28115For SaleMLS ID #4431670, Ed Averette, Lifestyle International Realty. Canopy MLS as distributed by MLS GRID
- $675,0004 bd2 ba2.3k sqft12601 Kane Alexander Dr, Huntersville, NC 28078For SaleMLS ID #4424851, Mike Hege, COMPASS. Canopy MLS as distributed by MLS GRID
- $569,9905 bd4 ba3.4k sqft2265 Tabor Rd, Sherrills Ford, NC 28673New ConstructionCanopy MLS as distributed by MLS GRID
