Lake Life Meets Year-Round Outdoor Luxury in Morrison Plantation
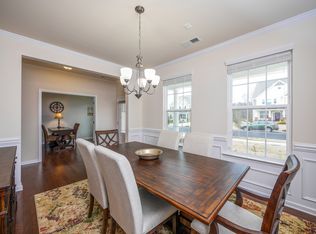
Enjoy lake life at its finest in the highly desirable Watersedge / The Cove at Morrison Plantation community! Freshly updated with new luxury vinyl plank flooring and soft carpet throughout, this bright 5-bedroom home offers a modern, versatile floor plan crafted for dynamic living and entertaining.
At the heart of the main floor, the chef-inspired kitchen centers around a spacious island with granite countertops, stainless-steel appliances, a walk-in pantry, and a butler’s pantry connecting to the formal dining room. The open layout flows smoothly into the sunny breakfast nook and great room, where you can cozy up by the gas log fireplace. Work from home in the main-level office behind French doors, or discover a private bedroom suite with its own full bath—ideal for long-term guests, multi-generational living, or an isolated home office setup.
The upper level houses a large primary suite complete with a deep walk-in closet and a private ensuite bath, alongside three additional generous bedrooms and a dedicated laundry room.
Step outside into an expansive outdoor oasis designed for ultimate privacy and year-round recreation, framed by a fully fenced yard and lush privacy trees along the fence line. Enjoy a fully conditioned glass-enclosed porch before unwinding in the hot tub or swim spa, both temperature-controlled for year-round use. Unwind by the built-in fire pit, or make full use of the generous yard, which features a large 12x15 storage shed, trampoline, and custom playground—with plenty of open green space leftover to spare. All of this, plus a quick stroll to neighborhood amenities including community docks, a pool, tennis courts, and Lake Norman access.
Active
$645,000
137 Flora Vista Dr, Mooresville, NC 28117
5beds
2,821sqft
Single Family Residence
Built in 2015
0.29 Acres Lot
$629,300 Zestimate®
$229/sqft
$97/mo HOA
What's special
Gas log fireplaceFully fenced yardChef-inspired kitchenDedicated laundry roomFully conditioned glass-enclosed porchWalk-in pantryStainless-steel appliances
- 15 days
- 586
- 48
Likely to sell faster than
Zillow last checked:
Listing updated:
Listed by:
Lisa Lyerly 704-892-9673,
Lake Norman Realty, Inc.
Source: Canopy MLS as distributed by MLS GRID,MLS#: 4396789
Facts & features
Interior
Bedrooms & bathrooms
- Bedrooms: 5
- Bathrooms: 4
- Full bathrooms: 3
- 1/2 bathrooms: 1
Primary bedroom
- Level: Upper
Bedroom s
- Level: Upper
Bedroom s
- Level: Upper
Bedroom s
- Level: Upper
Bathroom half
- Level: Main
Bathroom full
- Level: Upper
Bathroom full
- Level: Upper
Bathroom full
- Level: Upper
Other
- Level: Upper
Breakfast
- Level: Main
Dining room
- Level: Main
Kitchen
- Level: Main
Living room
- Level: Main
Office
- Level: Main
Heating
- Electric, Heat Pump
Cooling
- Ceiling Fan(s), Electric, Heat Pump, Zoned
Appliances
- Included: Dishwasher, Disposal, Double Oven, Electric Water Heater, Exhaust Fan, Gas Cooktop, Microwave, Refrigerator, Self Cleaning Oven
- Laundry: Electric Dryer Hookup, Laundry Room, Upper Level, Washer Hookup
Features
- Soaking Tub, Hot Tub, Kitchen Island, Open Floorplan, Pantry, Walk-In Closet(s), Walk-In Pantry
- Flooring: Carpet, Hardwood, Tile, Vinyl
- Doors: French Doors
- Has basement: No
- Attic: Pull Down Stairs
- Fireplace features: Family Room, Gas Log, Gas Vented
Interior area
- Total structure area: 2,821
- Total interior livable area: 2,821 sqft
- Finished area above ground: 2,821
- Finished area below ground: 0
Property
Parking
- Total spaces: 2
- Parking features: Attached Garage, Garage Faces Front, Garage on Main Level
- Attached garage spaces: 2
Features
- Levels: Two
- Stories: 2
- Pool features: Community, Pool/Spa Combo
- Has spa: Yes
- Spa features: Interior Hot Tub
- Fencing: Back Yard,Fenced
- Waterfront features: Boat Slip – Community, Dock, Paddlesport Launch Site - Community, Pier - Community
- Body of water: Lake Norman
Lot
- Size: 0.29 Acres
Details
- Parcel number: 4637649486
- Zoning: RLS
- Special conditions: Standard
Construction
Type & style
- Home type: SingleFamily
- Property subtype: Single Family Residence
Materials
- Fiber Cement
- Foundation: Slab
Condition
- New construction: No
- Year built: 2015
Utilities & green energy
- Sewer: Public Sewer
- Water: City
Community & HOA
Community
- Features: Clubhouse, Game Court, Lake Access, Picnic Area, Playground, Pond, Recreation Area, Sidewalks, Sport Court, Street Lights, Tennis Court(s), Walking Trails
- Subdivision: Watersedge/Cove at Morrison Plantation
HOA
- Has HOA: Yes
- HOA fee: $292 quarterly
- HOA name: Hawthorne Management
- HOA phone: 704-377-0114
Location
- Region: Mooresville
Financial & listing details
- Price per square foot: $229/sqft
- Tax assessed value: $454,250
- Annual tax amount: $4,732
- Date on market: 8/19/2026
- Cumulative days on market: 15 days
- Listing terms: Cash,Conventional,FHA
- Exclusions: Curtain rods, Biege blind on porch
- Road surface type: Concrete, Paved
Estimated market value
$629,300
$598,000 - $661,000
$3,110/mo
Price history
| Date | Event | Price |
|---|---|---|
| 8/19/2026 | Listed for sale | $645,000-14%$229/sqft |
Source:  Canopy MLS as distributed by MLS GRID #4396789 Report a problem Canopy MLS as distributed by MLS GRID #4396789 Report a problem | ||
| 6/22/2025 | Listing removed | $750,000$266/sqft |
Source: Canopy MLS as distributed by MLS GRID #4260168 Report a problem | ||
| 6/5/2025 | Listed for sale | $750,000+27.3%$266/sqft |
Source: Canopy MLS as distributed by MLS GRID #4260168 Report a problem | ||
| 6/5/2023 | Listing removed | -- |
Source: Canopy MLS as distributed by MLS GRID #CAR4023327 Report a problem | ||
| 5/13/2023 | Price change | $589,000-1.7%$209/sqft |
Source: Canopy MLS as distributed by MLS GRID #CAR4023327 Report a problem | ||
| 5/11/2023 | Price change | $598,9000%$212/sqft |
Source: Canopy MLS as distributed by MLS GRID #CAR4023327 Report a problem | ||
| 5/8/2023 | Listed for sale | $599,000+57.6%$212/sqft |
Source: Canopy MLS as distributed by MLS GRID #CAR4023327 Report a problem | ||
| 9/2/2020 | Sold | $380,000-2.6%$135/sqft |
Source: Canopy MLS as distributed by MLS GRID #3618652 Report a problem | ||
| 7/10/2020 | Pending sale | $390,000$138/sqft |
Source: Magnolia Real Estate #3618652 Report a problem | ||
| 5/22/2020 | Price change | $390,000-1.3%$138/sqft |
Source: Magnolia Real Estate #3618652 Report a problem | ||
| 5/9/2020 | Listed for sale | $395,000+14%$140/sqft |
Source: Magnolia Real Estate #3618652 Report a problem | ||
| 5/15/2017 | Sold | $346,500+11.1%$123/sqft |
Source: Public Record Report a problem | ||
| 1/26/2016 | Sold | $312,000$111/sqft |
Source: Public Record Report a problem | ||
Public tax history
| Year | Property taxes | Tax assessment |
|---|---|---|
| 2025 | $4,732 +1.3% | $454,250 |
| 2024 | $4,672 +0.5% | $454,250 |
| 2023 | $4,648 +20.6% | $454,250 +38.1% |
| 2022 | $3,855 +0.1% | $328,870 |
| 2021 | $3,851 | $328,870 |
| 2020 | $3,851 +0.9% | $328,870 |
| 2019 | $3,818 +9.2% | $328,870 +9.5% |
| 2018 | $3,497 | $300,240 |
| 2017 | $3,497 +474.1% | $300,240 |
| 2016 | $609 | $300,240 +445.9% |
| 2015 | $609 | $55,000 |
Find assessor info on the county website
Monthly payment
Est. payment
Payment breakdown
Explore the cost of this home by adjusting the details. Changes won't be saved.Climate risks
Neighborhood: 28117
Nearby schools
Schools provided by the listing agent
- Elementary: Lake Norman
- Middle: Lakeshore
- High: Lake Norman
Source: Canopy MLS as distributed by MLS GRID. This data may not be complete. We recommend contacting the local school district to confirm school assignments for this home.
- $596,8005 bd4 ba3k sqft137 Flora Vista Dr #9, Mooresville, NC 28117Off Market
- $554,5005 bd4 ba2.9k sqft133 Flora Vista Dr, Mooresville, NC 28117Off Market
- $705,9005 bd4 ba3.5k sqft129 Flora Vista Dr, Mooresville, NC 28117Off Market
- $575,2006 bd4 ba3k sqft145 Flora Vista Dr, Mooresville, NC 28117Off Market
Similar homes
- $539,0005 bd4 ba2.6k sqft115 Runningdeer Dr, Mooresville, NC 28117For Sale
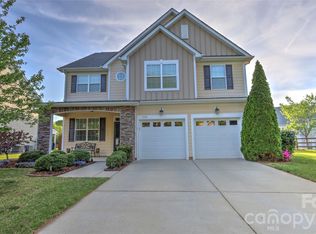
 MLS ID #4368894, Rachel Fortune, Charity Realty. Canopy MLS as distributed by MLS GRID
 - $649,9994 bd4 ba3.6k sqft130 Haddington Pl, Mooresville, NC 28115For Sale
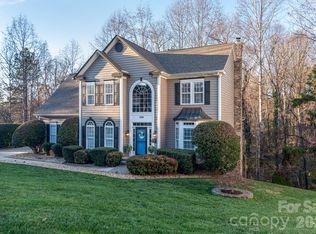 MLS ID #4398886, Sue Nichols, Realty One Group Revolution. Canopy MLS as distributed by MLS GRID
 - $750,0004 bd3 ba2.9k sqft119 Topsail Pl, Mooresville, NC 28117For Sale
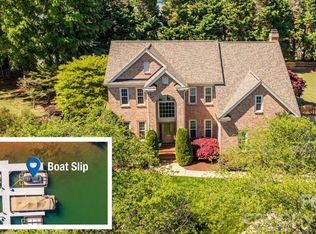 MLS ID #4379024, Christy Allen, The Allen Team Inc. Canopy MLS as distributed by MLS GRID
 - $875,0005 bd4 ba3.6k sqft623 Normandy Rd, Mooresville, NC 28117For Sale
 MLS ID #4404379, Brelin Menard, Keller Williams Unified. Canopy MLS as distributed by MLS GRID
 - $472,0004 bd4 ba2.8k sqft172 Water Oak Dr, Mooresville, NC 28117For SaleMLS ID #4335397, Nicole Henriksen, RE/MAX Executive. Canopy MLS as distributed by MLS GRID
- $585,0005 bd4 ba3.7k sqft228 Forest Walk Way, Mooresville, NC 28115For SaleMLS ID #4408596, Kevin Cox, Berkshire Hathaway HomeServices Carolinas Realty. Canopy MLS as distributed by MLS GRID
- $675,0003 bd2 ba1.8k sqft637 Williamson Rd Unit 309, Mooresville, NC 28117For SaleMLS ID #4415751, Lena Lawing, Century 21 Town & Country Rlty. Canopy MLS as distributed by MLS GRID
- $725,0005 bd4 ba3.7k sqft404 E Waterlynn Rd, Mooresville, NC 28115For SaleMLS ID #4405516, Barry Draughon, ERA Live Moore. Canopy MLS as distributed by MLS GRID
- $600,0005 bd4 ba2.9k sqft109 E Americana Dr, Mooresville, NC 28115For SaleMLS ID #4399467, James Soderberg, The Lake Team LLC. Canopy MLS as distributed by MLS GRID
- $669,9005 bd4 ba3.7k sqft2083 Topaz Plz, Davidson, NC 28036For SaleMLS ID #4418180, Craig Tribus, Beycome Brokerage Realty LLC. Canopy MLS as distributed by MLS GRID
- $530,0005 bd3 ba3.4k sqft210 Golden Valley Dr, Mooresville, NC 28115For SaleMLS ID #4300848, Glynis Giles, Keller Williams Unified. Canopy MLS as distributed by MLS GRID
- $464,9004 bd3 ba3.3k sqft186 Autumn Frost Ave, Statesville, NC 28677For SaleMLS ID #4419959, Mike Todd, Howard Hanna Allen Tate Royal Properties. Canopy MLS as distributed by MLS GRID
- $945,0003 bd4 ba3.6k sqft139 Waterbury Dr, Mooresville, NC 28117For SaleMLS ID #4400849, Karlee Rehrer, Equity North Carolinas Real Estate, LLC. Canopy MLS as distributed by MLS GRID
- $674,9005 bd4 ba3k sqft7933 Sally Clark Dr, Denver, NC 28037For SaleMLS ID #4397836, Deborah Hultgren, Homes of Carolina. Canopy MLS as distributed by MLS GRID
- $620,0005 bd3 ba3.2k sqft7999 Worth Way, Denver, NC 28037For SaleMLS ID #4396901, Mishella Bastianson, Lake Norman Realty, Inc.. Canopy MLS as distributed by MLS GRID
- $649,0003 bd2 ba2.3k sqft136 Windemere Isle Rd, Statesville, NC 28677For SaleMLS ID #4362583, Rebecca Wilbur, Your Realty PRO Brokerage Services LLC. Canopy MLS as distributed by MLS GRID
- $629,9005 bd3 ba3.3k sqft8712 Cool Meadow Dr, Huntersville, NC 28078For SaleMLS ID #4394882, Andy Wiesner, Douglas Carson, REALTORS. Canopy MLS as distributed by MLS GRID
- $629,0003 bd3 ba2.5k sqft10328 Drake Hill Dr, Huntersville, NC 28078For SaleMLS ID #4416046, Jeff Sny, Blue Oak Realty Group. Canopy MLS as distributed by MLS GRID
- $675,0005 bd4 ba3.4k sqft11119 Grenfell Ave, Huntersville, NC 28078For SaleMLS ID #4397802, Jeff Sny, Blue Oak Realty Group. Canopy MLS as distributed by MLS GRID
