Breathtaking Lake Norman views! This bright waterfront penthouse end-unit offers extra windows, plenty of natural light, added privacy, and no neighbors on one side. Take the elevator to the 3rd floor and step into an open floor plan with the kitchen, dining area, and great room. Enjoy lake views from the covered balcony, accessible from both the great room and primary bedroom. A see-through fireplace connects the two spaces. The second bedroom has its own private bath, and the third bedroom features vaulted ceilings. A spiral staircase leads to a loft and large rooftop terrace with its own balcony, giving you a total of three outdoor balconies to enjoy. Perfect for relaxing or entertaining. Includes a deeded 1-car garage, community pool, BBQ area, bike racks, and lake access for kayaks. New roof and gutters in 2025. All window treatments and the custom primary closet are included. Located near two restaurants. This is your opportunity to experience waterfront living at its finest! This property also includes a deeded one-car garage, a valuable feature that is not included with every unit in the building.
Active
$675,000
637 Williamson Rd Unit 309, Mooresville, NC 28117
3beds
1,802sqft
Condominium
Built in 2002
-- sqft lot
$661,600 Zestimate®
$375/sqft
$436/mo HOA
What's special
Bright waterfront penthouse end-unitBreathtaking lake norman viewsExtra windowsPlenty of natural light
- 3 days |
- 482 |
- 43 |
Likely to sell faster than
Zillow last checked:
Listing updated:
Listed by:
Lena Lawing LenaLawingRealtor@gmail.com,
Century 21 Town & Country Rlty
Source: Canopy MLS as distributed by MLS GRID,MLS#: 4415751
Facts & features
Interior
Bedrooms & bathrooms
- Bedrooms: 3
- Bathrooms: 2
- Full bathrooms: 2
- Main level bedrooms: 3
Primary bedroom
- Level: Main
Bedroom s
- Level: Main
Bedroom s
- Level: Main
Loft
- Level: Upper
Heating
- Forced Air, Natural Gas
Cooling
- Ceiling Fan(s), Central Air
Appliances
- Included: Dishwasher, Dryer, Gas Oven, Gas Range, Gas Water Heater, Microwave
- Laundry: Electric Dryer Hookup, Inside, Laundry Room, Main Level
Features
- Breakfast Bar, Built-in Features, Soaking Tub, Open Floorplan, Pantry, Walk-In Closet(s)
- Flooring: Carpet, Tile, Wood
- Doors: French Doors, Screen Door(s)
- Windows: Window Treatments
- Has basement: No
- Fireplace features: Gas, Great Room, Primary Bedroom, See Through
Interior area
- Total structure area: 1,802
- Total interior livable area: 1,802 sqft
- Finished area above ground: 1,802
- Finished area below ground: 0
Property
Parking
- Total spaces: 1
- Parking features: Detached Garage, Garage Door Opener, Parking Space(s), Garage on Main Level
- Garage spaces: 1
Features
- Levels: Two
- Stories: 2
- Entry location: Main
- Patio & porch: Balcony, Covered, Deck, Patio
- Exterior features: Elevator, Rooftop Terrace
- Has private pool: Yes
- Pool features: Community, In Ground, Outdoor Pool
- Has view: Yes
- View description: Long Range, Water, Year Round
- Has water view: Yes
- Water view: Water
- Waterfront features: Paddlesport Launch Site - Community, Waterfront
- Body of water: Lake Norman
Lot
- Features: End Unit
Details
- Parcel number: 4646563636.309
- Zoning: CM
- Special conditions: Standard
Construction
Type & style
- Home type: Condo
- Architectural style: Cape Cod
- Property subtype: Condominium
Materials
- Fiber Cement, Stone, Wood
- Foundation: Slab
Condition
- New construction: No
- Year built: 2002
Utilities & green energy
- Sewer: Public Sewer
- Water: City
- Utilities for property: Electricity Connected, Underground Power Lines, Underground Utilities
Community & HOA
Community
- Features: Dog Park, Elevator, Lake Access
- Security: Fire Sprinkler System, Smoke Detector(s)
- Subdivision: Harbor Point Village
HOA
- Has HOA: Yes
- HOA fee: $436 monthly
- HOA name: Mainstreet Management
- HOA phone: 980-920-8071
Location
- Region: Mooresville
Financial & listing details
- Price per square foot: $375/sqft
- Tax assessed value: $594,600
- Annual tax amount: $5,908
- Date on market: 8/22/2026
- Cumulative days on market: 3 days
- Listing terms: Cash,Conventional
- Electric utility on property: Yes
- Road surface type: Asphalt, Paved
Estimated market value
$661,600
$629,000 - $695,000
$2,389/mo
Price history
| Date | Event | Price |
|---|---|---|
| 8/22/2026 | Listed for sale | $675,000-6.5%$375/sqft |
Source:  Canopy MLS as distributed by MLS GRID #4415751 Report a problem Canopy MLS as distributed by MLS GRID #4415751 Report a problem | ||
| 6/6/2025 | Sold | $722,000$401/sqft |
Source: Canopy MLS as distributed by MLS GRID #4247530 Report a problem | ||
| 4/22/2025 | Listed for sale | $722,000+76.5%$401/sqft |
Source: Canopy MLS as distributed by MLS GRID #4247530 Report a problem | ||
| 8/29/2019 | Sold | $409,000$227/sqft |
Source: Canopy MLS as distributed by MLS GRID #3530851 Report a problem | ||
| 7/24/2019 | Pending sale | $409,000$227/sqft |
Source: Allen Tate Steele Creek #3530851 Report a problem | ||
| 7/22/2019 | Listed for sale | $409,000+12.1%$227/sqft |
Source: Allen Tate Steele Creek #3530851 Report a problem | ||
| 3/1/2019 | Sold | $365,000$203/sqft |
Source: Canopy MLS as distributed by MLS GRID #3467471 Report a problem | ||
| 1/27/2019 | Pending sale | $365,000$203/sqft |
Source: Keller Williams Realty #3467471 Report a problem | ||
| 1/23/2019 | Listed for sale | $365,000+40.9%$203/sqft |
Source: Keller Williams Mooresville #3467471 Report a problem | ||
| 4/11/2012 | Sold | $259,000-12.2%$144/sqft |
Source: Public Record Report a problem | ||
| 12/7/2011 | Price change | $295,000-4.8%$164/sqft |
Source: Newprt Properties #2019544 Report a problem | ||
| 8/11/2011 | Price change | $310,000-5.8%$172/sqft |
Source: Newprt Properties #2019544 Report a problem | ||
| 5/18/2011 | Listed for sale | $329,000+30%$183/sqft |
Source: Newprt Properties #2019544 Report a problem | ||
| 3/23/2005 | Sold | $253,000+3.3%$140/sqft |
Source: Public Record Report a problem | ||
| 10/28/2002 | Sold | $245,000$136/sqft |
Source: Public Record Report a problem | ||
Public tax history
| Year | Property taxes | Tax assessment |
|---|---|---|
| 2025 | $5,908 | $594,600 |
| 2024 | $5,908 +11.8% | $594,600 |
| 2023 | $5,283 +29.5% | $594,600 +65.3% |
| 2022 | $4,080 +0.1% | $359,710 |
| 2021 | $4,076 | $359,710 |
| 2020 | $4,076 +3% | $359,710 +5.4% |
| 2019 | $3,956 +41.5% | $341,290 +44.1% |
| 2018 | $2,796 | $236,910 |
| 2017 | $2,796 +2.2% | $236,910 |
| 2016 | $2,736 | $236,910 |
| 2015 | $2,736 +2.9% | $236,910 -0.9% |
| 2014 | $2,658 | $239,040 |
| 2013 | -- | $239,040 |
| 2012 | -- | $239,040 |
| 2011 | -- | $239,040 -6.6% |
| 2010 | -- | $255,900 |
| 2009 | -- | $255,900 |
| 2008 | -- | $255,900 +5.1% |
| 2007 | -- | $243,580 +9.1% |
| 2006 | -- | $223,210 |
| 2005 | -- | $223,210 |
| 2004 | -- | $223,210 |
Find assessor info on the county website
Monthly payment
Est. payment
Payment breakdown
Explore the cost of this home by adjusting the details. Changes won't be saved.Climate risks
Neighborhood: 28117
Nearby schools
GreatSchools rating
- 6/10Lake Norman Elementary SchoolGrades: PK-5Distance: 2.1 mi
- 6/10Woodland Heights MiddleGrades: 6-8Distance: 3.2 mi
- 7/10Lake Norman High SchoolGrades: 9-12Distance: 2.9 mi
Schools provided by the listing agent
- Elementary: Lake Norman
- Middle: Woodland Heights
- High: Lake Norman
Source: Canopy MLS as distributed by MLS GRID. This data may not be complete. We recommend contacting the local school district to confirm school assignments for this home.
- $650,0003 bd2 ba1.7k sqft637 Williamson Rd UNIT 304, Mooresville, NC 28117Sold

- $625,0003 bd2 ba1.6k sqft637 Williamson Rd UNIT 307, Mooresville, NC 28117Sold

- $575,0003 bd2 ba1.5k sqft637 Williamson Rd UNIT 109, Mooresville, NC 28117Sold

- $599,0003 bd2 ba1.5k sqft637 Williamson Rd UNIT 205, Mooresville, NC 28117For Sale

- $592,0003 bd2 ba1.6k sqft637 Williamson Rd UNIT 201, Mooresville, NC 28117Sold
- $640,0003 bd2 ba1.7k sqft637 Williamson Rd UNIT 303, Mooresville, NC 28117Sold
- $512,2003 bd2 ba1.7k sqft637 Williamson Rd UNIT 208, Mooresville, NC 28117Off Market
- $650,0003 bd2 ba1.7k sqft637 Williamson Rd UNIT 306, Mooresville, NC 28117Sold
A local agent can set up tours, give advice and negotiate with sellers.
Similar homes
- $599,0003 bd2 ba1.5k sqft637 Williamson Rd Unit 205, Mooresville, NC 28117For Sale
 MLS ID #4399589, Elizabeth Davis, Keller Williams Unified. Canopy MLS as distributed by MLS GRID
 - $585,0003 bd3 ba2.5k sqft109 Fulton Farms Ln, Mooresville, NC 28117For Sale
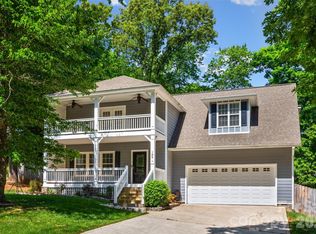 MLS ID #4377074, Garrett Small, Keller Williams Connected. Canopy MLS as distributed by MLS GRID
 - $589,0004 bd3 ba1.9k sqft141 Ashford Hollow Ln, Mooresville, NC 28117For Sale
 MLS ID #4391809, Jayne Cantello, Southern Homes of the Carolinas, Inc. Canopy MLS as distributed by MLS GRID
 - $580,0003 bd3 ba2.6k sqft131 Reids Cove Dr, Mooresville, NC 28117For Sale
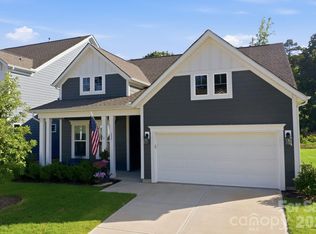 MLS ID #4348972, Angela Buchanan, Howard Hanna Allen Tate Davidson. Canopy MLS as distributed by MLS GRID
 - $353,5002 bd2 ba1.1k sqftPier 33, Mooresville, NC 28117For SaleMLS ID #4378328, Jennifer Hazlett, Howard Hanna Allen Tate Lake Norman. Canopy MLS as distributed by MLS GRID
- $419,9003 bd3 ba1.9k sqftVillas at Morrison Plantation, Mooresville, NC 28117For SaleMLS ID #4413959, Bill Charles, RE/MAX Executive. Canopy MLS as distributed by MLS GRID
- $469,9003 bd3 ba2.2k sqft115 Mint Ave #D, Mooresville, NC 28117For SaleMLS ID #4397939, Lauren Hart, Hart Real Estate Group LLC. Canopy MLS as distributed by MLS GRID
- $499,0003 bd3 ba2.5k sqft122 Boatwright Ln, Mooresville, NC 28117For SaleMLS ID #4377794, Bill Balatow, Howard Hanna Allen Tate Statesville. Canopy MLS as distributed by MLS GRID
- $669,0004 bd3 ba2.1k sqft19942 Scanmar Ln, Cornelius, NC 28031For SaleMLS ID #4381771, Erin Boyd, Southern Homes of the Carolinas, Inc. Canopy MLS as distributed by MLS GRID
- $490,0003 bd3 ba2.5k sqft129 Rosebay Dr, Mooresville, NC 28117For SaleMLS ID #4350849, Kimjera Whittington, EXP Realty LLC Mooresville. Canopy MLS as distributed by MLS GRID
- $439,5004 bd3 ba2.6k sqft127 Elba Dr #187, Mooresville, NC 28115For SaleMLS ID #4412801, Dee Owens, Real Broker, LLC. Canopy MLS as distributed by MLS GRID
- $660,0003 bd3 ba2k sqft15829 Trenton Place Rd, Huntersville, NC 28078For SaleMLS ID #4411852, Nicolette O'Rourke, Howard Hanna Allen Tate Lake Norman. Canopy MLS as distributed by MLS GRID
- $575,0003 bd3 ba2.1k sqft21334 Sandy Cove Rd, Cornelius, NC 28031For SaleMLS ID #4405688, Angie Wilson, Wilson Realty. Canopy MLS as distributed by MLS GRID
- $464,9004 bd3 ba2.5k sqft128 Creekside Crossing Ln, Mooresville, NC 28117For SaleMLS ID #4395901, Grant Wilsterman, COMPASS. Canopy MLS as distributed by MLS GRID
- $614,9003 bd4 ba2.3k sqft106 Wesser St, Davidson, NC 28036For SaleMLS ID #4382368, Sally Sutherland, Lake Norman Realty, Inc.. Canopy MLS as distributed by MLS GRID
- $730,0003 bd3 ba2.2k sqft18609 Boulder Rock Loop #18, Davidson, NC 28036For SaleMLS ID #4411962, Jennifer LeClair, Ivester Jackson Christie's. Canopy MLS as distributed by MLS GRID
- $485,0004 bd3 ba2.5k sqft120 Louden Dr, Mooresville, NC 28115For SaleMLS ID #4389862, Kristi Vernon, Keller Williams Lake Norman. Canopy MLS as distributed by MLS GRID
- $400,0003 bd2 ba1.7k sqft4084 Lydia Suzanne Pl, Lincolnton, NC 28092For SaleMLS ID #4413227, DeAnna Murphree, DSM Properties Inc. Canopy MLS as distributed by MLS GRID
- $850,0003 bd2 ba1.3k sqft20427 Harborgate Ct Unit 606, Cornelius, NC 28031For SaleMLS ID #4400359, Wendy Stout Choquette, Choquette Properties Inc. Canopy MLS as distributed by MLS GRID
- $439,9004 bd3 ba2.2k sqft110 Humbold Pl, Mooresville, NC 28115For SaleMLS ID #4403086, Tracey Vail, Vail Realty LLC. Canopy MLS as distributed by MLS GRID
