Skip main navigation
Closed
  • $650,000

    637 Williamson Rd Unit 306, Mooresville, NC 28117

    3beds
    1,728sqft
    Condominium
    Built in 2002
    -- sqft lot
    $649,900 Zestimate®
    $376/sqft
    $2,308 Estimated rent

    Home value

    $649,900

    $617,000 - $682,000

    $2,308/mo

    Zestimate® history
    Loading
    Loading...

    Owner options

    List your home for rent

    $2,308/mo

    Rent Zestimate®

    Find your next renter with Zillow Rental Manager. Plus, with online applications, you can quickly screen prospective tenants – for free.

    Learn more

    $2,308/mo

    Rent Zestimate®

    Refinance and save

    $4,310/mo

    Est. payment

    Refinancing to a lower rate could help reduce your monthly payments and save thousands over the life of the loan.

    See today's rates

    $4,310/mo

    Est. payment

    Explore your selling options

    Work with a Zillow partner agent

    Leverage their expertise and Zillow's premium Showcase listings to get your home seen by more buyers.

    Get started

    List with your own agent

    Get your home in front of millions of buyers by listing it on Zillow.

    Learn how to do it

    Sell it yourself

    Take full control of how buyers see your home on Zillow by listing For Sale by Owner (FSBO).

    List your home

    What's special

    Well-equipped kitchenCovered balconyPrivate balcony accessGranite countertopsDecorative tile backsplashUnder-cabinet lightingWalk-in closet
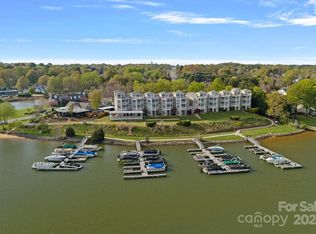
    This rare 2-level PENTHOUSE condo on LAKE NORMAN showcases spectacular waterfront views and is offered fully furnished for a true TURNKEY, move-in ready experience, ideal as a VACATION RETREAT or INVESTMENT OPPORTUNITY. The open floor plan is designed to maximize lake views from the kitchen, dining room, and living room, which opens to a covered balcony. The spacious primary suite features its own lake views, private balcony access, a walk-in closet, and a spa-like bath with dual-sink vanity and a beautifully tiled shower with glass door and all the bells and whistles. The well-equipped kitchen includes granite countertops, decorative tile backsplash, pantry, under-cabinet lighting, 2 breakfast bars, and stainless appliances including a gas range, built-in microwave, dishwasher, and refrigerator with in-door ice and water. Additional highlights include 9-foot ceilings, ceiling fans with remotes in many rooms, built-ins in the living room, and a dual-sided gas log fireplace shared between the living area and primary suite. Two secondary bedrooms are located on the main level, along with a full bath and a generous-sized laundry room (extra room for storage) with washer and dryer included. A spiral staircase leads to a versatile loft with lake views, perfect for a family room, office, or flex space, with access to a private terrace ideal for sunbathing or relaxing. Beautifully decorated in a style suitable for lake living, ALL FURNISHINGS CONVEY. This unit has had some wonderful value-adding upgrades since the owner's purchased it... the dated flooring in the main living spaces on the main level was replaced with low-maintenance easy-to-clean tile, and the AC system was replaced in 2026, so is BRAND NEW, giving you peace of mind! The building offers both stair and elevator access, and the front entry opens to a covered deck overlooking the community pool. Enjoy the convenience of two locally owned restaurants on the ground level, with easy access to shopping, I-77, medical facilities, and Mooresville.

    Zillow last checked:

    Listing updated:

    Listed by:

    Pamela Temple pamelatemple@kw.com,

    Keller Williams Unified,

    Kent Temple,

    Keller Williams Unified

    Bought with:

    Kent Temple

    Keller Williams Unified

    Source: Canopy MLS as distributed by MLS GRID,MLS#: 4387308MLS Logo

    Facts & features

    Interior

    Bedrooms & bathrooms
    • Bedrooms: 3
    • Bathrooms: 2
    • Full bathrooms: 2
    • Main level bedrooms: 3
    Primary bedroom
    • Level: Main
    Bedroom s
    • Level: Main
    Bedroom s
    • Level: Main
    Bathroom full
    • Level: Main
    Bathroom full
    • Level: Main
    Dining room
    • Level: Main
    Kitchen
    • Level: Main
    Laundry
    • Level: Main
    Living room
    • Level: Main
    Loft
    • Level: Upper
    Heating
    • Forced Air, Natural Gas
    Cooling
    • Ceiling Fan(s), Central Air
    Appliances
    • Included: Dishwasher, Disposal, Dryer, Exhaust Fan, Gas Range, Microwave, Plumbed For Ice Maker, Refrigerator with Ice Maker, Washer, Washer/Dryer
    • Laundry: Electric Dryer Hookup, Laundry Room, Main Level, Washer Hookup
    Features
    • Breakfast Bar, Built-in Features, Open Floorplan, Pantry, Walk-In Closet(s)
    • Flooring: Carpet, Tile
    • Has basement: No
    • Fireplace features: Gas Log, Living Room, Primary Bedroom, See Through
    Interior area
    • Total structure area: 1,728
    • Total interior livable area: 1,728 sqft
    • Finished area above ground: 1,728
    • Finished area below ground: 0

    Property

    Parking
    • Parking features: Parking Lot
    Features
    • Levels: Two
    • Stories: 2
    • Entry location: Main
    • Patio & porch: Balcony, Covered, Terrace
    • Exterior features: Elevator, Lawn Maintenance
    • Pool features: Community
    • Has view: Yes
    • View description: Long Range, Water, Year Round
    • Has water view: Yes
    • Water view: Water
    • Waterfront features: Other - See Remarks, Waterfront
    • Body of water: Lake Norman
    Lot
    • Size: 0.04 Acres
    • Dimensions: 59 x 29 x 52 x 25 x 11
    • Features: Views
    Details
    • Parcel number: 4646563636.306
    • Zoning: CM
    • Special conditions: Standard

    Construction

    Type & style
    • Home type: Condo
    • Property subtype: Condominium
    Materials
    • Fiber Cement, Stone, Wood
    • Foundation: Slab
    • Roof: Metal
    Condition
    • New construction: No
    • Year built: 2002

    Utilities & green energy

    • Sewer: Public Sewer
    • Water: City
    • Utilities for property: Cable Available

    Community & HOA

    Community
    • Features: Lake Access
    • Security: Fire Sprinkler System, Smoke Detector(s)
    • Subdivision: Harbor Point Village
    HOA
    • Has HOA: Yes
    • HOA fee: $459 monthly
    • HOA name: Harbor Point Village
    • HOA phone: 336-703-7279
    Location
    • Region: Mooresville

    Financial & listing details

    • Price per square foot: $376/sqft
    • Tax assessed value: $607,650
    • Annual tax amount: $6,037
    • Date on market: 5/29/2026
    • Cumulative days on market: 3 days
    • Listing terms: Cash,Conventional
    • Road surface type: Asphalt, Paved

    Price history

    DateEventPrice
    7/17/2026Sold$650,000-8.5%$376/sqft
    Source: Canopy MLS as distributed by MLS GRID #4387308 Report a problem
    1/10/2023Sold$710,000+13.6%$411/sqft
    Source: Canopy MLS as distributed by MLS GRID #3924075 Report a problem
    7/19/2022Sold$625,000+74.6%$362/sqft
    Source: Canopy MLS as distributed by MLS GRID #3865593 Report a problem
    8/9/2019Sold$358,000+15.5%$207/sqft
    Source: Canopy MLS as distributed by MLS GRID #3523431 Report a problem
    7/24/2017Sold$310,000$179/sqft
    Source: Canopy MLS as distributed by MLS GRID #3275164 Report a problem
    4/29/2017Sold$310,000+28.1%$179/sqft
    Source: Agent Provided Report a problem
    3/25/2015Sold$242,000+12.8%$140/sqft
    Source: Agent Provided Report a problem
    3/4/2013Sold$214,500-35%$124/sqft
    Source: Public Record Report a problem
    3/27/2006Sold$330,000+50%$191/sqft
    Source: Public Record Report a problem
    9/20/2005Sold$220,000$127/sqft
    Source: Public Record Report a problem

    Public tax history

    YearProperty taxesTax assessment
    2025$6,037 $607,650
    2024$6,037 +14.3%$607,650
    2023$5,283 +46.6%$607,650 +91.6%
    2022$3,604 +0.1%$317,170
    2021$3,600 $317,170
    2020$3,600 -2.4%$317,170
    2019$3,689 +37.3%$317,170 +39.7%
    2018$2,687 $227,110
    2017$2,687 +2.3%$227,110
    2016$2,627 $227,110
    2015$2,627 $227,110 -0.6%
    2014-- $228,400
    2013-- $228,400
    2012-- $228,400
    2011-- $228,400 -6.2%
    2010-- $243,580
    2009-- $243,580
    2008-- $243,580
    2007-- $243,580 +9.1%
    2006-- $223,210
    2005-- $223,210
    2004-- $223,210
    Find assessor info on the county website

    Neighborhood: 28117

    Nearby schools

    GreatSchools rating
    Schools provided by the listing agent
    • Elementary: Lake Norman
    • Middle: Woodland Heights
    • High: Lake Norman

    Source: Canopy MLS as distributed by MLS GRID. This data may not be complete. We recommend contacting the local school district to confirm school assignments for this home.

    Get a cash offer in 3 minutes
    Find out how much your home could sell for in as little as 3 minutes with a no-obligation cash offer.
    Estimated market value
    $649,900
    Get a cash offer in 3 minutes
    Find out how much your home could sell for in as little as 3 minutes with a no-obligation cash offer.
    Estimated market value
    $649,900