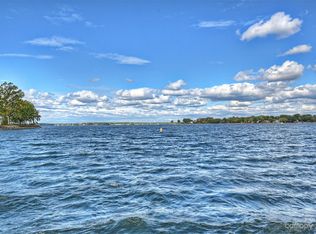
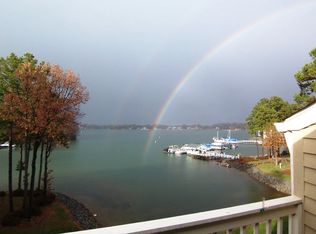
WOW is what you will say when you walk through the front door of this waterfront beauty! This updated 3 bedroom 2 full bath penthouse condo offers a vaulted ceiling in the family room as well as long range Lake Norman views from the sliding glass doors. The updated kitchen has an opening into the family room & features beautiful cabinets complete w/granite, tile backsplash, stainless steel appliances & even a wine fridge! The family room & dining area have sliding glass doors that lead to the open deck area which has a Sunbrella awning for shade or you can go over to the covered porch area which can also be accessed from the primary bedroom. Porch area has pull down shades to block the afternoon sun. A large magnolia tree offers privacy & shade as well! The primary bath has been updated with new cabinets & a wonderful tiled shower. Hardwoods in the dining area, kitchen & down the hallway. Deck and porch area have the Hydro Stop floor treatment, a huge upgrade. Plantation Shutters on windows ... Nice Blinds on sliders.
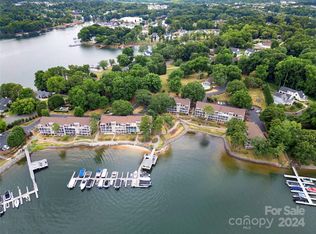
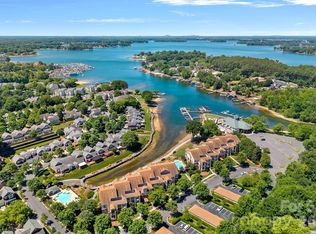
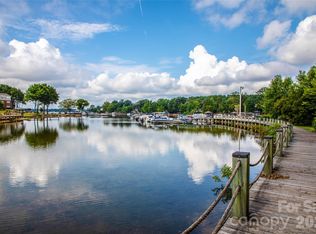
Hydro-Host boat lift in Assigned slip #53 is included - outside slip with easy in and out- which you can see right from your condo. Maximum boat length 27 ft overall and must be titled in owner's name. Storage Closet on deck and additional 80 sq ft storage room in basement for all your water toys, etc. Clubhouse and Pool recently renovated and Harborgate Court Street and Parking Areas recently resurfaced.
Confirmed Special Assessment of aprx $40 per month for AT&T Fiber Optic runs July-December 2026 and rolls into HOA dues in January 2027.
Active
$850,000
20427 Harborgate Ct Unit 606, Cornelius, NC 28031
3beds
1,360sqft
:
Get pre-qualified$5,547/mo
Condominium
Built in 1985
-- sqft lot
$819,600 Zestimate®
$625/sqft
$492/mo HOA
What's special
Plantation shutters on windowsTile backsplashWine fridgeStorage closet on deckBeautiful cabinetsUpdated kitchenStainless steel appliances
- 17 days |
- 876 |
- 51 |
Zillow last checked:
Listing updated:
Listed by:
Wendy Stout Choquette wendy@choquetteproperties.com,
Choquette Properties Inc
Source: Canopy MLS as distributed by MLS GRID,MLS#: 4400359
Facts & features
Interior
Bedrooms & bathrooms
- Bedrooms: 3
- Bathrooms: 2
- Full bathrooms: 2
- Main level bedrooms: 3
Primary bedroom
- Features: Ceiling Fan(s), En Suite Bathroom, Walk-In Closet(s)
- Level: Main
Bedroom s
- Features: Ceiling Fan(s)
- Level: Main
Bedroom s
- Features: Ceiling Fan(s)
- Level: Main
Bathroom full
- Level: Main
Bathroom full
- Level: Main
Dining area
- Level: Main
Family room
- Features: Ceiling Fan(s), Storage, Vaulted Ceiling(s)
- Level: Main
Kitchen
- Features: Breakfast Bar
- Level: Main
Laundry
- Features: Storage
- Level: Main
Utility room
- Level: Basement
Heating
- Heat Pump
Cooling
- Ceiling Fan(s), Central Air, Electric, Heat Pump
Appliances
- Included: Dishwasher, Disposal, Dryer, Electric Range, Electric Water Heater, Microwave, Refrigerator with Ice Maker, Washer, Wine Refrigerator
- Laundry: Laundry Room, Main Level
Features
- Flooring: Carpet, Tile, Wood
- Basement: Storage Space
- Fireplace features: Family Room, Wood Burning
Interior area
- Total structure area: 1,360
- Total interior livable area: 1,360 sqft
- Finished area above ground: 1,360
- Finished area below ground: 0
Video & virtual tour
Property
Parking
- Parking features: Assigned, Parking Lot
- Details: 1 assigned space and Parking Lot
Features
- Levels: Three Or More
- Stories: 3
- Entry location: Main
- Patio & porch: Awning(s), Covered, Deck
- Exterior features: Lawn Maintenance
- Pool features: Community
- Has view: Yes
- View description: Long Range, Water, Year Round
- Has water view: Yes
- Water view: Water
- Waterfront features: Beach - Private, Boat Slip – Community, Covered structure, Paddlesport Launch Site - Community, Waterfront
- Body of water: Lake Norman
Lot
- Features: End Unit, Green Area, Wooded, Views
Details
- Parcel number: 00144154
- Zoning: GR
- Special conditions: Standard
Construction
Type & style
- Home type: Condo
- Property subtype: Condominium
Materials
- Fiber Cement, Stucco
- Foundation: Slab
Condition
- New construction: No
- Year built: 1985
Utilities & green energy
- Sewer: Public Sewer
- Water: City
- Utilities for property: Fiber Optics
Community & HOA
Community
- Features: Clubhouse, Sidewalks, Street Lights, Walking Trails
- Subdivision: Harborgate
HOA
- Has HOA: Yes
- HOA fee: $446 monthly
- HOA name: Main Street Management
- HOA phone: 980-217-0339
- Second HOA fee: $550 annually
- Second HOA name: Harborgate Yacht Club
- Second HOA phone: 440-478-6007
Location
- Region: Cornelius
Financial & listing details
- Price per square foot: $625/sqft
- Tax assessed value: $543,124
- Date on market: 7/21/2026
- Cumulative days on market: 18 days
- Listing terms: Cash,Conventional
- Road surface type: Asphalt, Paved
Estimated market value
$819,600
$779,000 - $861,000
$2,130/mo
Price history
| Date | Event | Price |
|---|---|---|
| 7/21/2026 | Listed for sale | $850,000+73.5%$625/sqft |
Source:  Canopy MLS as distributed by MLS GRID #4400359 Report a problem Canopy MLS as distributed by MLS GRID #4400359 Report a problem | ||
| 8/29/2019 | Sold | $490,000-4.3%$360/sqft |
Source: Canopy MLS as distributed by MLS GRID #3529148 Report a problem | ||
| 7/24/2019 | Pending sale | $512,000$376/sqft |
Source: Choquette Properties Inc #3529148 Report a problem | ||
| 7/17/2019 | Listed for sale | $512,000+28%$376/sqft |
Source: Choquette Properties Inc #3529148 Report a problem | ||
| 6/6/2014 | Sold | $400,000-2.2%$294/sqft |
Source: Canopy MLS as distributed by MLS GRID #3002568 Report a problem | ||
| 5/3/2014 | Listed for sale | $409,000+29.8%$301/sqft |
Source: Wilkinson & Associates #3002568 Report a problem | ||
| 6/15/2011 | Sold | $315,000-25.7%$232/sqft |
Source: Public Record Report a problem | ||
| 11/20/2008 | Listing removed | $424,000$312/sqft |
Source: Listhub #773348 Report a problem | ||
| 10/29/2008 | Listed for sale | $424,000$312/sqft |
Source: Listhub #773348 Report a problem | ||
Public tax history
| Year | Property taxes | Tax assessment |
|---|---|---|
| 2025 | -- | $543,124 |
| 2024 | -- | $543,124 |
| 2023 | -- | $543,124 +46.2% |
| 2022 | -- | $371,400 |
| 2021 | -- | $371,400 |
| 2020 | -- | $371,400 |
| 2019 | $3,149 | $371,400 +36.2% |
| 2018 | -- | $272,600 |
| 2017 | $2,939 | $272,600 |
| 2016 | $2,939 | $272,600 |
| 2015 | $2,939 +1.6% | $272,600 |
| 2014 | $2,893 | $272,600 |
| 2013 | -- | $272,600 -0.4% |
| 2012 | -- | $273,800 |
| 2011 | -- | $273,800 +55% |
| 2010 | -- | $176,700 |
| 2009 | -- | $176,700 |
| 2008 | -- | $176,700 |
| 2007 | -- | $176,700 |
| 2006 | -- | $176,700 |
| 2005 | -- | $176,700 |
| 2004 | -- | $176,700 |
| 2003 | -- | $176,700 +11.7% |
| 2002 | -- | $158,230 |
| 2001 | -- | $158,230 |
| 2000 | -- | $158,230 |
Find assessor info on the county website
Monthly payment
Est. payment
Payment breakdown
Explore the cost of this home by adjusting the details. Changes won't be saved.Climate risks
Neighborhood: 28031
Nearby schools
GreatSchools rating
- 6/10Cornelius ElementaryGrades: K-5Distance: 1.9 mi
- 10/10Bailey Middle SchoolGrades: 6-8Distance: 3.7 mi
- 7/10William Amos Hough HighGrades: 9-12Distance: 4.1 mi
- $670,0003 bd3 ba1.8k sqft20357 Harborgate Ct UNIT 202, Cornelius, NC 28031Sold
- $613,7003 bd2 ba1.3k sqft20357 Harborgate Ct UNIT 205, Cornelius, NC 28031Off Market
- $740,0003 bd2 ba1.9k sqft20357 Harborgate Ct UNIT 207, Cornelius, NC 28031Sold
- $646,6002 bd2 ba1.3k sqft20357 Harborgate Ct UNIT 209, Cornelius, NC 28031Off Market

- $640,0003 bd2 ba1.9k sqft20367 Harborgate Ct UNIT 301, Cornelius, NC 28031Sold
- $636,0002 bd2 ba1.2k sqft20367 Harborgate Ct UNIT 303, Cornelius, NC 28031Sold
- $626,1002 bd2 ba1.3k sqft20407 Harborgate Ct UNIT 404, Cornelius, NC 28031Off Market
- $630,0002 bd2 ba1.2k sqft20407 Harborgate Ct UNIT 406, Cornelius, NC 28031Sold
- $1,050,0003 bd2 ba1.9k sqft20407 Harborgate Ct UNIT 408, Cornelius, NC 28031Sold
A local agent can set up tours, give advice and negotiate with sellers.
Similar homes
- $799,0002 bd2 ba1.7k sqft20417 Harborgate Ct Unit 507, Cornelius, NC 28031For Sale

 MLS ID #4382571, Rae-Ann Summitt, Stephen Cooley Real Estate. Canopy MLS as distributed by MLS GRID
 - $825,0003 bd2 ba1.3k sqftHarborside, Cornelius, NC 28031For Sale
 MLS ID #4383156, Chelsea Hill, Southern Charm Realty & Retreats INC. Canopy MLS as distributed by MLS GRID
 - $679,0003 bd3 ba1.9k sqft21315 Harken Dr, Cornelius, NC 28031For Sale
 MLS ID #4409603, Lisa Thyer, LET Properties Holdings LLC. Canopy MLS as distributed by MLS GRID
 - $799,0003 bd2 ba1.4k sqftHarborside, Cornelius, NC 28031For Sale
 MLS ID #4366033, Charlie Zylstra, Ivester Jackson Christie's. Canopy MLS as distributed by MLS GRID
 - $617,0003 bd2 ba1.2k sqft18637 Vineyard Point Ln, Cornelius, NC 28031For SaleMLS ID #4373839, Sandy Reynolds, Southern Homes of the Carolinas, Inc. Canopy MLS as distributed by MLS GRID
- $440,0003 bd3 ba1.7k sqft19535 Heartland St, Cornelius, NC 28031For SaleMLS ID #4405802, Libby Pope, Hope Properties LKN INC. Canopy MLS as distributed by MLS GRID
- $650,0003 bd2 ba1.4k sqft18525 Harborside Dr, Cornelius, NC 28031For SaleMLS ID #4325069, Liz Miller, Ivester Jackson Christie's. Canopy MLS as distributed by MLS GRID
- $524,9993 bd2 ba1.3k sqftAdmirals Quarters, Cornelius, NC 28031For SaleMLS ID #4392841, Nancy Zylstra, Ivester Jackson Christie's. Canopy MLS as distributed by MLS GRID
- $825,0003 bd2 ba1.4k sqft13131 McCord Rd, Huntersville, NC 28078For SaleMLS ID #4360377, Suzette Lozier Gerhardt, Howard Hanna Allen Tate Lake Norman. Canopy MLS as distributed by MLS GRID
- $475,0003 bd2 ba1.3k sqftAdmirals Quarters, Cornelius, NC 28031For SaleMLS ID #4379881, Jack Beckman, Southern Homes of the Carolinas, Inc. Canopy MLS as distributed by MLS GRID
- $475,0002 bd2 ba1k sqft18009 Kings Point Dr APT I, Cornelius, NC 28031For SaleMLS ID #4389231, Kathy Day, Southern Homes of the Carolinas, Inc. Canopy MLS as distributed by MLS GRID
- $498,0002 bd2 ba1k sqftShelter Cove, Cornelius, NC 28031For SaleMLS ID #4351883, Laura Newell, eXp Realty, LLC. Canopy MLS as distributed by MLS GRID
- $425,0002 bd2 ba868 sqftDockside, Cornelius, NC 28031For SaleMLS ID #4357324, Laura Newell, eXp Realty, LLC. Canopy MLS as distributed by MLS GRID
- $950,0003 bd2 ba1.3k sqft470 Lakeview Shores Loop, Mooresville, NC 28117For SaleMLS ID #4366242, Tricia Steinmann, NorthGroup Real Estate LLC. Canopy MLS as distributed by MLS GRID
- $545,0003 bd3 ba1.8k sqft123 Southhaven Dr, Mooresville, NC 28117For SaleMLS ID #4408328, Luke Blackwelder, EXP Realty LLC Ballantyne. Canopy MLS as distributed by MLS GRID
- $700,0003 bd2 ba1.6k sqft4520 Lake Dr, Sherrills Ford, NC 28673For SaleMLS ID #4404925, Stephanie Hefner, EXP Realty LLC Mooresville. Canopy MLS as distributed by MLS GRID
- $650,0003 bd4 ba1.9k sqft262 Harbour Place Dr #15, Davidson, NC 28036For SaleMLS ID #4381547, Lynn Gillman-Bate, Premier South. Canopy MLS as distributed by MLS GRID
- $630,0002 bd2 ba1.1k sqftSouth Harbortowne, Davidson, NC 28036For SaleMLS ID #4337531, Debbie Monroe, Lake Norman Realty, Inc.. Canopy MLS as distributed by MLS GRID
- $460,0003 bd3 ba1.6k sqft7602 Wynstone Ridge Cir, Huntersville, NC 28078For SaleMLS ID #4412167, Angie Castro, Monarch Group Realty. Canopy MLS as distributed by MLS GRID
- $465,0003 bd3 ba1.8k sqft20114 Lamp Lighters Way, Cornelius, NC 28031For SaleMLS ID #4380618, Lindsay Riggs, B & R Realty. Canopy MLS as distributed by MLS GRID
