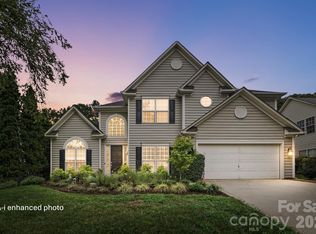
DON'T MISS THIS LOVELY LAKE VIEW HOME WITH DEEDED BOAT SLIP!
Experience the ease of lake living in popular Blue Stone Harbor! The location of this home truly steals the show. Situated directly across from the community clubhouse, pool, and boat docks, you’re just a short trip from swimming, socializing, and setting sail from your very own deeded boat slip—all while enjoying a tranquil, year-round water view right from your home. This home is as close to water front as you can get without the waterfront pricing.
Inside, the kitchen was smartly refreshed in 2023 with new cabinetry with soft close doors and drawers, easy-care quartz countertops, and new appliances—making meal prep a breeze. Meanwhile a pantry closet and a butler's pantry adds that extra bit of practical storage we all wish we had. The main level also features hardwood flooring, and a dedicated laundry room. Upstairs, the primary bedroom offers a comfortable retreat with a generous closet, while custom shelving keeps both the primary closet and pantry neatly organized.
At just the right size, this home is all about low-maintenance living and maximum lake time.
Coming soon-no show 08/06
$679,000
21315 Harken Dr, Cornelius, NC 28031
3beds
1,971sqft
:
Get pre-qualified$4,159/mo
Single Family Residence
Built in 1993
0.19 Acres Lot
$636,500 Zestimate®
$344/sqft
$164/mo HOA
What's special
- --
- on Zillow |
- 1
- view |
- 0
- saves |
Zillow last checked:
Listing updated:
Listed by:
Lisa Thyer Lisa@LETProsrealty.com,
LET Properties Holdings LLC
Source: Canopy MLS as distributed by MLS GRID,MLS#: 4409603
Facts & features
Interior
Bedrooms & bathrooms
- Bedrooms: 3
- Bathrooms: 3
- Full bathrooms: 2
- 1/2 bathrooms: 1
Primary bedroom
- Features: En Suite Bathroom, Garden Tub, Walk-In Closet(s)
- Level: Upper
Bedroom s
- Level: Upper
Dining room
- Level: Main
Kitchen
- Level: Main
Laundry
- Level: Main
Living room
- Level: Main
Office
- Level: Main
Heating
- Forced Air
Cooling
- Central Air
Appliances
- Included: Dishwasher, Disposal, Double Oven, Gas Range, Microwave, Refrigerator with Ice Maker, Washer/Dryer
- Laundry: Electric Dryer Hookup, Laundry Room, Main Level
Features
- Pantry, Walk-In Closet(s)
- Flooring: Carpet, Hardwood, Tile, Wood
- Doors: Insulated Door(s), Storm Door(s)
- Windows: Insulated Windows
- Has basement: No
- Fireplace features: Gas Log, Living Room
Interior area
- Total structure area: 1,971
- Total interior livable area: 1,971 sqft
- Finished area above ground: 1,971
- Finished area below ground: 0
Property
Parking
- Total spaces: 2
- Parking features: Driveway, Attached Garage, Garage on Main Level
- Attached garage spaces: 2
- Has uncovered spaces: Yes
Features
- Levels: Two
- Stories: 2
- Pool features: Community
- Fencing: Fenced
- Has view: Yes
- View description: Water, Year Round
- Has water view: Yes
- Water view: Water
- Waterfront features: Boat Ramp – Community, Boat Slip (Deed), Boat Slip – Community
- Body of water: Lake Norman
Lot
- Size: 0.19 Acres
- Features: Views
Details
- Parcel number: 00169204
- Zoning: GR
- Special conditions: Standard
Construction
Type & style
- Home type: SingleFamily
- Architectural style: Colonial
- Property subtype: Single Family Residence
Materials
- Hardboard Siding
- Foundation: Crawl Space
Condition
- New construction: No
- Year built: 1993
Utilities & green energy
- Sewer: Public Sewer
- Water: City
Community & HOA
Community
- Features: Clubhouse, Lake Access, Sidewalks, Street Lights, Tennis Court(s)
- Security: Carbon Monoxide Detector(s), Security System, Smoke Detector(s)
- Subdivision: Blue Stone Harbor
HOA
- Has HOA: Yes
- HOA fee: $308 quarterly
- HOA name: Hawthorne Management
- HOA phone: 704-377-0114
- Second HOA fee: $183 quarterly
- Second HOA name: Hawthorne Management
- Second HOA phone: 704-377-0114
Location
- Region: Cornelius
Financial & listing details
- Price per square foot: $344/sqft
- Tax assessed value: $512,200
- Annual tax amount: $3,465
- Date on market: 8/6/2026
- Listing terms: Cash,Conventional,VA Loan
- Exclusions: Boat lift currently in deeded boat slip
- Road surface type: Concrete, Paved
Estimated market value
$636,500
$605,000 - $675,000
$2,450/mo
Price history
| Date | Event | Price |
|---|---|---|
| 5/2/2019 | Sold | $372,000+16.3%$189/sqft |
Source: Public Record Report a problem | ||
| 7/9/2009 | Sold | $320,000-5.9%$162/sqft |
Source: Public Record Report a problem | ||
| 2/11/2009 | Listed for sale | $339,900+43.1%$172/sqft |
Source: Century 21 #836503 Report a problem | ||
| 1/27/2005 | Sold | $237,500+23.1%$120/sqft |
Source: Public Record Report a problem | ||
| 2/27/1998 | Sold | $193,000$98/sqft |
Source: Public Record Report a problem | ||
Public tax history
| Year | Property taxes | Tax assessment |
|---|---|---|
| 2025 | $3,465 +1.6% | $512,200 |
| 2024 | $3,411 +1.7% | $512,200 |
| 2023 | $3,354 +13.4% | $512,200 +48.9% |
| 2022 | $2,959 +1.2% | $343,900 |
| 2021 | $2,924 | $343,900 |
| 2020 | $2,924 +0.2% | $343,900 |
| 2019 | $2,918 +8% | $343,900 +38.6% |
| 2018 | $2,703 +1% | $248,100 |
| 2017 | $2,677 | $248,100 |
| 2016 | $2,677 | $248,100 |
| 2015 | $2,677 +1.6% | $248,100 |
| 2014 | $2,634 | -- |
| 2013 | -- | $296,800 -0.1% |
| 2012 | -- | $297,100 |
| 2011 | -- | $297,100 +63.8% |
| 2010 | -- | $181,400 |
| 2009 | -- | $181,400 |
| 2008 | -- | $181,400 |
| 2007 | -- | $181,400 |
| 2006 | -- | $181,400 |
| 2003 | -- | $181,400 +13.4% |
| 2002 | -- | $159,960 |
| 2001 | -- | $159,960 |
| 2000 | -- | $159,960 |
Find assessor info on the county website
Monthly payment
Est. payment
Payment breakdown
Explore the cost of this home by adjusting the details. Changes won't be saved.Climate risks
Neighborhood: 28031
Nearby schools
GreatSchools rating
- 6/10Cornelius ElementaryGrades: K-5Distance: 1.1 mi
- 10/10Bailey Middle SchoolGrades: 6-8Distance: 2.9 mi
- 7/10William Amos Hough HighGrades: 9-12Distance: 3.3 mi
Schools provided by the listing agent
- Elementary: Cornelius
- Middle: Bailey
- High: William Amos Hough
Source: Canopy MLS as distributed by MLS GRID. This data may not be complete. We recommend contacting the local school district to confirm school assignments for this home.
- $738,0004 bd2 ba2.2k sqft21309 Harken Dr, Cornelius, NC 28031Off Market
- $667,8004 bd3 ba3k sqft21323 Harken Dr, Cornelius, NC 28031Off Market
- $851,6004 bd3 ba3.1k sqft21134 Crealock Pl, Cornelius, NC 28031Off Market

- $788,6004 bd3 ba2.8k sqft21137 Crealock Pl, Cornelius, NC 28031Off Market
- $805,0005 bd3 ba3k sqft21301 Harken Dr, Cornelius, NC 28031Off Market
- $693,3004 bd2 ba2.2k sqft21329 Harken Dr, Cornelius, NC 28031Off Market
- $1,063,9003 bd3 ba1.9k sqft21324 Harken Dr, Cornelius, NC 28031Off Market
- $1,280,4005 bd4 ba2.7k sqft21318 Harken Dr, Cornelius, NC 28031Off Market
A local agent can set up tours, give advice and negotiate with sellers.
Similar homes
- $607,0004 bd3 ba2.6k sqft17205 Asti Ct, Cornelius, NC 28031For Sale

 MLS ID #4406087, Kathryn Fritz, Southern Homes of the Carolinas, Inc. Canopy MLS as distributed by MLS GRID
 - $849,0004 bd3 ba2.2k sqft20127 Chapel Point Ln, Cornelius, NC 28031For Sale
 MLS ID #4387652, Jessica Vogel, Carolinas Advantage Real Estate. Canopy MLS as distributed by MLS GRID
 - $739,0004 bd3 ba2.5k sqft121 Lake Pine Rd, Mooresville, NC 28117For Sale
 MLS ID #4404484, Kris Kjeldsen, Ivester Jackson Christie's. Canopy MLS as distributed by MLS GRID
 - $659,0004 bd3 ba2.5k sqft12609 Kemerton Ln, Huntersville, NC 28078For Sale
 MLS ID #4407714, Carol Buckanavage, Realty One Group Revolution. Canopy MLS as distributed by MLS GRID
 - $625,0005 bd3 ba2.8k sqft793 Seipel Dr, Denver, NC 28037For SaleMLS ID #4407902, Courtney Defruscio, Bespoke Realty. Canopy MLS as distributed by MLS GRID
- $675,0004 bd4 ba2.9k sqft12440 Kane Alexander Dr, Huntersville, NC 28078For SaleMLS ID #4390522, Judy Robertson, Howard Hanna Allen Tate Lake Norman. Canopy MLS as distributed by MLS GRID
- $440,0003 bd3 ba1.6k sqft16214 Amber Field Dr, Huntersville, NC 28078For SaleMLS ID #4406825, Ken Coronet, Realty One Group Revolution. Canopy MLS as distributed by MLS GRID
- $650,0005 bd3 ba2.8k sqft6220 Tulip Poplar Pl, Huntersville, NC 28078For SaleMLS ID #4402545, Inna Radko, NorthGroup Real Estate LLC. Canopy MLS as distributed by MLS GRID
- $600,0004 bd3 ba2.6k sqft10413 Friarsgate Rd, Huntersville, NC 28078For SaleMLS ID #4360153, Karla Bush, Southern Homes of the Carolinas, Inc. Canopy MLS as distributed by MLS GRID
- $585,0003 bd3 ba2.9k sqft17319 Silas Place Dr, Davidson, NC 28036For SaleMLS ID #4400138, Evona Cholewa, Coldwell Banker Realty. Canopy MLS as distributed by MLS GRID
- $725,0003 bd2 ba2.7k sqft7767 Saint Andrews Ln, Stanley, NC 28164For SaleMLS ID #4379085, Amy Fesmire, RE/MAX Executive. Canopy MLS as distributed by MLS GRID
- $595,0004 bd3 ba2.2k sqft191 Lilac Mist Loop, Mooresville, NC 28115For SaleMLS ID #4381636, Nikki Calden, Howard Hanna Allen Tate Davidson. Canopy MLS as distributed by MLS GRID
- $624,0004 bd3 ba2.4k sqft104 Ardmore Pl, Mooresville, NC 28117For SaleMLS ID #4366893, Donna Sintay, Keller Williams Unified. Canopy MLS as distributed by MLS GRID
- $530,0003 bd3 ba2.2k sqft15424 Hugh Torance Pkwy, Huntersville, NC 28078For SaleMLS ID #4407079, Kara Gilchrist, Southern Homes of the Carolinas, Inc. Canopy MLS as distributed by MLS GRID
- $625,0003 bd3 ba2.3k sqft1473 Morningside Dr, Iron Station, NC 28080For SaleMLS ID #4408073, Dillon Forstberg, Keller Williams South Park. Canopy MLS as distributed by MLS GRID
- $455,0003 bd4 ba2.3k sqft18503 The Commons Blvd, Cornelius, NC 28031For SaleMLS ID #4373801, Laura Newell, eXp Realty, LLC. Canopy MLS as distributed by MLS GRID
- $550,0004 bd3 ba2.8k sqft6211 Coleridge Ct, Charlotte, NC 28269For SaleMLS ID #4408822, Melissa Zimmerman, Berkshire Hathaway HomeServices Carolinas Realty. Canopy MLS as distributed by MLS GRID
- $895,9004 bd3 ba2k sqft2429 Cassidy Dr, Davidson, NC 28036For SaleMLS ID #4349730, Carolyn Knauer, Berkshire Hathaway Homeservices Landmark Prop. Canopy MLS as distributed by MLS GRID
- $500,0003 bd2 ba2k sqft5385 Apple Glen Dr, Harrisburg, NC 28075For SaleMLS ID #4407413, Michelle Budd, Helen Adams Realty. Canopy MLS as distributed by MLS GRID
- $525,0004 bd3 ba1.8k sqft10112 Truitt Ct, Huntersville, NC 28078For SaleMLS ID #4397597, Melissa Sanchez, Coldwell Banker Realty. Canopy MLS as distributed by MLS GRID
