From the moment you enter Apple Glen, you will notice the difference. Mature trees, generous homesites, and tree-lined streets create a welcoming sense of arrival that's becoming increasingly rare in today's newer communities. Set well back from the road, this classic full brick ranch with a spacious finished room over the garage reflects the quality construction and timeless character that have made established neighborhoods so enduringly desirable, offering the privacy, space, and lasting appeal buyers are searching for.
Designed for comfortable everyday living, the thoughtfully crafted floor plan offers the convenience of primarily one-level living, while the finished room over the garage provides exceptional flexibility as a media room, guest retreat, fitness room, playroom, or additional living space. A welcoming foyer opens to a versatile flex room, ideal as a home office, library, sitting room, or formal dining room perfectly suited for today's work-from-home lifestyle and evolving family needs.
The vaulted family room creates an open, inviting gathering space and flows seamlessly into the beautifully updated kitchen featuring brand-new neutral granite countertops, a new faucet, stone backsplash, abundant cabinetry, and generous prep space for everyday living and entertaining. Fresh neutral paint throughout creates a bright, move-in-ready interior, while site-finished hardwood floors a defining feature of fine craftsmanship, admired for their seamless appearance, exceptional durability, and ability to be refinished for generations enhance the main living areas and continue up the oak tread hardwood staircase. The bedrooms and upper-level living space feature professionally cleaned carpeting in like-new condition, offering warmth, comfort, and a truly move-in-ready feel.
Additional highlights include a tankless water heater, a spacious two-car garage, generous walk-in attic storage, an extended driveway with ample guest parking, and a deep front setback that enhances both privacy and curb appeal. The kitchen refrigerator, washer, and dryer are also included, making this home truly move-in ready.
Beyond the home, you will appreciate being just minutes from Harris Teeter, Publix, Chick-fil-A, Starbucks, Rocky River Coffee Company, 44 Mills Kitchen & Tap, Harrisburg Park, Harris Depot Park, Concord Mills, Charlotte Motor Speedway, and I-485, providing convenient access to shopping, dining, recreation, and commuting while allowing you to come home to the quiet charm of an established neighborhood.
In today's market, it's increasingly rare to find a home that combines the enduring quality of full brick construction, site-finished hardwood floors, the privacy of a generously sized homesite, and the character of an established neighborhood all at this price point. 5385 Apple Glen Drive offers the rare opportunity to enjoy the craftsmanship of yesterday, the updates buyers expect today, and a neighborhood you will appreciate for years to come.
Under contract-show
$500,000
5385 Apple Glen Dr, Harrisburg, NC 28075
3beds
2,006sqft
Single Family Residence
Built in 1998
0.35 Acres Lot
$488,400 Zestimate®
$249/sqft
$43/mo HOA
What's special
Site-finished hardwood floorsMove-in-ready interiorSpacious two-car garageBeautifully updated kitchenClassic full brick ranchVersatile flex roomVaulted family room
- 18 days |
- 627 |
- 27 |
Likely to sell faster than
Zillow last checked:
Listing updated:
Listed by:
Michelle Budd mbudd@helenadamsrealty.com,
Helen Adams Realty
Source: Canopy MLS as distributed by MLS GRID,MLS#: 4407413
Facts & features
Interior
Bedrooms & bathrooms
- Bedrooms: 3
- Bathrooms: 2
- Full bathrooms: 2
- Main level bedrooms: 3
Primary bedroom
- Level: Main
Bedroom s
- Level: Main
Bedroom s
- Level: Main
Bathroom full
- Features: Garden Tub
- Level: Main
Bathroom full
- Level: Main
Bonus room
- Level: Upper
Dining area
- Level: Main
Family room
- Features: Ceiling Fan(s), Vaulted Ceiling(s)
- Level: Main
Flex space
- Level: Main
Kitchen
- Features: Breakfast Bar
- Level: Main
Laundry
- Level: Main
Heating
- Forced Air
Cooling
- Ceiling Fan(s), Central Air
Appliances
- Included: Dishwasher, Electric Oven, Electric Range, Refrigerator with Ice Maker, Tankless Water Heater, Washer/Dryer
- Laundry: Laundry Room
Features
- Doors: Screen Door(s), Storm Door(s)
- Windows: Window Treatments
- Has basement: No
- Fireplace features: Gas Log
Interior area
- Total structure area: 2,006
- Total interior livable area: 2,006 sqft
- Finished area above ground: 2,006
- Finished area below ground: 0
Property
Parking
- Total spaces: 2
- Parking features: Driveway, Attached Garage, Garage on Main Level
- Attached garage spaces: 2
- Has uncovered spaces: Yes
- Details: Long driveway for ample parking
Features
- Levels: 1 Story/F.R.O.G.
- Patio & porch: Deck
Lot
- Size: 0.35 Acres
Details
- Parcel number: 55072177420000
- Zoning: RM
- Special conditions: Standard
Construction
Type & style
- Home type: SingleFamily
- Property subtype: Single Family Residence
Materials
- Brick Full
- Foundation: Crawl Space
Condition
- New construction: No
- Year built: 1998
Utilities & green energy
- Sewer: Public Sewer
- Water: City
- Utilities for property: Cable Available, Electricity Connected
Community & HOA
Community
- Subdivision: Orchard Park
HOA
- Has HOA: Yes
- HOA fee: $520 annually
- HOA name: Red Rock Management
Location
- Region: Harrisburg
Financial & listing details
- Price per square foot: $249/sqft
- Tax assessed value: $406,340
- Annual tax amount: $4,007
- Date on market: 8/3/2026
- Cumulative days on market: 18 days
- Electric utility on property: Yes
- Road surface type: Concrete, Paved
Estimated market value
$488,400
$464,000 - $513,000
$2,370/mo
Price history
| Date | Event | Price |
|---|---|---|
| 8/3/2026 | Listed for sale | $500,000+1.6%$249/sqft |
Source:  Canopy MLS as distributed by MLS GRID #4407413 Report a problem Canopy MLS as distributed by MLS GRID #4407413 Report a problem | ||
| 12/17/2024 | Sold | $492,000+3.6%$245/sqft |
Source: Canopy MLS as distributed by MLS GRID #4196986 Report a problem | ||
| 12/3/2024 | Pending sale | $475,000$237/sqft |
Source: Canopy MLS as distributed by MLS GRID #4196986 Report a problem | ||
| 11/8/2024 | Listed for sale | $475,000+80.3%$237/sqft |
Source: Canopy MLS as distributed by MLS GRID #4196986 Report a problem | ||
| 9/24/2018 | Sold | $263,500$131/sqft |
Source: Canopy MLS as distributed by MLS GRID #3426008 Report a problem | ||
| 8/19/2018 | Listed for sale | $263,500+3.3%$131/sqft |
Source: Wilkinson ERA Real Estate #3426008 Report a problem | ||
| 6/18/2018 | Sold | $255,000+2%$127/sqft |
Source: Canopy MLS as distributed by MLS GRID #3382876 Report a problem | ||
| 5/1/2018 | Pending sale | $250,000$125/sqft |
Source: Keller Williams Realty #3382876 Report a problem | ||
| 4/28/2018 | Listed for sale | $250,000+33%$125/sqft |
Source: Keller Williams Realty #3382876 Report a problem | ||
| 5/24/1999 | Sold | $188,000+700%$94/sqft |
Source: Public Record Report a problem | ||
| 11/12/1998 | Sold | $23,500$12/sqft |
Source: Public Record Report a problem | ||
Public tax history
| Year | Property taxes | Tax assessment |
|---|---|---|
| 2025 | $4,007 | $406,340 |
| 2024 | $4,007 +33.2% | $406,340 +58.8% |
| 2023 | $3,008 | $255,960 |
| 2022 | $3,008 +7.3% | $255,960 |
| 2021 | $2,803 +16.8% | $255,960 +16.8% |
| 2019 | $2,399 +24.2% | $219,130 +12.2% |
| 2018 | $1,933 | $195,220 |
| 2017 | $1,933 | $195,220 -5.8% |
| 2016 | $1,933 | $207,290 |
| 2015 | $1,933 +33.2% | $207,290 |
| 2014 | $1,451 | $207,290 |
| 2013 | -- | $207,290 |
| 2012 | -- | $207,290 -16.5% |
| 2011 | -- | $248,290 |
| 2010 | -- | $248,290 |
| 2009 | -- | $248,290 +1.1% |
| 2008 | -- | $245,700 +20.4% |
| 2007 | -- | $204,090 |
| 2006 | -- | $204,090 |
| 2005 | -- | $204,090 |
| 2004 | -- | $204,090 +10.7% |
| 2003 | -- | $184,310 |
| 2002 | -- | $184,310 |
| 2001 | -- | $184,310 |
| 2000 | -- | $184,310 |
Find assessor info on the county website
Monthly payment
Est. payment
Payment breakdown
Explore the cost of this home by adjusting the details. Changes won't be saved.Climate risks
Neighborhood: Orchard Park
Nearby schools
GreatSchools rating
- 10/10Harrisburg ElementaryGrades: PK-5Distance: 1.6 mi
- 10/10Hickory Ridge MiddleGrades: 6-8Distance: 1.6 mi
- 6/10Hickory Ridge HighGrades: 9-12Distance: 1.8 mi
Schools provided by the listing agent
- Elementary: Harrisburg
- Middle: Hickory Ridge
- High: Hickory Ridge
Source: Canopy MLS as distributed by MLS GRID. This data may not be complete. We recommend contacting the local school district to confirm school assignments for this home.
- $440,6004 bd2 ba2.2k sqft7741 Orchard Park Cir, Harrisburg, NC 28075Off Market
- $452,9004 bd3 ba2.4k sqft5389 Apple Glen Dr, Harrisburg, NC 28075Off Market
- $529,6004 bd3 ba2.9k sqft7588 Long Valley Dr, Harrisburg, NC 28075Off Market

- $507,7005 bd3 ba2.6k sqft5393 Apple Glen Dr, Harrisburg, NC 28075Off Market
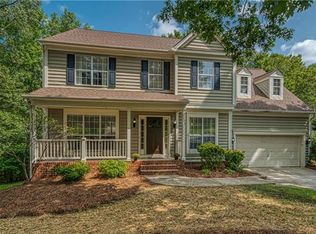
- $495,0004 bd3 ba2.2k sqft7584 Long Valley Dr, Harrisburg, NC 28075Sold
- $404,9003 bd2 ba1.7k sqft7745 Orchard Park Cir, Harrisburg, NC 28075Off Market
- $449,1004 bd2 ba2.2k sqft5388 Apple Glen Dr, Harrisburg, NC 28075Off Market
- $529,4004 bd2 ba2.6k sqft7592 Long Valley Dr, Harrisburg, NC 28075Off Market
A local agent can set up tours, give advice and negotiate with sellers.
Similar homes
- $545,0004 bd3 ba2.6k sqft5302 Fairgrove Ln, Harrisburg, NC 28075For Sale
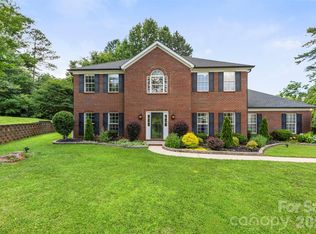
 MLS ID #4372391, Gopal Dhimal, Keller Williams Ballantyne Area. Canopy MLS as distributed by MLS GRID
 - $525,0004 bd3 ba2.2k sqft8513 Middleton Cir, Harrisburg, NC 28075For Sale
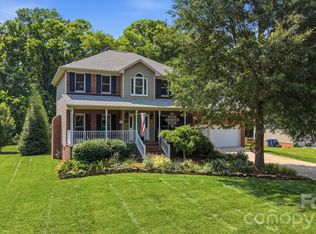 MLS ID #4386336, Kat Spizzirri, McCoy Real Estate Inc. Canopy MLS as distributed by MLS GRID
 - $540,0003 bd3 ba2.6k sqft5601 Underwood Ave, Charlotte, NC 28213For Sale
 MLS ID #4404689, Matt Stone, Stone Realty Group. Canopy MLS as distributed by MLS GRID
 - $549,9004 bd3 ba3k sqft7809 Pinecroft Ct, Harrisburg, NC 28075For Sale
 MLS ID #4399247, Susan Billiar, Howard Hanna Allen Tate Concord. Canopy MLS as distributed by MLS GRID
 - $569,9005 bd4 ba2.7k sqft3671 Burnage Hall Rd, Harrisburg, NC 28075For SaleMLS ID #4343906, Felicia Long, Coldwell Banker Realty. Canopy MLS as distributed by MLS GRID
- $640,0003 bd3 ba2.5k sqft4198 Abernathy Pl, Harrisburg, NC 28075For SaleMLS ID #4378263, Cristin Dorninger, Southern Homes of the Carolinas, Inc. Canopy MLS as distributed by MLS GRID
- $644,0004 bd3 ba2.8k sqft8477 Whitworth Ave, Harrisburg, NC 28075For SaleMLS ID #4399268, Maggie Laskowski, Keller Williams Lake Norman. Canopy MLS as distributed by MLS GRID
- $475,0004 bd4 ba2.8k sqft11919 Erwin Ridge Ave, Charlotte, NC 28213For SaleMLS ID #4389516, Casandra Wilburn, COMPASS. Canopy MLS as distributed by MLS GRID
- $532,5004 bd3 ba2.5k sqft1568 Wheaton Way NW, Concord, NC 28027For SaleMLS ID #4400678, Antoinette Gibbs, CENTURY 21 Rucker Real Estate. Canopy MLS as distributed by MLS GRID
- $425,0004 bd3 ba2.4k sqft10706 Hellebore Rd, Charlotte, NC 28213For SaleMLS ID #4409890, Latricia Gilmore, Carod Properties. Canopy MLS as distributed by MLS GRID
- $485,0004 bd3 ba2.2k sqft5645 Winslow Ave NW, Concord, NC 28027For SaleMLS ID #4400484, Audrey Vandall Henson, NorthGroup Real Estate LLC. Canopy MLS as distributed by MLS GRID
- $515,0004 bd3 ba2.6k sqft3616 Linden Berry Ln, Charlotte, NC 28269For SaleMLS ID #4398496, Rebecca Bouknight, Southern Homes of the Carolinas, Inc. Canopy MLS as distributed by MLS GRID
- $479,0004 bd3 ba2.7k sqft6401 Morningsong Ln, Charlotte, NC 28269For SaleMLS ID #4410092, Tony Karak, Better Homes and Garden Real Estate Paracle. Canopy MLS as distributed by MLS GRID
- $575,0003 bd3 ba2.5k sqft13110 Graymist Dr, Charlotte, NC 28215For SaleMLS ID #4410322, Adamo Riascos, Providence Realty Partners, LLC. Canopy MLS as distributed by MLS GRID
- $499,0003 bd2 ba2.5k sqftParkway Oaks, Charlotte, NC 28269For SaleMLS ID #4387665, Julie Baker, EXP Realty LLC Mooresville. Canopy MLS as distributed by MLS GRID
- $518,9004 bd3 ba2.5k sqft11007 Secotan Ln, Matthews, NC 28105For SaleMLS ID #4393288, Katie Burton, Realty One Group Revolution. Canopy MLS as distributed by MLS GRID
- $599,9004 bd3 ba2.6k sqft1228 12th Fairway Dr NW, Concord, NC 28027For SaleMLS ID #4414109, Heather Littrell, EXP Realty LLC. Canopy MLS as distributed by MLS GRID
- $535,0003 bd3 ba2.7k sqft2348 Oak Grove Cir, Midland, NC 28107For SaleMLS ID #4411494, Monte Grandon, ERA Live Moore. Canopy MLS as distributed by MLS GRID
- $538,0003 bd3 ba2.9k sqft4112 Deerfield Dr NW, Concord, NC 28027For SaleMLS ID #4406358, Rob McGuirt, Charlotte Select Properties LLC. Canopy MLS as distributed by MLS GRID
- $529,9005 bd3 ba2.5k sqft7711 Abbotsinch Ct, Charlotte, NC 28269For SaleMLS ID #4397485, Hollie Sims, Coldwell Banker Realty. Canopy MLS as distributed by MLS GRID
