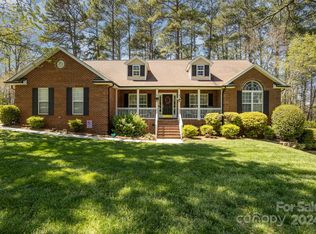
Welcome home to this full-brick ranch on a corner lot in one of Harrisburg’s friendliest neighborhoods—where tree-lined streets, wide streets, and community amenities create a welcoming feel. This 4-bedroom, 2.5-bath, one-level all brick home offers a spacious layout with formal living and dining rooms, a cozy gas fireplace with stone surround, and a bright, updated kitchen featuring granite counters, newer appliances, a gas cooktop island, and a cheerful breakfast nook with bay window. Enjoy outdoor living on the large back deck with screened gazebo overlooking a fully fenced backyard. The shady front porch, 2-car garage, and additional parking pad add convenience. With easy access to I-485 and a short commute to Uptown Charlotte, this home offers comfort, space, and great potential in an established community. ?? Neighborhood pool, sidewalks, and mature landscaping complete the picture. Come see the possibilities and make it your own.
Closed
$495,000
7584 Long Valley Dr, Harrisburg, NC 28075
4beds
2,275sqft
Single Family Residence
Built in 1990
0.48 Acres Lot
$489,900 Zestimate®
$218/sqft
$2,570 Estimated rent
Home value
$489,900
$456,000 - $529,000
$2,570/mo
Zestimate® history
Owner options
List your home for rent
$2,570/mo
Rent Zestimate®
Find your next renter with Zillow Rental Manager. Plus, with online applications, you can quickly screen prospective tenants – for free.
$2,570/mo
Rent Zestimate®
Refinance and save
$3,508/mo
Est. payment
Refinancing to a lower rate could help reduce your monthly payments and save thousands over the life of the loan.
$3,508/mo
Est. payment
Explore your selling options
Work with a Zillow partner agent
Leverage their expertise and Zillow's premium Showcase listings to get your home seen by more buyers.
Get startedList with your own agent
Get your home in front of millions of buyers by listing it on Zillow.
Learn how to do itSell it yourself
Take full control of how buyers see your home on Zillow by listing For Sale by Owner (FSBO).
List your homeWhat's special
Shady front porchGranite countersFully fenced backyardCorner lotWide streetsTree-lined streetsGas cooktop island
Zillow last checked:
Listing updated:
Listed by:
Ann Rudd ann@annruddgroup.com,
LPT Realty, LLC
Bought with:
Brad Echterling
RE/MAX Results
Source: Canopy MLS as distributed by MLS GRID,MLS#: 4287830
Facts & features
Interior
Bedrooms & bathrooms
- Bedrooms: 4
- Bathrooms: 3
- Full bathrooms: 2
- 1/2 bathrooms: 1
- Main level bedrooms: 4
Primary bedroom
- Features: Ceiling Fan(s)
- Level: Main
- Area: 236.56 Square Feet
- Dimensions: 17' 5" X 13' 7"
Bedroom s
- Features: Ceiling Fan(s)
- Level: Main
- Area: 149.81 Square Feet
- Dimensions: 12' 9" X 11' 9"
Bedroom s
- Features: Ceiling Fan(s)
- Level: Main
- Area: 150.75 Square Feet
- Dimensions: 12' 10" X 11' 9"
Bedroom s
- Features: Ceiling Fan(s)
- Level: Main
- Area: 113.63 Square Feet
- Dimensions: 10' 4" X 11' 0"
Bathroom full
- Features: Garden Tub
- Level: Main
Bathroom full
- Features: None
- Level: Main
Bathroom half
- Features: None
- Level: Main
Breakfast
- Features: None
- Level: Main
- Area: 61.97 Square Feet
- Dimensions: 7' 8" X 8' 1"
Dining room
- Features: None
- Level: Main
- Area: 183.33 Square Feet
- Dimensions: 13' 11" X 13' 2"
Family room
- Features: None
- Level: Main
- Area: 264.77 Square Feet
- Dimensions: 14' 3" X 18' 7"
Kitchen
- Features: Kitchen Island
- Level: Main
- Area: 245.28 Square Feet
- Dimensions: 15' 4" X 16' 0"
Laundry
- Features: None
- Level: Main
- Area: 42.07 Square Feet
- Dimensions: 6' 11" X 6' 1"
Living room
- Features: None
- Level: Main
- Area: 171.32 Square Feet
- Dimensions: 14' 7" X 11' 9"
Heating
- Central, Forced Air, Natural Gas
Cooling
- Ceiling Fan(s), Central Air, Electric
Appliances
- Included: Dishwasher, Disposal, Double Oven, Down Draft, Electric Oven, Gas Cooktop, Gas Water Heater, Wall Oven
- Laundry: Electric Dryer Hookup, Inside, Laundry Room, Main Level, Washer Hookup
Features
- Flooring: Carpet, Hardwood, Tile, Wood
- Has basement: No
- Attic: Pull Down Stairs
- Fireplace features: Family Room, Gas
Interior area
- Total structure area: 2,275
- Total interior livable area: 2,275 sqft
- Finished area above ground: 2,275
- Finished area below ground: 0
Property
Parking
- Total spaces: 2
- Parking features: Driveway, Attached Garage, Garage Door Opener, Garage Faces Rear, Garage on Main Level
- Attached garage spaces: 2
- Has uncovered spaces: Yes
Features
- Levels: One
- Stories: 1
- Patio & porch: Covered, Front Porch, Rear Porch, Screened
- Pool features: Community
- Fencing: Back Yard,Fenced
Lot
- Size: 0.48 Acres
- Features: Corner Lot
Details
- Additional structures: Outbuilding
- Parcel number: 55072198130000
- Zoning: RM
- Special conditions: Standard
Construction
Type & style
- Home type: SingleFamily
- Property subtype: Single Family Residence
Materials
- Brick Full
- Foundation: Crawl Space
Condition
- New construction: No
- Year built: 1990
Utilities & green energy
- Sewer: Public Sewer
- Water: City
- Utilities for property: Cable Available, Electricity Connected, Satellite Internet Available, Underground Power Lines
Community & HOA
Community
- Security: Smoke Detector(s)
- Subdivision: Orchard Park
HOA
- Has HOA: Yes
- HOA fee: $484 annually
- HOA name: Red ROck Management
- HOA phone: 888-757-3375
Location
- Region: Harrisburg
Financial & listing details
- Price per square foot: $218/sqft
- Tax assessed value: $425,920
- Annual tax amount: $4,200
- Date on market: 8/1/2025
- Cumulative days on market: 30 days
- Listing terms: Cash,Conventional,FHA,VA Loan
- Electric utility on property: Yes
- Road surface type: Concrete, Paved
Price history
| Date | Event | Price |
|---|---|---|
| 9/26/2025 | Sold | $495,000-1%$218/sqft |
Source:  Canopy MLS as distributed by MLS GRID #4287830 Report a problem Canopy MLS as distributed by MLS GRID #4287830 Report a problem | ||
| 8/31/2025 | Pending sale | $500,000$220/sqft |
Source: Canopy MLS as distributed by MLS GRID #4287830 Report a problem | ||
| 8/1/2025 | Listed for sale | $500,000+47.1%$220/sqft |
Source: Canopy MLS as distributed by MLS GRID #4287830 Report a problem | ||
| 4/9/2021 | Sold | $339,900+7.2%$149/sqft |
Source: Canopy MLS as distributed by MLS GRID #3704418 Report a problem | ||
| 1/14/2021 | Sold | $317,000+104.5%$139/sqft |
Source: Public Record Report a problem | ||
| 4/1/1999 | Sold | $155,000$68/sqft |
Source: Public Record Report a problem | ||
Public tax history
| Year | Property taxes | Tax assessment |
|---|---|---|
| 2025 | $4,200 | $425,920 |
| 2024 | $4,200 +7.4% | $425,920 +28% |
| 2023 | $3,911 | $332,840 |
| 2022 | $3,911 +32.7% | $332,840 +23.7% |
| 2021 | $2,947 +15% | $269,150 +15% |
| 2019 | $2,563 +28.1% | $234,070 |
| 2018 | $2,000 | $234,070 |
| 2017 | $2,000 -13.7% | $234,070 +2.8% |
| 2016 | $2,317 | $227,630 |
| 2015 | $2,317 +45.4% | $227,630 |
| 2014 | $1,593 | $227,630 |
| 2013 | -- | $227,630 |
| 2012 | -- | $227,630 -4.7% |
| 2011 | -- | $238,860 |
| 2010 | -- | $238,860 |
| 2009 | -- | $238,860 +1.4% |
| 2008 | -- | $235,490 +19.4% |
| 2007 | -- | $197,280 |
| 2006 | -- | $197,280 |
| 2005 | -- | $197,280 |
| 2004 | -- | $197,280 +5.3% |
| 2003 | -- | $187,280 |
| 2002 | -- | $187,280 |
| 2001 | -- | $187,280 |
| 2000 | -- | $187,280 |
Find assessor info on the county website
Neighborhood: Orchard Park
Nearby homes
- $533,5004 bd3 ba2.9k sqft7588 Long Valley Dr, Harrisburg, NC 28075Off Market

- $485,0004 bd2 ba1.9k sqft7736 Orchard Park Cir, Harrisburg, NC 28075Sold
- $444,5004 bd2 ba2.2k sqft7741 Orchard Park Cir, Harrisburg, NC 28075Off Market
- $500,0003 bd2 ba2k sqft5385 Apple Glen Dr, Harrisburg, NC 28075For Sale

- $510,0004 bd3 ba2.5k sqft7729 Orchard Park Cir, Harrisburg, NC 28075Sold
- $534,7004 bd2 ba2.6k sqft7592 Long Valley Dr, Harrisburg, NC 28075Off Market
- $458,6004 bd3 ba2.4k sqft5389 Apple Glen Dr, Harrisburg, NC 28075Off Market
- $499,4004 bd2 ba2.4k sqft7740 Orchard Park Cir, Harrisburg, NC 28075Off Market
Nearby schools
GreatSchools rating
- 10/10Harrisburg ElementaryGrades: PK-5Distance: 1.6 mi
- 10/10Hickory Ridge MiddleGrades: 6-8Distance: 1.5 mi
- 6/10Hickory Ridge HighGrades: 9-12Distance: 1.8 mi
Schools provided by the listing agent
- Elementary: Harrisburg
- Middle: Hickory Ridge
- High: Hickory Ridge
Source: Canopy MLS as distributed by MLS GRID. This data may not be complete. We recommend contacting the local school district to confirm school assignments for this home.
Get a cash offer in 3 minutes
Find out how much your home could sell for in as little as 3 minutes with a no-obligation cash offer.
Estimated market value
$489,900
Get a cash offer in 3 minutes
Find out how much your home could sell for in as little as 3 minutes with a no-obligation cash offer.
Estimated market value
$489,900
- North Carolina
- Cabarrus County
- Harrisburg
- 28075
- Orchard Park
- 7584 Long Valley Dr
Nearby cities
Nearby neighborhoods
Nearby zip codes
Other Harrisburg Topics
