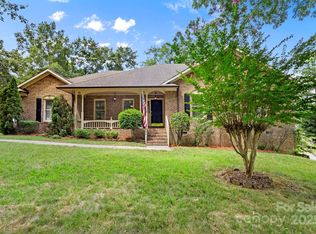
This well-maintained, move-in-ready home offers exceptional value where it matters most, major systems, energy efficiency, and long-term reliability all set on a spacious corner lot in the Orchard Park community of Harrisburg.
For buyers focused on cost of ownership, this home stands out. Owned solar panels with a transferable warranty help keep energy bills low, while a new water heater (2025) and two newer HVAC systems (upstairs 2020, downstairs 2023) reduce the likelihood of near-term replacements. These meaningful upgrades translate directly into savings, predictability, and peace of mind.
Inside, the layout is bright and functional with abundant natural light, hardwood flooring on the main level and upstairs hallway, and a neutral palette that offers a clean canvas for future personalization. The kitchen features white cabinetry, granite countertops, stainless steel appliances, tile backsplash, and a refrigerator that conveys—providing classic style with practical updates.
Upstairs, the primary suite is spacious with vaulted ceiling and an updated bath with free standing tub. Well placed secondary bedrooms for extra privacy allows flexibility for guests, home office, or hobby space. The guest and half baths have been refreshed, maintaining cohesion while preserving the home’s established character.
Outdoor living includes a screened-in porch overlooking the backyard, along with a simple fire pit area with built-in bench seating, an easy, low-key space for casual evenings or seasonal use. The corner lot adds privacy and presence, while extra garage storage and the conveying washer and dryer add everyday convenience.
Orchard Park is an established community known for mature trees and amenities including a pool, clubhouse, playground, and resurfaced tennis courts. The location offers convenient access to Cabarrus County schools, Harrisburg Town Center, shopping, dining, and I-485.
An excellent opportunity for buyers who prioritize solid systems, lower energy costs, and the flexibility to update cosmetic finishes over time.
Closed
$510,000
7729 Orchard Park Cir, Harrisburg, NC 28075
4beds
2,566sqft
Single Family Residence
Built in 2000
0.46 Acres Lot
$507,100 Zestimate®
$199/sqft
$2,571 Estimated rent
Home value
$507,100
$472,000 - $548,000
$2,571/mo
Zestimate® history
Owner options
List your home for rent
$2,571/mo
Rent Zestimate®
Find your next renter with Zillow Rental Manager. Plus, with online applications, you can quickly screen prospective tenants – for free.
$2,571/mo
Rent Zestimate®
Refinance and save
$3,205/mo
Est. payment
Refinancing to a lower rate could help reduce your monthly payments and save thousands over the life of the loan.
$3,205/mo
Est. payment
Explore your selling options
Work with a Zillow partner agent
Leverage their expertise and Zillow's premium Showcase listings to get your home seen by more buyers.
Get startedList with your own agent
Get your home in front of millions of buyers by listing it on Zillow.
Learn how to do itSell it yourself
Take full control of how buyers see your home on Zillow by listing For Sale by Owner (FSBO).
List your homeWhat's special
Updated bathPrivate backyardMature treesCorner lotGranite countertopsBright welcoming interiorScreened-in porch
Zillow last checked:
Listing updated:
Listed by:
Michelle Budd mbudd@paraclerealty.com,
Better Homes and Gardens Real Estate Paracle
Bought with:
Michele Teague
Stephen Cooley Real Estate
Source: Canopy MLS as distributed by MLS GRID,MLS#: 4317855
Facts & features
Interior
Bedrooms & bathrooms
- Bedrooms: 4
- Bathrooms: 3
- Full bathrooms: 2
- 1/2 bathrooms: 1
Primary bedroom
- Level: Upper
Bedroom s
- Level: Upper
Bedroom s
- Level: Upper
Bedroom s
- Features: Walk-In Closet(s)
- Level: Upper
Bathroom half
- Level: Main
Bathroom full
- Features: Walk-In Closet(s)
- Level: Main
Bathroom full
- Level: Upper
Breakfast
- Level: Main
Dining room
- Level: Main
Kitchen
- Features: Breakfast Bar, Computer Niche, Kitchen Island, Open Floorplan
- Level: Main
Laundry
- Level: Main
Living room
- Features: Open Floorplan
- Level: Main
Heating
- Central, Natural Gas, Passive Solar
Cooling
- Attic Fan, Ceiling Fan(s), Central Air
Appliances
- Included: Convection Oven, Dishwasher, Disposal, Dryer, Gas Oven, Gas Range, Gas Water Heater, Microwave, Washer/Dryer
- Laundry: Gas Dryer Hookup, Main Level, Washer Hookup
Features
- Kitchen Island, Pantry, Walk-In Closet(s)
- Flooring: Carpet, Tile, Vinyl, Wood
- Doors: Storm Door(s)
- Has basement: No
- Attic: Pull Down Stairs
- Fireplace features: Family Room, Fire Pit, Gas Log
Interior area
- Total structure area: 2,566
- Total interior livable area: 2,566 sqft
- Finished area above ground: 2,566
- Finished area below ground: 0
Property
Parking
- Total spaces: 4
- Parking features: Attached Garage, Garage Door Opener, Garage on Main Level
- Attached garage spaces: 2
- Uncovered spaces: 2
- Details: Long Driveway
Features
- Levels: Two
- Stories: 2
- Patio & porch: Covered, Deck, Rear Porch, Screened
- Exterior features: Fire Pit
- Pool features: Community
Lot
- Size: 0.46 Acres
- Dimensions: 179 x 95 x 22 x 37 x 47 x 44 x 40 x 19 x 65
- Features: Corner Lot
Details
- Parcel number: 55073118530000
- Zoning: RM
- Special conditions: Standard
Construction
Type & style
- Home type: SingleFamily
- Architectural style: Transitional
- Property subtype: Single Family Residence
Materials
- Stone, Vinyl
- Foundation: Crawl Space
Condition
- New construction: No
- Year built: 2000
Utilities & green energy
- Sewer: Public Sewer
- Water: City
- Utilities for property: Electricity Connected
Green energy
- Energy generation: Solar
Community & HOA
Community
- Features: Playground, Sport Court, Tennis Court(s)
- Security: Smoke Detector(s)
- Subdivision: Orchard Park
HOA
- Has HOA: Yes
- HOA fee: $120 quarterly
- HOA name: Red Rock
- HOA phone: 803-868-4198
Location
- Region: Harrisburg
Financial & listing details
- Price per square foot: $199/sqft
- Tax assessed value: $447,640
- Annual tax amount: $4,414
- Date on market: 11/2/2025
- Cumulative days on market: 39 days
- Listing terms: Cash,Conventional
- Electric utility on property: Yes
- Road surface type: Concrete, Paved
Price history
| Date | Event | Price |
|---|---|---|
| 1/30/2026 | Sold | $510,000-1%$199/sqft |
Source:  Canopy MLS as distributed by MLS GRID #4317855 Report a problem Canopy MLS as distributed by MLS GRID #4317855 Report a problem | ||
| 1/6/2026 | Pending sale | $515,000$201/sqft |
Source: Canopy MLS as distributed by MLS GRID #4317855 Report a problem | ||
| 11/28/2025 | Listed for sale | $515,000$201/sqft |
Source: Canopy MLS as distributed by MLS GRID #4317855 Report a problem | ||
| 11/4/2025 | Pending sale | $515,000$201/sqft |
Source: Canopy MLS as distributed by MLS GRID #4317855 Report a problem | ||
| 11/2/2025 | Listed for sale | $515,000+58.5%$201/sqft |
Source: Canopy MLS as distributed by MLS GRID #4317855 Report a problem | ||
| 7/3/2020 | Sold | $325,000+3.2%$127/sqft |
Source: Canopy MLS as distributed by MLS GRID #3617957 Report a problem | ||
| 5/27/2020 | Listed for sale | $314,900+53.6%$123/sqft |
Source: RE/MAX Metro Realty #3617957 Report a problem | ||
| 3/29/2001 | Sold | $205,000+659.3%$80/sqft |
Source: Public Record Report a problem | ||
| 5/6/1999 | Sold | $27,000$11/sqft |
Source: Public Record Report a problem | ||
Public tax history
| Year | Property taxes | Tax assessment |
|---|---|---|
| 2025 | $4,414 | $447,640 |
| 2024 | $4,414 +23.3% | $447,640 +46.9% |
| 2023 | $3,580 | $304,660 |
| 2022 | $3,580 +7.3% | $304,660 |
| 2021 | $3,336 +46.8% | $304,660 +46.8% |
| 2019 | $2,272 +10.6% | $207,480 |
| 2018 | $2,054 | $207,480 |
| 2017 | $2,054 | $207,480 -1.3% |
| 2016 | $2,054 | $210,120 |
| 2015 | $2,054 +39.7% | $210,120 |
| 2014 | $1,471 | $210,120 |
| 2013 | -- | $210,120 |
| 2012 | -- | $210,120 -16.2% |
| 2011 | -- | $250,750 |
| 2010 | -- | $250,750 |
| 2009 | -- | $250,750 +0.5% |
| 2008 | -- | $249,450 +20.3% |
| 2007 | -- | $207,290 |
| 2006 | -- | $207,290 |
| 2005 | -- | $207,290 |
| 2004 | -- | $207,290 +2.7% |
| 2003 | -- | $201,760 |
| 2002 | -- | $201,760 |
| 2001 | -- | $201,760 |
| 2000 | -- | $201,760 |
Find assessor info on the county website
Neighborhood: Orchard Park
Nearby homes
- $480,0004 bd3 ba2.4k sqft7587 Long Valley Dr, Harrisburg, NC 28075Sold

- $480,4003 bd2 ba2.2k sqft7725 Orchard Park Cir, Harrisburg, NC 28075Off Market
- $515,3003 bd2 ba3k sqft7732 Orchard Park Cir, Harrisburg, NC 28075Off Market
- $495,0004 bd3 ba2.2k sqft7584 Long Valley Dr, Harrisburg, NC 28075Sold
- $497,8004 bd2 ba2.6k sqft7728 Orchard Park Cir, Harrisburg, NC 28075Off Market
- $479,1004 bd3 ba2.5k sqft7591 Long Valley Dr, Harrisburg, NC 28075Off Market
- $484,8003 bd3 ba2.2k sqft7724 Orchard Park Cir, Harrisburg, NC 28075Off Market
- $485,0004 bd2 ba1.9k sqft7736 Orchard Park Cir, Harrisburg, NC 28075Sold
Nearby schools
GreatSchools rating
- 10/10Harrisburg ElementaryGrades: PK-5Distance: 1.6 mi
- 10/10Hickory Ridge MiddleGrades: 6-8Distance: 1.5 mi
- 6/10Hickory Ridge HighGrades: 9-12Distance: 1.7 mi
Schools provided by the listing agent
- Elementary: Harrisburg
- Middle: Hickory Ridge
- High: Hickory Ridge
Source: Canopy MLS as distributed by MLS GRID. This data may not be complete. We recommend contacting the local school district to confirm school assignments for this home.
Get a cash offer in 3 minutes
Find out how much your home could sell for in as little as 3 minutes with a no-obligation cash offer.
Estimated market value
$507,100
Get a cash offer in 3 minutes
Find out how much your home could sell for in as little as 3 minutes with a no-obligation cash offer.
Estimated market value
$507,100
- North Carolina
- Cabarrus County
- Harrisburg
- 28075
- Orchard Park
- 7729 Orchard Park Cir
Nearby cities
Nearby neighborhoods
Nearby zip codes
Other Harrisburg Topics
