Welcome to your beautiful move-in ready brick home in the highly sought-after Orchard Park Subdivision in Harrisburg. This 2482 sq. ft. home features gorgeous rooms filled with natural light, a cozy fireplace, a large formal dining room, breakfast nook, spacious living room, and an inviting kitchen. Not to mention 2 bonus rooms upstairs. Layout perfect. New dishwasher and refrigerator, stylish cabinetry, and ample counter space. Cozy up by the fireplace during the winter, and in summer unwind on deck. Master suite boasts a spacious walk-in closet. Three bedrooms on 1st floor with a fourth bedroom/bonus room and media room on the 2nd floor. Solar Panels (fully paid off) add to savings on utilities. Home wired for speakers and Ethernet (C6). Sprinkler system and Tankless Water-heater. A 2-car garage provides plenty of space. Orchard Park is a fantastic community with easy access to Harrisburg’s shops, dining, and parks. Don't miss this incredible property—schedule your showing today!
Closed
$480,000
7587 Long Valley Dr, Harrisburg, NC 28075
4beds
2,482sqft
Single Family Residence
Built in 1996
0.46 Acres Lot
$473,700 Zestimate®
$193/sqft
$2,662 Estimated rent
Home value
$473,700
$441,000 - $512,000
$2,662/mo
Zestimate® history
Owner options
List your home for rent
$2,662/mo
Rent Zestimate®
Find your next renter with Zillow Rental Manager. Plus, with online applications, you can quickly screen prospective tenants – for free.
$2,662/mo
Rent Zestimate®
Refinance and save
$3,046/mo
Est. payment
Refinancing to a lower rate could help reduce your monthly payments and save thousands over the life of the loan.
$3,046/mo
Est. payment
Explore your selling options
Work with a Zillow partner agent
Leverage their expertise and Zillow's premium Showcase listings to get your home seen by more buyers.
Get startedList with your own agent
Get your home in front of millions of buyers by listing it on Zillow.
Learn how to do itSell it yourself
Take full control of how buyers see your home on Zillow by listing For Sale by Owner (FSBO).
List your homeWhat's special
Brick homeNatural lightStylish cabinetryCozy fireplaceBonus roomsInviting kitchenMaster suite
Zillow last checked:
Listing updated:
Listed by:
Tabitha Stormer Stormerhomes@kw.com,
Keller Williams South Park
Bought with:
Norma Hanson
5 Points Realty
Source: Canopy MLS as distributed by MLS GRID,MLS#: 4254533
Facts & features
Interior
Bedrooms & bathrooms
- Bedrooms: 4
- Bathrooms: 3
- Full bathrooms: 2
- 1/2 bathrooms: 1
- Main level bedrooms: 3
Primary bedroom
- Level: Main
- Area: 234.76 Square Feet
- Dimensions: 12' 11" X 18' 2"
Bedroom s
- Level: Main
- Area: 121.84 Square Feet
- Dimensions: 10' 10" X 11' 3"
Bedroom s
- Level: Main
- Area: 146.93 Square Feet
- Dimensions: 12' 5" X 11' 10"
Bathroom full
- Level: Main
- Area: 114.58 Square Feet
- Dimensions: 10' 7" X 10' 10"
Bathroom full
- Level: Main
- Area: 57.83 Square Feet
- Dimensions: 10' 8" X 5' 5"
Bathroom half
- Level: Main
- Area: 18.31 Square Feet
- Dimensions: 3' 11" X 4' 8"
Other
- Features: See Remarks
- Level: Upper
- Area: 494.4 Square Feet
- Dimensions: 25' 3" X 19' 7"
Breakfast
- Level: Main
- Area: 115.11 Square Feet
- Dimensions: 11' 5" X 10' 1"
Dining area
- Level: Main
- Area: 178.72 Square Feet
- Dimensions: 11' 2" X 16' 0"
Kitchen
- Level: Main
- Area: 122.77 Square Feet
- Dimensions: 11' 1" X 11' 1"
Laundry
- Level: Main
- Area: 44.25 Square Feet
- Dimensions: 6' 3" X 7' 1"
Living room
- Level: Main
- Area: 295.8 Square Feet
- Dimensions: 13' 11" X 21' 3"
Media room
- Level: Upper
- Area: 257.67 Square Feet
- Dimensions: 13' 4" X 19' 4"
Heating
- Central
Cooling
- Central Air
Appliances
- Included: Dishwasher, Electric Cooktop, Microwave, Oven, Tankless Water Heater
- Laundry: Laundry Room
Features
- Flooring: Carpet, Wood
- Doors: Storm Door(s)
- Windows: Skylight(s)
- Has basement: No
Interior area
- Total structure area: 2,482
- Total interior livable area: 2,482 sqft
- Finished area above ground: 2,482
- Finished area below ground: 0
Property
Parking
- Total spaces: 2
- Parking features: Driveway, Attached Garage, Garage on Main Level
- Attached garage spaces: 2
- Has uncovered spaces: Yes
Features
- Levels: One and One Half
- Stories: 1.5
- Patio & porch: Deck
Lot
- Size: 0.46 Acres
- Features: Cul-De-Sac
Details
- Parcel number: 55073117510000
- Zoning: RM
- Special conditions: Standard
Construction
Type & style
- Home type: SingleFamily
- Property subtype: Single Family Residence
Materials
- Brick Full
- Foundation: Crawl Space
Condition
- New construction: No
- Year built: 1996
Utilities & green energy
- Sewer: Public Sewer
- Water: City
- Utilities for property: Electricity Connected, Phone Connected, Wired Internet Available
Green energy
- Energy generation: Solar
Community & HOA
Community
- Features: Recreation Area
- Subdivision: Orchard Park
HOA
- Has HOA: Yes
- HOA fee: $121 quarterly
- HOA name: Red Rock Management
- HOA phone: 888-757-3376
Location
- Region: Harrisburg
Financial & listing details
- Price per square foot: $193/sqft
- Tax assessed value: $419,710
- Annual tax amount: $4,138
- Date on market: 5/16/2025
- Cumulative days on market: 8 days
- Listing terms: Cash,Conventional,FHA,VA Loan
- Electric utility on property: Yes
- Road surface type: Concrete, Paved
Price history
| Date | Event | Price |
|---|---|---|
| 6/26/2025 | Sold | $480,000-4%$193/sqft |
Source:  Canopy MLS as distributed by MLS GRID #4254533 Report a problem Canopy MLS as distributed by MLS GRID #4254533 Report a problem | ||
| 5/26/2025 | Pending sale | $500,000$201/sqft |
Source: Canopy MLS as distributed by MLS GRID #4254533 Report a problem | ||
| 5/26/2025 | Listed for sale | $500,000$201/sqft |
Source: Canopy MLS as distributed by MLS GRID #4254533 Report a problem | ||
| 5/24/2025 | Pending sale | $500,000$201/sqft |
Source: Canopy MLS as distributed by MLS GRID #4254533 Report a problem | ||
| 5/16/2025 | Listed for sale | $500,000$201/sqft |
Source: Canopy MLS as distributed by MLS GRID #4254533 Report a problem | ||
Public tax history
| Year | Property taxes | Tax assessment |
|---|---|---|
| 2025 | $4,138 | $419,710 |
| 2024 | $4,138 +28.8% | $419,710 +53.5% |
| 2023 | $3,213 | $273,430 |
| 2022 | $3,213 +7.3% | $273,430 |
| 2021 | $2,994 +16% | $273,430 +16% |
| 2019 | $2,581 +10.6% | $235,720 |
| 2018 | $2,334 | $235,720 |
| 2017 | $2,334 | $235,720 +3.5% |
| 2016 | $2,334 | $227,770 |
| 2015 | $2,334 +46.4% | $227,770 |
| 2014 | $1,594 | $227,770 |
| 2013 | -- | $227,770 |
| 2012 | -- | $227,770 -11.7% |
| 2011 | -- | $257,870 |
| 2010 | -- | $257,870 |
| 2009 | -- | $257,870 +0.5% |
| 2008 | -- | $256,470 +19.6% |
| 2007 | -- | $214,400 |
| 2006 | -- | $214,400 |
| 2005 | -- | $214,400 |
| 2004 | -- | $214,400 +7.5% |
| 2003 | -- | $199,410 |
| 2002 | -- | $199,410 |
| 2001 | -- | $199,410 |
| 2000 | -- | $199,410 |
Find assessor info on the county website
Neighborhood: Orchard Park
Nearby homes
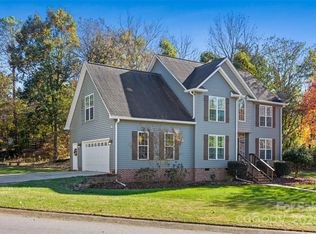
- $510,0004 bd3 ba2.5k sqft7729 Orchard Park Cir, Harrisburg, NC 28075Sold
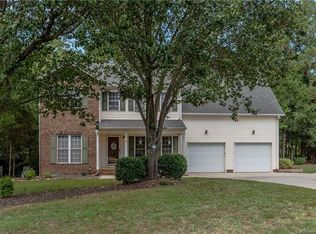
- $484,1004 bd3 ba2.5k sqft7591 Long Valley Dr, Harrisburg, NC 28075Off Market
- $489,5003 bd2 ba2.2k sqft7725 Orchard Park Cir, Harrisburg, NC 28075Off Market
- $535,8004 bd3 ba2.9k sqft7588 Long Valley Dr, Harrisburg, NC 28075Off Market

- $536,8004 bd2 ba2.6k sqft7592 Long Valley Dr, Harrisburg, NC 28075Off Market
- $555,0003 bd3 ba2.9k sqft7717 Orchard Park Cir, Harrisburg, NC 28075Off Market
- $495,0004 bd3 ba2.2k sqft7584 Long Valley Dr, Harrisburg, NC 28075Sold
- $516,9004 bd2 ba2.8k sqft7595 Long Valley Dr, Harrisburg, NC 28075Off Market
Nearby schools
GreatSchools rating
- 10/10Harrisburg ElementaryGrades: PK-5Distance: 1.6 mi
- 10/10Hickory Ridge MiddleGrades: 6-8Distance: 1.5 mi
- 6/10Hickory Ridge HighGrades: 9-12Distance: 1.7 mi
Get a cash offer in 3 minutes
Find out how much your home could sell for in as little as 3 minutes with a no-obligation cash offer.
Estimated market value
$473,700
Get a cash offer in 3 minutes
Find out how much your home could sell for in as little as 3 minutes with a no-obligation cash offer.
Estimated market value
$473,700
- North Carolina
- Cabarrus County
- Harrisburg
- 28075
- Orchard Park
- 7587 Long Valley Dr
Nearby cities
Nearby neighborhoods
Nearby zip codes
Other Harrisburg Topics
