Welcome to 1568 Wheaton Way in Carriage Downs—this home sits in an established, desirable community and offers a wonderful opportunity to create a home truly your own. This home is in need of updates and is ideal for anyone looking for a home renovation.
Inside, you’ll find formal dining and reception rooms, as well as a great room with a cozy fireplace and an open-concept kitchen design. Upstairs, the primary suite is joined by three additional bedrooms—each offering ample closet space, making the second floor spacious and functional. The home also includes a SPACIOUS bonus room offering true flex potential—ideal for use as an additional bedroom, home office or guest space.
Step outside to a level, tree-lined backyard—large enough to accommodate a POOL—with plenty of room to enjoy outdoor living.
NOTABLE UPDATES include a water heater installed in 2025 as well as one newer single HVAC unit. Home is being sold in As-Is condition. For extra peace of mind, the seller is offering a home warranty valued up to $600.
Carriage Downs is known for its amenities: pool, clubhouse, recreation area, lighted tennis courts, and wide walkable streets perfect for walking and biking. With shopping, dining, and gym, options just minutes away, this home offers a lifestyle of comfort and convenience. Please note: some images have been virtually staged or digitally enhanced.
Active
Price cut: $7.5K (8/28)
$525,000
1568 Wheaton Way NW, Concord, NC 28027
4beds
2,579sqft
Single Family Residence
Built in 1989
0.57 Acres Lot
$522,700 Zestimate®
$204/sqft
$57/mo HOA
What's special
Level tree-lined backyardPrimary suiteOpen-concept kitchen design
- 87 days
- 607
- 60
Zillow last checked:
Listing updated:
Listed by:
Antoinette Gibbs antoinette@c21ruckerrealestate.com,
CENTURY 21 Rucker Real Estate
Source: Canopy MLS as distributed by MLS GRID,MLS#: 4400678
Facts & features
Interior
Bedrooms & bathrooms
- Bedrooms: 4
- Bathrooms: 3
- Full bathrooms: 2
- 1/2 bathrooms: 1
Primary bedroom
- Level: Upper
Bedroom s
- Level: Upper
Bedroom s
- Level: Upper
Bedroom s
- Level: Upper
Bathroom half
- Level: Main
Bathroom full
- Level: Upper
Bathroom full
- Level: Upper
Bonus room
- Level: Upper
Den
- Level: Main
Dining room
- Level: Main
Kitchen
- Features: Attic Stairs Pulldown, Ceiling Fan(s), Walk-In Closet(s)
- Level: Main
Laundry
- Level: Main
Living room
- Level: Main
Heating
- Forced Air, Natural Gas
Cooling
- Ceiling Fan(s), Central Air
Appliances
- Included: Refrigerator, Washer/Dryer
- Laundry: Main Level
Features
- Flooring: Carpet, Wood
- Has basement: No
- Attic: Pull Down Stairs
- Fireplace features: Living Room
Interior area
- Total structure area: 2,579
- Total interior livable area: 2,579 sqft
- Finished area above ground: 2,579
- Finished area below ground: 0
Property
Parking
- Total spaces: 2
- Parking features: Driveway, Attached Garage, Garage Door Opener, Garage Faces Side, Garage on Main Level
- Attached garage spaces: 2
- Has uncovered spaces: Yes
Features
- Levels: Two
- Stories: 2
- Patio & porch: Deck
- Exterior features: In-Ground Irrigation
- Pool features: Community
- Waterfront features: None
Lot
- Size: 0.57 Acres
- Features: Level
Details
- Additional parcels included: n/a
- Parcel number: 56000198810000
- Zoning: RLI
- Special conditions: Standard
Construction
Type & style
- Home type: SingleFamily
- Architectural style: Traditional
- Property subtype: Single Family Residence
Materials
- Brick Full, Brick Partial, Hardboard Siding
- Foundation: Crawl Space
Condition
- New construction: No
- Year built: 1989
Utilities & green energy
- Sewer: Public Sewer
- Water: City
Community & HOA
Community
- Features: Clubhouse, Tennis Court(s)
- Security: Security System, Smoke Detector(s)
- Subdivision: Carriage Downs
HOA
- Has HOA: Yes
- HOA fee: $171 quarterly
- HOA name: Braesael Management Co
- HOA phone: 704-847-8507
Location
- Region: Concord
Financial & listing details
- Price per square foot: $204/sqft
- Tax assessed value: $500,230
- Annual tax amount: $4,982
- Date on market: 7/10/2026
- Cumulative days on market: 88 days
- Listing terms: Cash,Conventional,FHA,VA Loan
- Road surface type: Concrete, Paved
Estimated market value
$522,700
$497,000 - $549,000
$2,921/mo
Price history
| Date | Event | Price |
|---|---|---|
| 9/27/2026 | Listed for sale | $525,000$204/sqft |
Source:  Canopy MLS as distributed by MLS GRID #4400678 Report a problem Canopy MLS as distributed by MLS GRID #4400678 Report a problem | ||
| 9/12/2026 | Pending sale | $525,000$204/sqft |
Source: Canopy MLS as distributed by MLS GRID #4400678 Report a problem | ||
| 8/28/2026 | Price change | $525,000-1.4%$204/sqft |
Source: Canopy MLS as distributed by MLS GRID #4400678 Report a problem | ||
| 8/12/2026 | Price change | $532,500-2.3%$206/sqft |
Source: Canopy MLS as distributed by MLS GRID #4400678 Report a problem | ||
| 7/10/2026 | Listed for sale | $545,000$211/sqft |
Source: Canopy MLS as distributed by MLS GRID #4400678 Report a problem | ||
Public tax history
| Year | Property taxes | Tax assessment |
|---|---|---|
| 2025 | $4,982 | $500,230 |
| 2024 | $4,982 +38% | $500,230 +69% |
| 2023 | $3,610 | $295,940 |
| 2022 | $3,610 | $295,940 |
| 2021 | $3,610 +8.7% | $295,940 +8.7% |
| 2019 | $3,322 | $272,260 |
| 2018 | -- | $272,260 |
| 2017 | -- | $272,260 +0.3% |
| 2016 | $1,906 | $271,410 |
| 2015 | $1,906 -40.5% | $271,410 |
| 2014 | $3,203 | $271,410 |
| 2013 | -- | $271,410 |
| 2012 | -- | $271,410 -8.7% |
| 2011 | -- | $297,260 |
| 2010 | -- | $297,260 |
| 2009 | -- | $297,260 +0.9% |
| 2008 | -- | $294,700 +20.5% |
| 2007 | -- | $244,520 |
| 2006 | -- | $244,520 |
| 2005 | -- | $244,520 |
| 2004 | -- | $244,520 +6.8% |
| 2003 | -- | $228,920 |
| 2002 | -- | $228,920 |
| 2001 | -- | $228,920 |
| 2000 | -- | $228,920 |
Find assessor info on the county website
Monthly payment
Est. payment
Payment breakdown
Explore the cost of this home by adjusting the details. Changes won't be saved.Climate risks
Neighborhood: Carriage Downs


Similar homes
- $550,0004 bd3 ba3.6k sqft1213 Boyden Pl NW, Concord, NC 28027For Sale
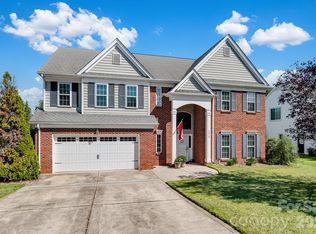
 MLS ID #4419628, Tina Anderson, EXP Realty LLC. Canopy MLS as distributed by MLS GRID
 - $519,9003 bd3 ba2.9k sqft4112 Deerfield Dr NW, Concord, NC 28027For Sale
 MLS ID #4406358, Rob McGuirt, Charlotte Select Properties LLC. Canopy MLS as distributed by MLS GRID
 - $599,9005 bd4 ba3.1k sqft1265 Braeburn Rd NW, Concord, NC 28027For Sale
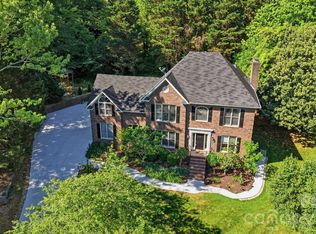 MLS ID #4373392, Noelle Donovan Baranuk, Howard Hanna Allen Tate Concord. Canopy MLS as distributed by MLS GRID
 - $510,0004 bd3 ba2.3k sqft419 Spruce Pl SE #A, Concord, NC 28025For Sale
 MLS ID #4430259, Liz Hallman, Lantern Realty & Development, LLC. Canopy MLS as distributed by MLS GRID
 - $475,0003 bd3 ba2.4k sqft8358 Bampton Dr, Concord, NC 28027For SaleMLS ID #4370834, Austin Baker, Ivester Jackson Christie's. Canopy MLS as distributed by MLS GRID
- $535,0003 bd3 ba2.6k sqft9639 Lockwood Rd, Concord, NC 28027For SaleMLS ID #4365963, Jonathan Evans, Keller Williams Select. Canopy MLS as distributed by MLS GRID
- $560,0004 bd3 ba2.6k sqft1618 Tranquility Ave NW, Concord, NC 28027For SaleMLS ID #4369114, Matt Stone, Stone Realty Group. Canopy MLS as distributed by MLS GRID
- $565,0004 bd3 ba2.4k sqft173 Hillcrest Ave SE, Concord, NC 28025For SaleMLS ID #4404613, John Bolos, Keller Williams South Park. Canopy MLS as distributed by MLS GRID
- $575,0005 bd3 ba3.5k sqft1464 Chandler Ave NW, Concord, NC 28027For SaleMLS ID #4415186, Andrew Dermack, Keller Williams South Park. Canopy MLS as distributed by MLS GRID
- $559,9004 bd3 ba2.8k sqft12308 Headquarters Farm Rd, Charlotte, NC 28262For SaleMLS ID #4399345, Taylor Marino, Maestro Realty Group LLC. Canopy MLS as distributed by MLS GRID
- $545,0004 bd3 ba2.6k sqft405 Hillcrest Dr, Harrisburg, NC 28075For SaleMLS ID #4380571, Richard Haake, Lionheart Real Estate LLC. Canopy MLS as distributed by MLS GRID
- $495,0004 bd4 ba2.8k sqft5809 Mantario Dr, Charlotte, NC 28269For SaleMLS ID #4430751, John Bolos, Keller Williams South Park. Canopy MLS as distributed by MLS GRID
- $479,0004 bd3 ba2.7k sqft6401 Morningsong Ln, Charlotte, NC 28269For SaleMLS ID #4410092, Tony Karak, Better Homes and Garden Real Estate Paracle. Canopy MLS as distributed by MLS GRID
- $415,0003 bd3 ba1.6k sqft1315 Mistletoe Ridge Pl NW, Concord, NC 28027For SaleMLS ID #4408982, Boston Reid, COMPASS. Canopy MLS as distributed by MLS GRID
- $510,0004 bd3 ba2.6k sqft3616 Linden Berry Ln, Charlotte, NC 28269For SaleMLS ID #4398496, Rebecca Bouknight, Southern Homes of the Carolinas, Inc. Canopy MLS as distributed by MLS GRID
- $664,9004 bd3 ba3.1k sqft10654 Rippling Stream Dr NW, Concord, NC 28027For SaleMLS ID #4387209, Lisha Maxwell, Keller Williams Ballantyne Area. Canopy MLS as distributed by MLS GRID
- $649,5005 bd3 ba3k sqft503 Geary St NW, Concord, NC 28027For SaleMLS ID #4426911, Jay White, Keller Williams Ballantyne Area. Canopy MLS as distributed by MLS GRID
- $489,9004 bd3 ba2.2k sqft8513 Middleton Cir, Harrisburg, NC 28075For SaleMLS ID #4386336, Kat Spizzirri, McCoy Real Estate Inc. Canopy MLS as distributed by MLS GRID
- $495,0003 bd2 ba2.5k sqftHighland Creek, Charlotte, NC 28269For SaleMLS ID #4434681, Yvonne Howder, Austin-Barnett Realty LLC. Canopy MLS as distributed by MLS GRID
- $595,0003 bd2 ba2.7k sqft185 Hillcrest Ave SE, Concord, NC 28025For SaleMLS ID #4396702, Joe Hartsell, Keller Williams South Park. Canopy MLS as distributed by MLS GRID
