Step into your dream home! This beautifully designed two-story residence offers four spacious bedrooms plus a versatile bonus room—perfect for a home office, playroom, or gym. Nestled in a charming, sought after neighborhood with community swimming pool, club house, tennis courts and so conveniently located to I-85, shopping, restaurants, schools, parks, and more. You will enjoy the open floor plan from the kitchen to breakfast area and great room. An amazing screened porch that overlooks a private backyard oasis. Relax on the deck or in the patio area—ideal for entertaining or unwinding. Conveniently located schools, parks, and shopping. Lots of features such as huge primary bedroom with sitting area, Kitchen island, tankless water heater, utility room with a sink, lots of closet room, storage and a beautiful and private yard. This home is a rare gem you will not want to miss.
Active
Price cut: $49.5K (8/19)
$650,000
1531 Hansom Ln NW, Concord, NC 28027
4beds
3,355sqft
Single Family Residence
Built in 1987
0.62 Acres Lot
$-- Zestimate®
$194/sqft
$56/mo HOA
What's special
Versatile bonus roomFour spacious bedroomsKitchen islandTankless water heaterLots of closet roomBeautiful and private yard
- 129 days
- 1,051
- 42
Zillow last checked:
Listing updated:
Listed by:
Brenda Cline brendaclinegroup@gmail.com,
RE/MAX Executive
Source: Canopy MLS as distributed by MLS GRID,MLS#: 4375701
Facts & features
Interior
Bedrooms & bathrooms
- Bedrooms: 4
- Bathrooms: 3
- Full bathrooms: 2
- 1/2 bathrooms: 1
Primary bedroom
- Level: Upper
Bedroom s
- Level: Upper
Bedroom s
- Level: Upper
Bedroom s
- Level: Upper
Bathroom full
- Level: Upper
Bathroom full
- Level: Upper
Bonus room
- Level: Upper
Breakfast
- Level: Main
Dining room
- Level: Main
Great room
- Level: Main
Kitchen
- Level: Main
Living room
- Level: Main
Utility room
- Level: Main
Heating
- Forced Air, Natural Gas
Cooling
- Central Air, Electric
Appliances
- Included: Dishwasher, Disposal, Exhaust Fan, Gas Cooktop
- Laundry: Utility Room
Features
- Has basement: No
Interior area
- Total structure area: 3,355
- Total interior livable area: 3,355 sqft
- Finished area above ground: 3,355
- Finished area below ground: 0
Property
Parking
- Total spaces: 2
- Parking features: Driveway, Attached Garage, Garage Faces Side, Garage on Main Level
- Attached garage spaces: 2
- Has uncovered spaces: Yes
Features
- Levels: Two
- Stories: 2
- Pool features: Community
Lot
- Size: 0.62 Acres
- Features: Private, Wooded
Details
- Parcel number: 56001119270000
- Zoning: RL
- Special conditions: Standard
Construction
Type & style
- Home type: SingleFamily
- Property subtype: Single Family Residence
Materials
- Brick Full
- Foundation: Crawl Space
Condition
- New construction: No
- Year built: 1987
Utilities & green energy
- Sewer: Public Sewer
- Water: City
- Utilities for property: Cable Available, Electricity Connected
Community & HOA
Community
- Features: Clubhouse, Tennis Court(s)
- Subdivision: Carriage Downs
HOA
- Has HOA: Yes
- HOA fee: $167 quarterly
- HOA name: Brassell Management
Location
- Region: Concord
Financial & listing details
- Price per square foot: $194/sqft
- Tax assessed value: $568,310
- Annual tax amount: $5,660
- Date on market: 5/4/2026
- Cumulative days on market: 129 days
- Listing terms: Cash,Conventional
- Electric utility on property: Yes
- Road surface type: Concrete, Paved
Estimated market value
Not available
Estimated sales range
Not available
Not available
Price history
| Date | Event | Price |
|---|---|---|
| 8/19/2026 | Price change | $650,000-7.1%$194/sqft |
Source:  Canopy MLS as distributed by MLS GRID #4375701 Report a problem Canopy MLS as distributed by MLS GRID #4375701 Report a problem | ||
| 5/4/2026 | Listed for sale | $699,500$208/sqft |
Source: Canopy MLS as distributed by MLS GRID #4375701 Report a problem | ||
Public tax history
| Year | Property taxes | Tax assessment |
|---|---|---|
| 2025 | $5,660 | $568,310 |
| 2024 | $5,660 +35.4% | $568,310 +65.8% |
| 2023 | $4,181 | $342,740 |
| 2022 | $4,181 | $342,740 |
| 2021 | $4,181 +8.5% | $342,740 +8.5% |
| 2019 | $3,853 +3.4% | $315,820 |
| 2018 | $3,727 | $315,820 |
| 2017 | $3,727 +68.6% | $315,820 +2.8% |
| 2016 | $2,211 | $307,240 |
| 2015 | $2,211 -39% | $307,240 |
| 2014 | $3,625 | $307,240 |
| 2013 | -- | $307,240 |
| 2012 | -- | $307,240 -8.8% |
| 2011 | -- | $336,870 |
| 2010 | -- | $336,870 |
| 2009 | -- | $336,870 +0.7% |
| 2008 | -- | $334,540 +19.8% |
| 2007 | -- | $279,210 |
| 2006 | -- | $279,210 |
| 2005 | -- | $279,210 |
| 2004 | -- | $279,210 +6.9% |
| 2003 | -- | $261,260 |
| 2002 | -- | $261,260 |
| 2001 | -- | $261,260 |
| 2000 | -- | $261,260 |
Find assessor info on the county website
Monthly payment
Est. payment
Payment breakdown
Explore the cost of this home by adjusting the details. Changes won't be saved.Climate risks
Neighborhood: Carriage Downs
Similar homes
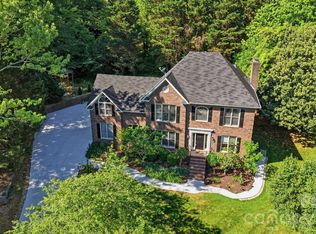
- $625,0005 bd4 ba3.1k sqft1265 Braeburn Rd NW, Concord, NC 28027For Sale
 MLS ID #4373392, Noelle Donovan Baranuk, Howard Hanna Allen Tate Concord. Canopy MLS as distributed by MLS GRID
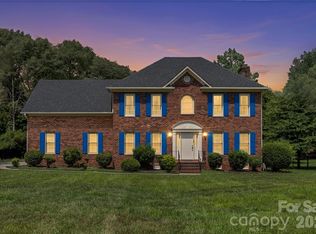
 - $525,0004 bd3 ba2.5k sqft1568 Wheaton Way NW, Concord, NC 28027For Sale
 MLS ID #4400678, Antoinette Gibbs, CENTURY 21 Rucker Real Estate. Canopy MLS as distributed by MLS GRID
 - $664,9004 bd3 ba3.1k sqft10654 Rippling Stream Dr NW, Concord, NC 28027For Sale
 MLS ID #4387209, Lisha Maxwell, Keller Williams Ballantyne Area. Canopy MLS as distributed by MLS GRID
 - $825,0004 bd4 ba3.5k sqft742 Lyerly Ridge Rd NW, Concord, NC 28027For Sale
 MLS ID #4405878, Sheila Richard-Moye, Call It Closed International Inc. Canopy MLS as distributed by MLS GRID
 - $675,0003 bd3 ba2.2k sqft8301 Mooresville Rd, Concord, NC 28027For SaleMLS ID #4397469, Drew Maher, DM Properties & Associates. Canopy MLS as distributed by MLS GRID
- $649,9992 bd1 ba2.5k sqft1281 Old Charlotte Rd, Concord, NC 28027For SaleMLS ID #4409044, Tyler Goldsmith, Real Broker, LLC. Canopy MLS as distributed by MLS GRID
- $799,9005 bd5 ba3.6k sqft3466 Brighton Ct NW, Concord, NC 28027For SaleMLS ID #4405347, Brenda Cline, RE/MAX Executive. Canopy MLS as distributed by MLS GRID
- $669,9005 bd3 ba2.9k sqft12323 Braeloch Ct, Huntersville, NC 28078For SaleMLS ID #4421656, Dan Jones, Carolina Real Estate Experts The Dan Jones Group. Canopy MLS as distributed by MLS GRID
- $647,8004 bd3 ba3.4k sqft5707 Durston Ct, Charlotte, NC 28269For SaleMLS ID #4398873, Lisa Rosenbaum, Carolina Living Real Estate. Canopy MLS as distributed by MLS GRID
- $643,0004 bd4 ba3.1k sqft8227 Laurel Oak Ct, Harrisburg, NC 28075For SaleMLS ID #4410003, Deborah Calderon, Calderon Realty Inc.. Canopy MLS as distributed by MLS GRID
- $414,9974 bd3 ba2.4k sqft5716 Autumn Knoll Pl NW, Concord, NC 28027For SaleMLS ID #4381131, Brenda Cline, RE/MAX Executive. Canopy MLS as distributed by MLS GRID
- $682,5004 bd4 ba3.5k sqft5710 Kinglet Ln, Charlotte, NC 28269For SaleMLS ID #4398828, Lisa Rosenbaum, Carolina Living Real Estate. Canopy MLS as distributed by MLS GRID
- $569,0004 bd3 ba2.8k sqft12635 Headquarters Farm Rd, Charlotte, NC 28262For SaleMLS ID #4419128, Gerty Dagba, NorthGroup Real Estate LLC. Canopy MLS as distributed by MLS GRID
- $620,0004 bd3 ba3.4k sqft7613 Tarland Ln, Charlotte, NC 28269For SaleMLS ID #4408961, Debra Higgs, Howard Hanna Allen Tate Concord. Canopy MLS as distributed by MLS GRID
- $819,9004 bd4 ba4.1k sqft715 Orphanage Rd, Concord, NC 28027For SaleMLS ID #4378948, Heather Littrell, EXP Realty LLC. Canopy MLS as distributed by MLS GRID
- $609,0004 bd4 ba3.2k sqft10108 Lampkin Way, Charlotte, NC 28269For SaleMLS ID #4419211, Colleen Posey, Howard Hanna Allen Tate Charlotte South. Canopy MLS as distributed by MLS GRID
- $595,0003 bd2 ba2.7k sqft185 Hillcrest Ave SE, Concord, NC 28025For SaleMLS ID #4396702, Joe Hartsell, Keller Williams South Park. Canopy MLS as distributed by MLS GRID
- $600,0004 bd3 ba3.2k sqft7418 Tarland Ln, Charlotte, NC 28269For SaleMLS ID #4413714, Michael Tiburtini, New Dream Homes Realty. Canopy MLS as distributed by MLS GRID
- $424,9993 bd3 ba1.9k sqft5999 Brookstone Dr NW, Concord, NC 28027For SaleMLS ID #4361965, Dawon Millwood, Millwood Homes Inc. Canopy MLS as distributed by MLS GRID
- $679,5005 bd4 ba3.3k sqft4620 Fairvista Dr, Charlotte, NC 28269For SaleMLS ID #4411125, Pat Riggs, Howard Hanna Allen Tate Huntersville. Canopy MLS as distributed by MLS GRID
