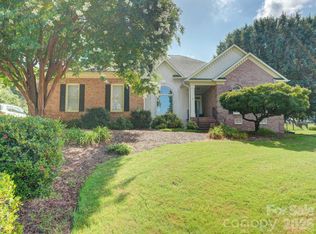
Welcome to this elegant full brick home nestled in the highly sought after Carriage Downs community. Perfectly positioned on a private .59 acre lot, this exceptional home offers privacy, comfort and refined living. Step inside to a bright and inviting two story entrance that sets the tone for the home, then on to a large great room with cozy fireplace and vaulted ceiling--a warm gathering area perfect for entertaining. A dedicated main floor flex room provides a versatile setting ideal for remote work, a study, or a quiet retreat. A formal dining room offers the ideal space for hosting family and friends. The gourmet kitchen with breakfast area is complete with granite countertops and abundant cabinetry for effortless entertaining and everyday living. The spacious primary suite is conveniently located on the main level, offering privacy and ease of living as does the main floor laundry. Upstairs, you will find a bedroom with private ensuite plus two additional bedrooms and another full bath. A bright oversized bonus room with closet provides incredible versatility (media room, play space). Plantation shutters and thoughtful details are found throughout the home. The backyard is a fully-privacy-fenced retreat abundant with lush greenery and mature trees centered around a large brick patio featuring a huge wood burning stack brick fireplace with mantle and overlooks a fully fenced sparkling pool with spa--the perfect backdrop for entertaining or quiet evenings outside. Carriage Downs is known for its close knit community feel and impressive amenities, including pool, clubhouse, recreation area and lighted tennis courts. With easy access to I-85, keeping commutes simple, you are just a short drive from Concord Mills, Afton Village, Rocky River Golf Club, and only 30 min from Charlotte Douglas International Airport. Truly the best of shopping, dining, entertainment and recreation is always within easy reach.
Active
$825,000
742 Lyerly Ridge Rd NW, Concord, NC 28027
4beds
3,523sqft
Single Family Residence
Built in 1992
0.59 Acres Lot
$803,800 Zestimate®
$234/sqft
$57/mo HOA
What's special
Large brick patioFull brick homeMain floor laundryGranite countertopsPlantation shuttersAbundant cabinetryFormal dining room
- 46 days
- 1,309
- 85
Zillow last checked:
Listing updated:
Listed by:
Sheila Richard-Moye sheila.d.moye@gmail.com,
Call It Closed International Inc
Source: Canopy MLS as distributed by MLS GRID,MLS#: 4405878
Facts & features
Interior
Bedrooms & bathrooms
- Bedrooms: 4
- Bathrooms: 4
- Full bathrooms: 3
- 1/2 bathrooms: 1
- Main level bedrooms: 1
Primary bedroom
- Features: Ceiling Fan(s), En Suite Bathroom, Walk-In Closet(s)
- Level: Main
Bedroom s
- Features: Ceiling Fan(s), En Suite Bathroom
- Level: Upper
Bedroom s
- Features: Ceiling Fan(s)
- Level: Upper
Bedroom s
- Features: Ceiling Fan(s)
- Level: Upper
Bathroom full
- Features: Garden Tub
- Level: Main
Bathroom half
- Level: Main
Bathroom full
- Level: Upper
Bathroom full
- Level: Upper
Bonus room
- Level: Upper
Breakfast
- Level: Main
Dining room
- Level: Main
Flex space
- Level: Main
Great room
- Features: Vaulted Ceiling(s)
- Level: Main
Kitchen
- Features: Kitchen Island
- Level: Main
Laundry
- Level: Main
Heating
- Forced Air, Natural Gas, Zoned
Cooling
- Ceiling Fan(s), Central Air, Electric, Zoned
Appliances
- Included: Convection Oven, Dishwasher, Disposal, Gas Cooktop, Gas Water Heater, Microwave, Plumbed For Ice Maker, Refrigerator, Wall Oven
- Laundry: Electric Dryer Hookup, Laundry Room, Main Level
Features
- Soaking Tub, Kitchen Island, Pantry, Walk-In Closet(s)
- Flooring: Carpet, Tile, Vinyl, Wood
- Doors: French Doors, Screen Door(s), Storm Door(s)
- Windows: Insulated Windows, Window Treatments
- Has basement: No
- Attic: Pull Down Stairs
- Fireplace features: Gas, Gas Log, Great Room, Outside, Wood Burning
Interior area
- Total structure area: 3,523
- Total interior livable area: 3,523 sqft
- Finished area above ground: 3,523
- Finished area below ground: 0
Property
Parking
- Total spaces: 2
- Parking features: Driveway, Attached Garage, Garage Door Opener, Garage Faces Side, Keypad Entry, Garage on Main Level
- Attached garage spaces: 2
- Has uncovered spaces: Yes
Features
- Levels: Two
- Stories: 2
- Patio & porch: Patio
- Exterior features: In-Ground Irrigation, Other - See Remarks
- Has private pool: Yes
- Pool features: Community, Fenced, In Ground, Outdoor Pool, Pool/Spa Combo
- Fencing: Back Yard,Fenced
Lot
- Size: 0.59 Acres
Details
- Parcel number: 46909602010000
- Zoning: RL
- Special conditions: Standard
Construction
Type & style
- Home type: SingleFamily
- Architectural style: Transitional
- Property subtype: Single Family Residence
Materials
- Brick Full
- Foundation: Crawl Space
Condition
- New construction: No
- Year built: 1992
Utilities & green energy
- Sewer: Public Sewer
- Water: City
- Utilities for property: Cable Available, Electricity Connected, Fiber Optics, Phone Connected, Satellite Internet Available
Community & HOA
Community
- Features: Clubhouse, Recreation Area, Tennis Court(s)
- Subdivision: Carriage Downs
HOA
- Has HOA: Yes
- HOA fee: $171 quarterly
- HOA name: Braesael Management
Location
- Region: Concord
Financial & listing details
- Price per square foot: $234/sqft
- Tax assessed value: $649,740
- Annual tax amount: $6,471
- Date on market: 7/29/2026
- Cumulative days on market: 46 days
- Listing terms: Cash,Conventional,FHA,VA Loan
- Electric utility on property: Yes
- Road surface type: Concrete, Paved
Estimated market value
$803,800
$764,000 - $844,000
$4,409/mo
Price history
| Date | Event | Price |
|---|---|---|
| 7/29/2026 | Listed for sale | $825,000+50%$234/sqft |
Source:  Canopy MLS as distributed by MLS GRID #4405878 Report a problem Canopy MLS as distributed by MLS GRID #4405878 Report a problem | ||
| 8/31/2020 | Sold | $550,000+47.2%$156/sqft |
Source: Public Record Report a problem | ||
| 12/18/2014 | Sold | $373,650-11%$106/sqft |
Source: Canopy MLS as distributed by MLS GRID #3043578 Report a problem | ||
| 7/9/2008 | Sold | $420,000+13.1%$119/sqft |
Source: Public Record Report a problem | ||
| 1/24/2003 | Sold | $371,500$105/sqft |
Source: Public Record Report a problem | ||
Public tax history
| Year | Property taxes | Tax assessment |
|---|---|---|
| 2025 | $6,471 | $649,740 |
| 2024 | $6,471 +26.6% | $649,740 +55% |
| 2023 | $5,113 +3.8% | $419,130 +3.8% |
| 2022 | $4,926 | $403,770 |
| 2021 | $4,926 +8.1% | $403,770 +8.1% |
| 2019 | $4,556 +3.4% | $373,460 |
| 2018 | $4,407 | $373,460 |
| 2017 | $4,407 +68.6% | $373,460 +1.5% |
| 2016 | $2,614 | $368,110 |
| 2015 | $2,614 -39.8% | $368,110 |
| 2014 | $4,344 | $368,110 |
| 2013 | -- | $368,110 |
| 2012 | -- | $368,110 -10.1% |
| 2011 | -- | $409,500 |
| 2010 | -- | $409,500 |
| 2009 | -- | $409,500 +2.8% |
| 2008 | -- | $398,230 +12.6% |
| 2007 | -- | $353,560 |
| 2006 | -- | $353,560 |
| 2005 | -- | $353,560 |
| 2004 | -- | $353,560 +20.1% |
| 2003 | -- | $294,450 |
| 2002 | -- | $294,450 |
| 2001 | -- | $294,450 |
| 2000 | -- | $294,450 |
Find assessor info on the county website
Monthly payment
Est. payment
Payment breakdown
Explore the cost of this home by adjusting the details. Changes won't be saved.Climate risks
Neighborhood: Carriage Downs
- $659,5004 bd2 ba3.1k sqft720 Lyerly Ridge Rd NW, Concord, NC 28027Off Market
- $740,7004 bd4 ba3.6k sqft760 Lyerly Ridge Rd NW, Concord, NC 28027Off Market
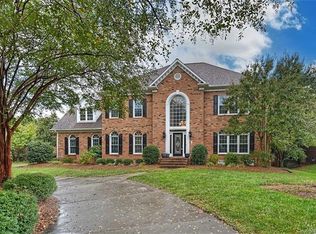
- $581,5004 bd4 ba2.5k sqft700 Lyerly Ridge Rd NW, Concord, NC 28027Off Market
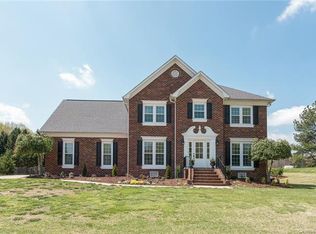
- $651,5004 bd3 ba2.9k sqft784 Lyerly Ridge Rd NW, Concord, NC 28027Off Market
Similar homes
- $739,0005 bd3 ba3.4k sqft965 Lyerly Ridge Rd NW, Concord, NC 28027For Sale
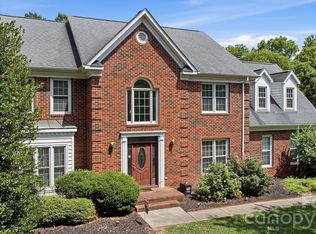
 MLS ID #4395867, Dwayne Ogles, Horizon Realty Carolinas. Canopy MLS as distributed by MLS GRID
 - $785,0005 bd3 ba3k sqft5625 Weddington Rd, Concord, NC 28027For Sale
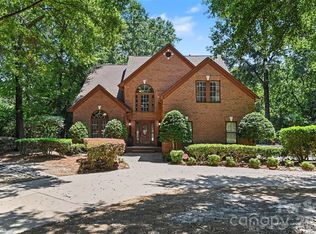 MLS ID #4416826, Juan Bruno, Keller Williams South Park. Canopy MLS as distributed by MLS GRID
 - $799,9005 bd5 ba3.6k sqft3466 Brighton Ct NW, Concord, NC 28027For Sale
 MLS ID #4405347, Brenda Cline, RE/MAX Executive. Canopy MLS as distributed by MLS GRID
 - $850,0005 bd4 ba4k sqft10611 Euclid Ave NW, Concord, NC 28027For Sale
 MLS ID #4397396, Consuelo Souders, Keller Williams Lake Norman. Canopy MLS as distributed by MLS GRID
 - $625,0005 bd4 ba3.1k sqft1265 Braeburn Rd NW, Concord, NC 28027For SaleMLS ID #4373392, Noelle Donovan Baranuk, Howard Hanna Allen Tate Concord. Canopy MLS as distributed by MLS GRID
- $664,9004 bd3 ba3.1k sqft10654 Rippling Stream Dr NW, Concord, NC 28027For SaleMLS ID #4387209, Lisha Maxwell, Keller Williams Ballantyne Area. Canopy MLS as distributed by MLS GRID
- $849,9004 bd3 ba3k sqft9303 Brentfield Rd, Huntersville, NC 28078For SaleMLS ID #4417903, Molly LaPorta, Southern Homes of the Carolinas, Inc. Canopy MLS as distributed by MLS GRID
- $824,9904 bd3 ba4.4k sqft13823 Lawther Rd, Huntersville, NC 28078For SaleMLS ID #4395245, Joe Puma, Puma & Associates Realty, Inc.. Canopy MLS as distributed by MLS GRID
- $850,0004 bd4 ba3.5k sqft120 Palos Verde Dr, Mooresville, NC 28117For SaleMLS ID #4422974, Larissa Crawford, Premier Sotheby's International Realty. Canopy MLS as distributed by MLS GRID
- $529,9003 bd3 ba2.9k sqft4112 Deerfield Dr NW, Concord, NC 28027For SaleMLS ID #4406358, Rob McGuirt, Charlotte Select Properties LLC. Canopy MLS as distributed by MLS GRID
- $820,0005 bd4 ba3.2k sqft12338 Willingdon Rd, Huntersville, NC 28078For SaleMLS ID #4404461, David DiGioia, Century 21 DiGioia Realty. Canopy MLS as distributed by MLS GRID
- $560,0004 bd3 ba2.6k sqft1618 Tranquility Ave NW, Concord, NC 28027For SaleMLS ID #4369114, Matt Stone, Stone Realty Group. Canopy MLS as distributed by MLS GRID
- $675,0004 bd4 ba4.7k sqft2246 Donnington Ln, Concord, NC 28027For SaleMLS ID #4415770, Subhra Moharana, NorthGroup Real Estate LLC. Canopy MLS as distributed by MLS GRID
- $789,0004 bd3 ba4k sqft15301 Guthrie Dr, Huntersville, NC 28078For SaleMLS ID #4388872, Gitanjali Mathur, Howard Hanna Allen Tate Lake Norman. Canopy MLS as distributed by MLS GRID
- $849,9995 bd4 ba3.5k sqft15100 Macbeth Ct, Huntersville, NC 28078For SaleMLS ID #4406635, Craig Tribus, Beycome Brokerage Realty LLC. Canopy MLS as distributed by MLS GRID
- $699,0004 bd3 ba2.2k sqft20127 Chapel Point Ln, Cornelius, NC 28031For SaleMLS ID #4423446, Lori Jackson, Ivester Jackson Christie's. Canopy MLS as distributed by MLS GRID
- $739,9004 bd5 ba3k sqft8463 Plantation Way, Harrisburg, NC 28075For SaleMLS ID #4409773, Karen Parsons, RE/MAX Executive. Canopy MLS as distributed by MLS GRID
- $750,0005 bd4 ba3.7k sqft4361 Queensbury Dr, Harrisburg, NC 28075For SaleMLS ID #4404045, Chris Klebba, EXP Realty LLC Ballantyne. Canopy MLS as distributed by MLS GRID
- $647,8004 bd3 ba3.4k sqft5707 Durston Ct, Charlotte, NC 28269For SaleMLS ID #4398873, Lisa Rosenbaum, Carolina Living Real Estate. Canopy MLS as distributed by MLS GRID
- $575,0004 bd4 ba3.1k sqft9547 Burford Ln NW, Concord, NC 28027For SaleMLS ID #4418375, Melissa Zimmerman, Berkshire Hathaway HomeServices Carolinas Realty. Canopy MLS as distributed by MLS GRID
