Welcome to 2561 Fallbrook Place NW, a beautifully maintained home offering nearly 3,300 square feet, a hard-to-find 3-car garage, and an exceptional setting in Laurel Park. Situated on a premium cul-de-sac lot with a pond view and only one neighboring home, this property offers a rare combination of privacy, space, and location.
Inside, hardwood floors, extensive crown molding, upgraded lighting and statement fixtures, abundant natural light, and thoughtfully designed living spaces create an inviting first impression. The home features 4 bedrooms and 3 full baths, including a main-level bedroom with an adjacent full bath, providing excellent flexibility for guests, multigenerational living, or a private home office.
The heart of the home is the impressive two-story great room, where soaring ceilings, walls of windows, and a gas fireplace create a dramatic yet comfortable gathering space. The adjoining kitchen features an oversized island with abundant seating, beautiful countertops, stainless steel appliances, double ovens, a herringbone tile backsplash, generous cabinetry, pantry, designer pendant lighting, and a bright breakfast nook surrounded by windows. A separate dining area provides additional space for entertaining.
Upstairs, the spacious primary suite features a tray ceiling, private bath, and two walk-in closets. Two additional bedrooms and another full bath complete the bedroom accommodations, while the oversized bonus/recreation room provides incredible flexibility for a media room, game room, fitness space, playroom, or additional lounge.
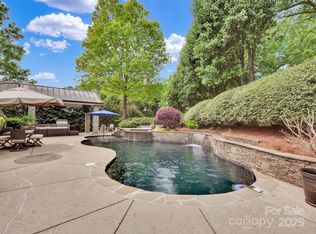
Outdoor living is equally impressive, with multiple spaces designed for relaxing and entertaining. The outdoor kitchen features a built-in gas grill and sink, complemented by a deck, patio, covered area, and fire pit—creating an ideal setup for weekend cookouts, entertaining, or evenings outdoors. The premium lot, pond view, wooded surroundings, cul-de-sac location, and only one neighboring home make the setting feel remarkably private.
A 3-car side-load garage with EV charging adds even more functionality and storage, while Leaf Guards installed on all gutters provide an added low-maintenance feature. Laurel Park residents also enjoy an impressive collection of amenities including a clubhouse, outdoor pool, pickleball and tennis courts, playground, recreation areas, sidewalks, and community pond.
Nearly 3,300 square feet, 4 bedrooms, 3 full baths, a main-level bedroom, oversized bonus room, 3-car garage, outdoor kitchen, pond view, and a premium cul-de-sac lot—2561 Fallbrook Place NW delivers an impressive combination of space, privacy, and lifestyle.
Active
Price cut: $10K (10/15)
$690,000
2561 Fallbrook Pl NW, Concord, NC 28027
4beds
3,298sqft
Single Family Residence
Built in 2006
0.26 Acres Lot
$683,000 Zestimate®
$209/sqft
$67/mo HOA
What's special
Gas fireplaceSoaring ceilingsAbundant natural lightCovered areaPond viewAdjoining kitchenTray ceiling
- 45 days
- 613
- 47
Zillow last checked:
Listing updated:
Listed by:
Steven Custer sccuster12@gmail.com,
EXP Realty LLC Mooresville
Source: Canopy MLS as distributed by MLS GRID,MLS#: 4425411
Facts & features
Interior
Bedrooms & bathrooms
- Bedrooms: 4
- Bathrooms: 3
- Full bathrooms: 3
- Main level bedrooms: 1
Primary bedroom
- Level: Upper
Bedroom s
- Level: Main
Bedroom s
- Level: Upper
Bedroom s
- Level: Upper
Bathroom full
- Level: Main
Bathroom full
- Level: Upper
Bathroom full
- Level: Upper
Bonus room
- Level: Upper
Dining area
- Level: Main
Family room
- Level: Main
Kitchen
- Level: Main
Laundry
- Level: Upper
Living room
- Level: Main
Heating
- Electric, Forced Air, Zoned
Cooling
- Ceiling Fan(s), Central Air, Electric, Zoned
Appliances
- Included: Dishwasher, Disposal, Double Oven, Electric Cooktop, Microwave, Refrigerator with Ice Maker
- Laundry: In Hall, In Unit, Inside, Laundry Room, Upper Level
Features
- Kitchen Island, Open Floorplan, Pantry, Storage, Walk-In Closet(s)
- Flooring: Carpet, Tile, Vinyl, Wood
- Has basement: No
- Fireplace features: Fire Pit, Gas, Gas Log, Gas Vented, Living Room
Interior area
- Total structure area: 3,298
- Total interior livable area: 3,298 sqft
- Finished area above ground: 3,298
- Finished area below ground: 0
Property
Parking
- Total spaces: 3
- Parking features: Driveway, Electric Vehicle Charging Station(s), Attached Garage, Garage Door Opener, Garage Faces Side, Keypad Entry, On Street, Garage on Main Level
- Attached garage spaces: 3
- Has uncovered spaces: Yes
Features
- Levels: Two
- Stories: 2
- Patio & porch: Covered, Deck, Front Porch, Patio, Porch
- Exterior features: Fire Pit, In-Ground Irrigation
- Pool features: Community
- Has view: Yes
- View description: Water
- Has water view: Yes
- Water view: Water
Lot
- Size: 0.26 Acres
- Dimensions: 163 x 36 x 41 x 141 x 14 x 62
Details
- Parcel number: 56006990780000
- Zoning: RC-CU
- Special conditions: Standard
Construction
Type & style
- Home type: SingleFamily
- Property subtype: Single Family Residence
Materials
- Brick Partial, Vinyl
- Foundation: Crawl Space
Condition
- New construction: No
- Year built: 2006
Utilities & green energy
- Sewer: Public Sewer
- Water: City
Community & HOA
Community
- Features: Clubhouse, Picnic Area, Playground, Pond, Recreation Area, Sidewalks, Street Lights, Tennis Court(s)
- Subdivision: Laurel Park
HOA
- Has HOA: Yes
- HOA fee: $400 semi-annually
- HOA name: RealMange
- HOA phone: 866-473-2573
Location
- Region: Concord
Financial & listing details
- Price per square foot: $209/sqft
- Tax assessed value: $688,660
- Annual tax amount: $6,859
- Date on market: 9/17/2026
- Cumulative days on market: 45 days
- Listing terms: Cash,Conventional,VA Loan
- Road surface type: Concrete, Paved
Estimated market value
$683,000
$649,000 - $717,000
$2,681/mo
Price history
| Date | Event | Price |
|---|---|---|
| 10/15/2026 | Price change | $690,000-1.4%$209/sqft |
Source:  Canopy MLS as distributed by MLS GRID #4425411 Report a problem | ||
| 9/17/2026 | Listed for sale | $700,000+69.3%$212/sqft |
Source: Canopy MLS as distributed by MLS GRID #4425411 Report a problem | ||
| 12/22/2006 | Sold | $413,500$125/sqft |
Source: Public Record Report a problem | ||
Public tax history
| Year | Property taxes | Tax assessment |
|---|---|---|
| 2025 | $6,859 | $688,660 |
| 2024 | $6,859 +39% | $688,660 +70.2% |
| 2023 | $4,936 | $404,580 |
| 2022 | $4,936 | $404,580 |
| 2021 | $4,936 +8% | $404,580 +8% |
| 2019 | $4,569 | $374,490 |
| 2018 | -- | $374,490 |
| 2017 | -- | $374,490 +6% |
| 2016 | $2,621 | $353,320 |
| 2015 | $2,621 -37.1% | $353,320 |
| 2014 | $4,169 | $353,320 |
| 2013 | -- | $353,320 -6.6% |
| 2012 | -- | $378,360 -12.8% |
| 2011 | -- | $433,710 |
| 2010 | -- | $433,710 |
| 2009 | -- | $433,710 +0.6% |
| 2008 | -- | $430,980 +857.7% |
| 2007 | -- | $45,000 |
| 2006 | -- | $45,000 |
Find assessor info on the county website
Monthly payment
Est. payment
Payment breakdown
Explore the cost of this home by adjusting the details. Changes won't be saved.Climate risks
Neighborhood: Laurel Park
Nearby schools
Schools provided by the listing agent
- Elementary: Weddington Hills
- Middle: Harold E Winkler
- High: West Cabarrus
Source: Canopy MLS as distributed by MLS GRID. This data may not be complete. We recommend contacting the local school district to confirm school assignments for this home.
Similar homes
- $525,0004 bd3 ba3.6k sqft1213 Boyden Pl NW, Concord, NC 28027For Sale
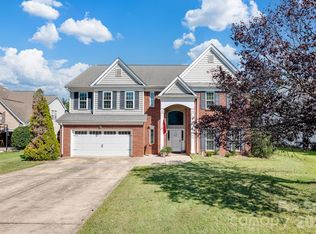
 MLS ID #4419628, Tina Anderson, EXP Realty LLC. Canopy MLS as distributed by MLS GRID
- $649,5005 bd3 ba3k sqft503 Geary St NW, Concord, NC 28027For Sale
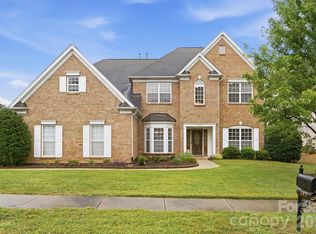 MLS ID #4426911, Jay White, Keller Williams Ballantyne Area. Canopy MLS as distributed by MLS GRID
- $659,9004 bd3 ba3.1k sqft10654 Rippling Stream Dr NW, Concord, NC 28027For Sale
 MLS ID #4387209, Lisha Maxwell, Keller Williams Ballantyne Area. Canopy MLS as distributed by MLS GRID
- $609,7784 bd4 ba3.3k sqft580 Gatsby Pl NW, Concord, NC 28027For Sale
 MLS ID #4359128, Margaret Dabbs, Howard Hanna Allen Tate Concord. Canopy MLS as distributed by MLS GRID
- $649,9004 bd3 ba3.3k sqft10125 Castlebrooke Dr, Concord, NC 28027For SaleMLS ID #4418410, Kelly Humphrey, Coldwell Banker Realty. Canopy MLS as distributed by MLS GRID
- $715,0005 bd3 ba3.5k sqft7199 Old Valley Way, Harrisburg, NC 28075For SaleMLS ID #4437701, Sreekar Annadi, Mantra Real Estate LLC. Canopy MLS as distributed by MLS GRID
- $575,0005 bd3 ba3.5k sqft1464 Chandler Ave NW, Concord, NC 28027For SaleMLS ID #4415186, Andrew Dermack, Keller Williams South Park. Canopy MLS as distributed by MLS GRID
- $549,9004 bd3 ba2.6k sqft3010 Alveston Dr, Concord, NC 28027For SaleMLS ID #4374332, Earl Riddle, Rowan Realty Ltd.. Canopy MLS as distributed by MLS GRID
- $599,9905 bd4 ba2.9k sqft653 Lorain Ave NW, Concord, NC 28027For SaleMLS ID #4395412, Melissa Zimmerman, Berkshire Hathaway HomeServices Carolinas Realty. Canopy MLS as distributed by MLS GRID
- $519,9005 bd4 ba3k sqft4580 Triumph Dr SW, Concord, NC 28027For SaleMLS ID #4430687, Cat McCrary, Keller Williams Unified. Canopy MLS as distributed by MLS GRID
- $440,0005 bd3 ba2.3k sqft1442 Haverford Rd NW, Concord, NC 28027For SaleMLS ID #4438688, Amanda Chavis, Lewis And Kirk Realty LLC. Canopy MLS as distributed by MLS GRID
- $557,0004 bd3 ba2.8k sqft9565 Horsebit Ln, Concord, NC 28027For SaleMLS ID #4406554, Lisa McGill, Opendoor Brokerage LLC. Canopy MLS as distributed by MLS GRID
- $535,0003 bd3 ba2.6k sqft9639 Lockwood Rd, Concord, NC 28027For SaleMLS ID #4365963, Jonathan Evans, Keller Williams Select. Canopy MLS as distributed by MLS GRID
- $529,9994 bd3 ba2.6k sqft405 Hillcrest Dr, Harrisburg, NC 28075For SaleMLS ID #4438544, Liz Hallman, Lantern Realty & Development, LLC. Canopy MLS as distributed by MLS GRID
- $725,0004 bd4 ba3.3k sqft170 Herons Gate Dr, Mooresville, NC 28117For SaleMLS ID #4438738, Allyson Burns, Howard Hanna Allen Tate Mooresville/LKN. Canopy MLS as distributed by MLS GRID
- $725,0005 bd4 ba3.2k sqft8074 Andrew Franklin Dr, Denver, NC 28037For SaleMLS ID #4436825, Jeremy George, Keller Williams South Park. Canopy MLS as distributed by MLS GRID
- $675,0003 bd3 ba2k sqft7627 Maple Bluff Ln, Concord, NC 28025For SaleMLS ID #4412826, Jessica Walker, Real Broker, LLC. Canopy MLS as distributed by MLS GRID
- $699,9004 bd4 ba3.4k sqft8360 Pleasant Meadows Ln, Rockwell, NC 28138For SaleMLS ID #4431113, Nicky Redmond, NorthGroup Real Estate LLC. Canopy MLS as distributed by MLS GRID
- $735,0004 bd4 ba3.2k sqft4904 Steepleton Way, Charlotte, NC 28215For SaleMLS ID #4415870, Rebecca VanderKolk, Keller Williams Unlimited. Canopy MLS as distributed by MLS GRID
- $695,0005 bd5 ba4.3k sqft11145 Tradition View Dr, Charlotte, NC 28269For SaleMLS ID #4422555, Trace Manning, Realty One Group Revolution. Canopy MLS as distributed by MLS GRID
