NEW PRICE AND BELOW TAX VALUE – BETTER THAN NEW & BEST VALUE IN CUMBERLAND!
Why wait to build when you can move right into this beautifully upgraded, nearly new home? Built in 2023,
this exceptional residence offers the perfect combination of modern design, low-maintenance living, and
thousands of dollars in completed upgrades that today's new construction often doesn't include.
The bright, open floor plan features four spacious bedrooms, two full baths, and a convenient powder
room, providing flexible space for guests, a home office, hobbies, or everyday living. The heart of the home
is the stunning kitchen with a large center island, abundant cabinetry, and contemporary finishes, flowing
seamlessly into the spacious living and dining areas—ideal for entertaining or relaxing with family and
friends.
The main-level primary suite offers a private retreat with a generous walk-in closet and an elegant en-suite
bath. Upstairs, additional bedrooms provide comfortable accommodations for visiting family and friends.
Step outside and enjoy one of this home's standout features—a screened porch overlooking a fully fenced
backyard, offering privacy and a perfect space for morning coffee, evening gatherings, pets, or gardening.
These completed outdoor improvements save both time and expense compared to purchasing new
construction.
Located in Concord's highly desirable active adult community of Cumberland, residents enjoy a vibrant
lifestyle with convenient access to shopping, dining, healthcare, and everyday conveniences, all just minutes
away.
If you've been considering new construction, compare the value. This move-in-ready home offers the
benefits of a nearly new home plus completed upgrades you can enjoy from day one. Don't miss this
opportunity to own one of Cumberland's best values—schedule your private showing today!
Active
Price cut: $20K (8/5)
$599,900
3010 Alveston Dr, Concord, NC 28027
4beds
2,619sqft
:
Get pre-qualified$3,820/mo
Single Family Residence
Built in 2023
0.16 Acres Lot
$-- Zestimate®
$229/sqft
$225/mo HOA
What's special
Contemporary finishesFour spacious bedroomsBright open floor planGenerous walk-in closetAbundant cabinetry
- 102 days |
- 288 |
- 4 |
Zillow last checked:
Listing updated:
Listed by:
Earl Riddle cearlriddle@bellsouth.net,
Rowan Realty Ltd.
Source: Canopy MLS as distributed by MLS GRID,MLS#: 4374332
Facts & features
Interior
Bedrooms & bathrooms
- Bedrooms: 4
- Bathrooms: 3
- Full bathrooms: 2
- 1/2 bathrooms: 1
- Main level bedrooms: 1
Primary bedroom
- Level: Main
Bedroom s
- Level: Upper
Bedroom s
- Level: Upper
Bathroom full
- Level: Main
Bathroom half
- Level: Main
Bathroom full
- Level: Upper
Other
- Level: Upper
Dining room
- Level: Main
Great room
- Level: Main
Kitchen
- Level: Main
Laundry
- Level: Main
Heating
- Forced Air, Natural Gas
Cooling
- Central Air
Appliances
- Included: Dishwasher, Disposal, Exhaust Fan, Exhaust Hood, Gas Cooktop, Microwave, Refrigerator with Ice Maker, Self Cleaning Oven, Tankless Water Heater, Wall Oven
- Laundry: Electric Dryer Hookup, Laundry Room, Main Level
Features
- Kitchen Island, Open Floorplan, Walk-In Closet(s), Walk-In Pantry
- Flooring: Carpet, Hardwood, Tile
- Doors: Insulated Door(s), Sliding Doors
- Windows: Insulated Windows
- Has basement: No
- Attic: Pull Down Stairs,Walk-In
- Fireplace features: Gas Log, Gas Vented, Great Room
Interior area
- Total structure area: 2,619
- Total interior livable area: 2,619 sqft
- Finished area above ground: 2,619
- Finished area below ground: 0
Video & virtual tour
Property
Parking
- Total spaces: 2
- Parking features: Attached Garage, Garage Door Opener, Garage Faces Front, Keypad Entry, Garage on Main Level
- Attached garage spaces: 2
Accessibility
- Accessibility features: Roll-In Shower
Features
- Levels: One and One Half
- Stories: 1.5
- Patio & porch: Covered, Front Porch, Rear Porch, Screened
- Exterior features: Lawn Maintenance
- Fencing: Back Yard,Fenced
Lot
- Size: 0.16 Acres
Details
- Parcel number: 56105919880000
- Zoning: RES
- Special conditions: Standard
Construction
Type & style
- Home type: SingleFamily
- Architectural style: Transitional
- Property subtype: Single Family Residence
Materials
- Fiber Cement, Stone Veneer
- Foundation: Slab
Condition
- New construction: No
- Year built: 2023
Utilities & green energy
- Sewer: Public Sewer
- Water: City
- Utilities for property: Cable Available, Wired Internet Available
Community & HOA
Community
- Features: Fifty Five and Older, Clubhouse, Dog Park, Fitness Center, Pond, Putting Green, Sidewalks, Street Lights, Walking Trails
- Security: Carbon Monoxide Detector(s), Smoke Detector(s)
- Senior community: Yes
- Subdivision: Cumberland
HOA
- Has HOA: Yes
- HOA fee: $225 monthly
- HOA name: Cumberland HOA/Herman Management LLC
Location
- Region: Concord
Financial & listing details
- Price per square foot: $229/sqft
- Tax assessed value: $638,950
- Annual tax amount: $6,364
- Date on market: 5/1/2026
- Cumulative days on market: 102 days
- Listing terms: Cash,Conventional,FHA,VA Loan
- Road surface type: Concrete, Paved
Estimated market value
Not available
Estimated sales range
Not available
Not available
Price history
| Date | Event | Price |
|---|---|---|
| 8/5/2026 | Price change | $599,900-3.2%$229/sqft |
Source:  Canopy MLS as distributed by MLS GRID #4374332 Report a problem Canopy MLS as distributed by MLS GRID #4374332 Report a problem | ||
| 7/17/2026 | Price change | $619,900-3.1%$237/sqft |
Source: Canopy MLS as distributed by MLS GRID #4374332 Report a problem | ||
| 6/5/2026 | Price change | $639,900-1.5%$244/sqft |
Source: Canopy MLS as distributed by MLS GRID #4374332 Report a problem | ||
| 5/1/2026 | Listed for sale | $649,900+23.8%$248/sqft |
Source: Canopy MLS as distributed by MLS GRID #4374332 Report a problem | ||
| 11/13/2024 | Sold | $525,000-4.5%$200/sqft |
Source: Canopy MLS as distributed by MLS GRID #4054271 Report a problem | ||
| 10/9/2024 | Pending sale | $549,900$210/sqft |
Source: Canopy MLS as distributed by MLS GRID #4054271 Report a problem | ||
| 9/5/2024 | Price change | $549,900-4.2%$210/sqft |
Source: Canopy MLS as distributed by MLS GRID #4054271 Report a problem | ||
| 5/3/2024 | Price change | $573,900-3.4%$219/sqft |
Source: Canopy MLS as distributed by MLS GRID #4054271 Report a problem | ||
| 11/27/2023 | Price change | $593,900-0.2%$227/sqft |
Source: Canopy MLS as distributed by MLS GRID #4054271 Report a problem | ||
| 11/16/2023 | Price change | $594,900-0.4%$227/sqft |
Source: Canopy MLS as distributed by MLS GRID #4054271 Report a problem | ||
| 11/9/2023 | Price change | $597,400-0.4%$228/sqft |
Source: Canopy MLS as distributed by MLS GRID #4054271 Report a problem | ||
| 10/3/2023 | Price change | $599,900-3.2%$229/sqft |
Source: Canopy MLS as distributed by MLS GRID #4054271 Report a problem | ||
| 7/31/2023 | Listed for sale | $619,900+420.9%$237/sqft |
Source: Canopy MLS as distributed by MLS GRID #CAR4054271 Report a problem | ||
| 10/31/2022 | Sold | $119,000$45/sqft |
Source: Public Record Report a problem | ||
Public tax history
| Year | Property taxes | Tax assessment |
|---|---|---|
| 2025 | $6,364 | $638,950 |
| 2024 | $6,364 +73.5% | $638,950 +112.5% |
| 2023 | $3,669 +275.9% | $300,710 +275.9% |
| 2022 | $976 | $80,000 |
Find assessor info on the county website
Monthly payment
Est. payment
Payment breakdown
Explore the cost of this home by adjusting the details. Changes won't be saved.Climate risks
Neighborhood: 28027
Nearby schools
GreatSchools rating
- 6/10Weddington Hills ElementaryGrades: K-5Distance: 1.8 mi
- 7/10Harold Winkler Middle SchoolGrades: 6-8Distance: 2.1 mi
- 6/10West Cabarrus HighGrades: 9-12Distance: 1.4 mi
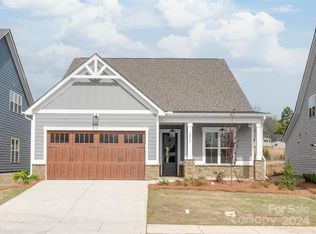
- $514,9003 bd2 ba2k sqft3014 Alveston Dr, Concord, NC 28027Sold
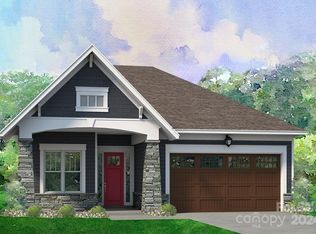
- $621,0372 bd2 ba1.8k sqft3004 Alveston Dr #87, Concord, NC 28027Sold
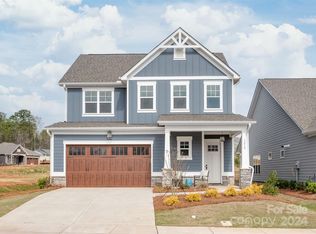
- $548,9003 bd3 ba2.5k sqft3018 Alveston Dr, Concord, NC 28027Sold
- $343,270-- bd-- ba-- sqft3008 Alveston Dr NW, Concord, NC 28027Off Market
- $572,3992 bd2 ba1.8k sqft3011 Alveston Dr #38, Concord, NC 28027Sold
- $710,0003 bd3 ba2.7k sqft3000 Alveston Dr NW, Concord, NC 28027Sold
- $110,000-- bd-- ba-- sqft3024 Alveston Dr NW, Concord, NC 28027Off Market
- $712,2333 bd3 ba2.5k sqft3003 Alveston Dr NW #37, Concord, NC 28027Sold
A local agent can set up tours, give advice and negotiate with sellers.
Similar homes
- $725,0003 bd4 ba3k sqft2566 Red Hill St NW, Concord, NC 28027For Sale

 MLS ID #4410372, Kathy Chestnutt, Chestnutt Real Estate LLC. Canopy MLS as distributed by MLS GRID
 - $574,0003 bd2 ba1.9k sqft471 Lucky Dr NW, Concord, NC 28027For Sale
 MLS ID #4281393, Amy Evans, Howard Hanna Allen Tate Concord. Canopy MLS as distributed by MLS GRID

 - $565,0004 bd3 ba2.8k sqft9565 Horsebit Ln, Concord, NC 28027For Sale
 MLS ID #4406554, Lisa McGill, Opendoor Brokerage LLC. Canopy MLS as distributed by MLS GRID
 - $599,9905 bd4 ba2.9k sqft653 Lorain Ave NW, Concord, NC 28027For Sale
 MLS ID #4395412, Melissa Zimmerman, Berkshire Hathaway HomeServices Carolinas Realty. Canopy MLS as distributed by MLS GRID
 - $625,0005 bd4 ba3.2k sqft1636 Abercorn St NW, Concord, NC 28027For SaleMLS ID #4407182, Consuelo Souders, Keller Williams Lake Norman. Canopy MLS as distributed by MLS GRID
- $549,9003 bd2 ba2.2k sqft456 Lucky Dr NW, Concord, NC 28027For SaleMLS ID #4313263, Jon Zavodny, Beckett Avenue Realty. Canopy MLS as distributed by MLS GRID
- $629,7784 bd4 ba3.3k sqft580 Gatsby Pl NW, Concord, NC 28027For SaleMLS ID #4359128, Margaret Dabbs, Howard Hanna Allen Tate Concord. Canopy MLS as distributed by MLS GRID
- $538,0004 bd4 ba2.8k sqft2358 Red Birch Way, Concord, NC 28027For SaleMLS ID #4352060, Leah Long, Better Homes and Garden Real Estate Paracle. Canopy MLS as distributed by MLS GRID
- $515,0004 bd3 ba2.9k sqft4831 Turnridge Ct NW, Concord, NC 28027For SaleMLS ID #4396977, Tiffany Settles, Keller Williams Premier. Canopy MLS as distributed by MLS GRID
- $450,0003 bd3 ba2.2k sqft5361 Brickyard Terrace Ct, Concord, NC 28027For SaleMLS ID #4408847, Matt Wright, Keller Williams Ballantyne Area. Canopy MLS as distributed by MLS GRID
- $600,0005 bd3 ba3.7k sqft1906 Birchbrook Ct, Harrisburg, NC 28075For SaleMLS ID #4399963, Jim Straatmann, Keller Williams Ballantyne Area. Canopy MLS as distributed by MLS GRID
- $560,0004 bd3 ba2.6k sqft10345 Wesson Hunt Rd NW, Huntersville, NC 28078For SaleMLS ID #4406605, Pratik Joshi, NorthGroup Real Estate LLC. Canopy MLS as distributed by MLS GRID
- $675,0006 bd3 ba3.4k sqft660 Vega St NW, Concord, NC 28027For SaleMLS ID #4381255, Jordan Flair, Pacifico Properties LLC. Canopy MLS as distributed by MLS GRID
- $540,0005 bd3 ba2.9k sqftThe Mills at Rocky River, Concord, NC 28025For SaleMLS ID #4371588, Himal Patel, Vimal Realty LLC. Canopy MLS as distributed by MLS GRID
- $649,0006 bd4 ba3.6k sqft5217 Firebrick Ln SW, Concord, NC 28025For SaleMLS ID #4383489, Jennifer McLamb, Helen Adams Realty. Canopy MLS as distributed by MLS GRID
- $640,0005 bd3 ba3k sqft8504 Everwood Ave, Huntersville, NC 28078For SaleMLS ID #4410626, Kris Rainey, Mark Spain Real Estate. Canopy MLS as distributed by MLS GRID
- $499,9004 bd3 ba2.8k sqft3302 Lock Erne Ave, Kannapolis, NC 28081For SaleMLS ID #4404706, Jason Adams, Southland, Realtors LLC. Canopy MLS as distributed by MLS GRID
- $489,9004 bd3 ba2.5k sqft3246 Lock Erne Ave, Kannapolis, NC 28081For SaleMLS ID #4408977, Nikki Storey, Lantern Realty & Development, LLC. Canopy MLS as distributed by MLS GRID
- $583,0005 bd4 ba3.2k sqft6319 Clarisse Dr SW, Concord, NC 28025For SaleMLS ID #4393994, Dakeita Vanderburg, Howard Hanna Allen Tate Concord. Canopy MLS as distributed by MLS GRID
- $885,0004 bd4 ba3.8k sqft9604 Ashley Green Ct NW, Concord, NC 28027For SaleMLS ID #4408795, Melissa Zimmerman, Berkshire Hathaway HomeServices Carolinas Realty. Canopy MLS as distributed by MLS GRID
