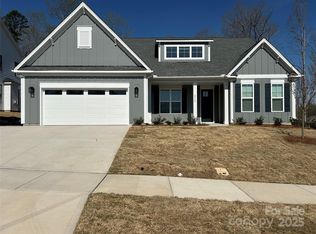
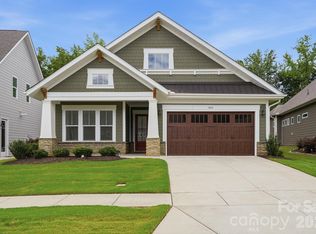
This immaculate Niblock home is better than a new construction! This Harper model has enhancements that take it to the next level. You couldn’t replicate all these upgrades at this sales price. Built to meet Energy Star 3.0 standards, the open design combines the kitchen, family room and dining area into a beautiful light-filled space for family and friends. The screened in porch leads into a fenced in yard with a tree buffer. There are two en-suite bedrooms (primary and guest) on the main floor. The primary bedroom has a walk-in closet with an upgraded closet system, dual sinks and a tiled walk-in shower. Soaring 9’ ceilings are complemented with 4” crown molding, 4.25” base molding and engineered hardwood flooring. The kitchen shines with a gas cooktop, stainless double ovens, with miles of granite countertop and painted maple cabinets. Don’t miss the spacious walk-in pantry. Refrigerator, washer, dryer are included. The laundry room, conveniently located on the main floor, has a utility sink and upgraded tile flooring. Air-source heat pump upstairs, central heat and air downstairs.
The buzzword for this listing is UPGRADES, which are highlighted on the listing pictures. The Construction Work Order that details the upgrade and costs will be attached to the listing and available in the home:
Gas tankless water heater
Coffered ceiling
Expanded driveway pad and width of garage
Installed Front Down Spout to move water away from the foundation (map in attachments)
Added study upstairs
Added hobby room upstairs
Added screen porch and expanded outdoor patio
Quartz countertops throughout
Under contract-no show
Price cut: $5K (8/16)
$720,000
2566 Red Hill St NW, Concord, NC 28027
3beds
3,065sqft
Single Family Residence
Built in 2025
0.28 Acres Lot
$711,400 Zestimate®
$235/sqft
$54/mo HOA
What's special
Tiled walk-in showerEngineered hardwood flooringBeautiful light-filled spaceScreened in porchSpacious walk-in pantryPainted maple cabinetsMiles of granite countertop
- 33 days
- 198
- 4
Zillow last checked:
Listing updated:
Listed by:
Kathy Chestnutt chestnutt.kathy@gmail.com,
Chestnutt Real Estate LLC
Source: Canopy MLS as distributed by MLS GRID,MLS#: 4410372
Facts & features
Interior
Bedrooms & bathrooms
- Bedrooms: 3
- Bathrooms: 4
- Full bathrooms: 3
- 1/2 bathrooms: 1
- Main level bedrooms: 2
Primary bedroom
- Level: Main
Bedroom s
- Level: Main
Bedroom s
- Level: Upper
Bathroom full
- Level: Main
Bathroom half
- Level: Main
Bathroom full
- Level: Main
Bathroom full
- Level: Upper
Bonus room
- Level: Upper
Dining area
- Level: Main
Flex space
- Level: Upper
Great room
- Level: Main
Kitchen
- Level: Main
Laundry
- Level: Main
Heating
- Forced Air, Heat Pump
Cooling
- Central Air
Appliances
- Included: Dishwasher, Disposal, Double Oven, Microwave, Self Cleaning Oven, Tankless Water Heater, Wall Oven
- Laundry: Laundry Room
Features
- Doors: Insulated Door(s), Sliding Doors, Storm Door(s)
- Windows: Insulated Windows
- Has basement: No
- Fireplace features: Family Room
Interior area
- Total structure area: 3,065
- Total interior livable area: 3,065 sqft
- Finished area above ground: 3,065
- Finished area below ground: 0
Property
Parking
- Total spaces: 2
- Parking features: Garage Faces Front, Garage on Main Level
- Garage spaces: 2
Features
- Levels: One and One Half
- Stories: 1.5
- Patio & porch: Front Porch, Rear Porch, Screened
Lot
- Size: 0.28 Acres
Details
- Parcel number: 5611528335
- Zoning: RM-2
- Special conditions: Standard
Construction
Type & style
- Home type: SingleFamily
- Property subtype: Single Family Residence
Materials
- Fiber Cement
- Foundation: Slab
Condition
- New construction: No
- Year built: 2025
Utilities & green energy
- Sewer: Public Sewer
- Water: City
- Utilities for property: Cable Available
Community & HOA
Community
- Features: Street Lights, Walking Trails
- Security: Carbon Monoxide Detector(s)
- Subdivision: Red Hill
HOA
- Has HOA: Yes
- HOA fee: $650 annually
- HOA name: Herman Management Company
- HOA phone: 800-732-9695
Location
- Region: Concord
Financial & listing details
- Price per square foot: $235/sqft
- Tax assessed value: $647,950
- Annual tax amount: $4,253
- Date on market: 8/8/2026
- Cumulative days on market: 33 days
- Road surface type: Concrete, Paved
Estimated market value
$711,400
$676,000 - $747,000
$3,393/mo
Price history
| Date | Event | Price |
|---|---|---|
| 8/29/2026 | Pending sale | $720,000$235/sqft |
Source:  Canopy MLS as distributed by MLS GRID #4410372 Report a problem Canopy MLS as distributed by MLS GRID #4410372 Report a problem | ||
| 8/16/2026 | Price change | $720,000-0.7%$235/sqft |
Source: Canopy MLS as distributed by MLS GRID #4410372 Report a problem | ||
| 8/8/2026 | Listed for sale | $725,000+353.1%$237/sqft |
Source: Canopy MLS as distributed by MLS GRID #4410372 Report a problem | ||
| 8/28/2024 | Sold | $160,000$52/sqft |
Source: Public Record Report a problem | ||
Public tax history
| Year | Property taxes | Tax assessment |
|---|---|---|
| 2025 | $4,253 | $426,960 |
Find assessor info on the county website
Monthly payment
Est. payment
Payment breakdown
Explore the cost of this home by adjusting the details. Changes won't be saved.Climate risks
Neighborhood: 28027
Nearby schools
Schools provided by the listing agent
- Elementary: Weddington Hills
- Middle: Harold E Winkler
- High: West Cabarrus
Source: Canopy MLS as distributed by MLS GRID. This data may not be complete. We recommend contacting the local school district to confirm school assignments for this home.
Similar homes
- $748,5003 bd3 ba2.9k sqft2976 Walter Dr NW, Concord, NC 28027For Sale

 MLS ID #4412569, Demetrius Colombero, Highgarden Real Estate. Canopy MLS as distributed by MLS GRID
 - $579,9004 bd3 ba2.6k sqft3010 Alveston Dr, Concord, NC 28027For Sale
 MLS ID #4374332, Earl Riddle, Rowan Realty Ltd.. Canopy MLS as distributed by MLS GRID
 - $549,9003 bd2 ba2.2k sqft456 Lucky Dr NW, Concord, NC 28027For Sale
 MLS ID #4313263, Jon Zavodny, Beckett Avenue Realty. Canopy MLS as distributed by MLS GRID
 - $568,0003 bd2 ba1.9k sqft3049 Alveston Dr NW, Concord, NC 28027For Sale
 MLS ID #4396492, Susanne Biedler, Southern Homes of the Carolinas, Inc. Canopy MLS as distributed by MLS GRID
 - $549,0003 bd2 ba1.9k sqft471 Lucky Dr NW, Concord, NC 28027For SaleMLS ID #4281393, Amy Evans, Howard Hanna Allen Tate Concord. Canopy MLS as distributed by MLS GRID
- $740,0005 bd5 ba3.7k sqft9610 McGruden Dr NW, Concord, NC 28027For SaleMLS ID #4326805, Joe McCourt, Giving Tree Realty. Canopy MLS as distributed by MLS GRID
- $699,0005 bd4 ba3.4k sqft2377 Maple Grove Ln NW, Concord, NC 28027For SaleMLS ID #4335838, Tanya Brown, Berkshire Hathaway HomeServices Carolinas Realty. Canopy MLS as distributed by MLS GRID
- $620,0004 bd4 ba3.2k sqft9528 Horsebit Ln, Concord, NC 28027For SaleMLS ID #4347652, John Martin, Southern Homes of the Carolinas, Inc. Canopy MLS as distributed by MLS GRID
- $445,0003 bd2 ba1.8k sqft2612 Poplar Cove Dr NW, Concord, NC 28027For SaleMLS ID #4401106, Sheila Richard-Moye, Call It Closed International Inc. Canopy MLS as distributed by MLS GRID
- $850,0005 bd4 ba4k sqft10611 Euclid Ave NW, Concord, NC 28027For SaleMLS ID #4397396, Consuelo Souders, Keller Williams Lake Norman. Canopy MLS as distributed by MLS GRID
- $659,0005 bd4 ba3k sqft1516 Respect St NW #211, Concord, NC 28027For SaleMLS ID #4374333, Brenda Shi, Keller Williams Ballantyne Area. Canopy MLS as distributed by MLS GRID
- $725,0003 bd4 ba3k sqft8719 Shadetree St, Huntersville, NC 28078For SaleMLS ID #4414103, Wayne Bennett, One Home Team Realty. Canopy MLS as distributed by MLS GRID
- $715,0005 bd4 ba3.6k sqft4223 Cherry Mill Ct, Huntersville, NC 28078For SaleMLS ID #4395858, Renee Hill, Angela Craghead Realty Group LLC. Canopy MLS as distributed by MLS GRID
- $699,0004 bd4 ba3.3k sqft10397 Paper Birch Dr, Charlotte, NC 28215For SaleMLS ID #4397748, Shannon Young, Stephen Cooley Real Estate. Canopy MLS as distributed by MLS GRID
- $650,0004 bd4 ba3.1k sqft13411 Quicksilver Ln, Huntersville, NC 28078For SaleMLS ID #4416049, Jeff Sny, Blue Oak Realty Group. Canopy MLS as distributed by MLS GRID
- $675,0004 bd3 ba3.1k sqft123 Country Lake Dr, Mooresville, NC 28115For SaleMLS ID #4412244, Marsha Hathcock, Howard Hanna Allen Tate Mooresville/LKN. Canopy MLS as distributed by MLS GRID
- $699,0004 bd3 ba2.8k sqft322 Shinnville Rd, Mooresville, NC 28115For SaleMLS ID #4420300, Stephen Pierce, EXP Realty LLC Mooresville. Canopy MLS as distributed by MLS GRID
- $650,0004 bd3 ba3.2k sqft4009 Cherry Mill Ct, Huntersville, NC 28078For SaleMLS ID #4390998, Tiffany Blake, Stephen Cooley Real Estate. Canopy MLS as distributed by MLS GRID
- $735,0004 bd4 ba3.6k sqft1308 Ashe Meadow Dr, Indian Trail, NC 28079For SaleMLS ID #4361531, Matt Lunsford, 1221 Real Estate LLC. Canopy MLS as distributed by MLS GRID
- $640,0003 bd3 ba2.5k sqft4198 Abernathy Pl, Harrisburg, NC 28075For SaleMLS ID #4378263, Cristin Dorninger, Southern Homes of the Carolinas, Inc. Canopy MLS as distributed by MLS GRID
