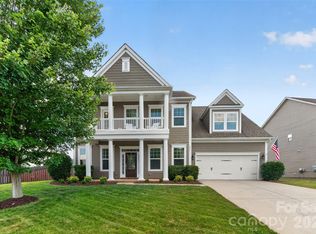
WELCOME HOME to this Nearly-NEW 4 Bedroom, 4 Bathroom Modern GEM just 2 Miles from I-485, Fairview, IN THE SOUGHT AFTER PIEDMONT SCHOOL DISTRICT!! Just into Union County with LOWER TAXES! Built in 2023 by Stanley Martin Homes, this SMART home offers the Bells & Whistles expected from a Top-Tier Builder. Tucked in the back of a quiet 68-home community on one of the Neighborhood’s Largest Lots at 0.81 Acres, the Pie-Shaped Homesite provides added Privacy, Increased Distance from Neighboring Homes, and Large Level Side-Yards. The Side-Load Garage enhances both Privacy & Curb Appeal! The East-Facing Front Porch is perfect for relaxing or enjoying a Sunrise. Inside, Soaring 9-Foot Ceilings and an Open Layout welcome you in. Double Glass French Doors lead to an Office/Flex Space, followed by a Formal Dining Room, Butler’s Prep Area, Walk-In Pantry, and a Stunning Kitchen featuring Tall Soft-Close Cabinetry, Quartz Counters, Apron Sink, Large Island, SS Appliances, and Abundant Storage. The Kitchen & Breakfast Area flow seamlessly into the Family Room, creating the Ideal Entertaining Space. Main Level Bedroom & Full Bath are perfect for Guests or Multi-Generational Living. Enjoy Outdoor Living from the Screened Porch overlooking the spacious backyard. Upstairs features a Large 20’ x 14’ Loft/Flex Space, Laundry Room, and access to the Spacious Primary Suite plus 2 additional Bedrooms. The 26’ x 17’ Primary Suite offers abundant Natural Light, Sitting Area potential, and Two Separate Closets. The Primary Bath includes Dual Vanities, Extensive Storage, Oversized Walk-In Shower, and Private Water Closet. Secondary Bedrooms are Spacious with Walk-In Closets and Direct Bath Access. Exceptional Value for a Nearly-New 4BR/4BA Home. Come See 1308 Ashe Meadow Dr. and Make It HOME Today!
Active
Price cut: $9.9K (6/19)
$735,000
1308 Ashe Meadow Dr, Indian Trail, NC 28079
4beds
3,655sqft
Single Family Residence
Built in 2023
0.81 Acres Lot
$724,200 Zestimate®
$201/sqft
$79/mo HOA
What's special
Oversized walk-in showerQuartz countersLarge islandAbundant storageLarge level side-yardsWalk-in pantryApron sink
- 140 days |
- 132 |
- 8 |
Zillow last checked:
Listing updated:
Listed by:
Matt Lunsford remattnc@gmail.com,
1221 Real Estate LLC
Source: Canopy MLS as distributed by MLS GRID,MLS#: 4361531
Facts & features
Interior
Bedrooms & bathrooms
- Bedrooms: 4
- Bathrooms: 4
- Full bathrooms: 4
- Main level bedrooms: 1
Primary bedroom
- Features: En Suite Bathroom, Garden Tub, Walk-In Closet(s)
- Level: Upper
- Area: 431.25 Square Feet
- Dimensions: 26' 8" X 16' 2"
Dining room
- Features: Built-in Features
- Level: Main
- Area: 176.99 Square Feet
- Dimensions: 14' 3" X 12' 5"
Family room
- Level: Main
- Area: 318.88 Square Feet
- Dimensions: 19' 5" X 16' 5"
Loft
- Level: Upper
- Area: 265.47 Square Feet
- Dimensions: 19' 5" X 13' 8"
Heating
- Forced Air, Natural Gas
Cooling
- Central Air, Electric
Appliances
- Included: Microwave, Convection Oven, Dishwasher, Disposal, Tankless Water Heater, Wall Oven
- Laundry: Laundry Room, Upper Level
Features
- Breakfast Bar, Kitchen Island, Open Floorplan, Pantry, Walk-In Closet(s), Walk-In Pantry
- Flooring: Carpet, Tile, Vinyl
- Doors: Insulated Door(s)
- Windows: Insulated Windows
- Has basement: No
- Attic: Pull Down Stairs
- Fireplace features: Family Room
Interior area
- Total structure area: 3,655
- Total interior livable area: 3,655 sqft
- Finished area above ground: 3,655
- Finished area below ground: 0
Video & virtual tour
Property
Parking
- Total spaces: 2
- Parking features: Attached Garage, Garage on Main Level
- Attached garage spaces: 2
- Details: Side Facing 2-Car Garage
Features
- Levels: Two
- Stories: 2
- Patio & porch: Rear Porch, Screened
Lot
- Size: 0.81 Acres
Details
- Parcel number: 08279073
- Zoning: RA-40
- Special conditions: Standard
Construction
Type & style
- Home type: SingleFamily
- Architectural style: Contemporary
- Property subtype: Single Family Residence
Materials
- Fiber Cement, Stone Veneer
- Foundation: Slab
Condition
- New construction: No
- Year built: 2023
Utilities & green energy
- Sewer: Public Sewer
- Water: Public
- Utilities for property: Electricity Connected, Fiber Optics, Underground Power Lines, Underground Utilities
Community & HOA
Community
- Features: Sidewalks, Street Lights
- Security: Carbon Monoxide Detector(s), Security System, Smoke Detector(s)
- Subdivision: Ashe Meadows
HOA
- Has HOA: Yes
- HOA fee: $238 quarterly
- HOA name: Superior Association Management
- HOA phone: 704-875-7299
Location
- Region: Indian Trail
Financial & listing details
- Price per square foot: $201/sqft
- Tax assessed value: $640,000
- Annual tax amount: $3,140
- Date on market: 3/28/2026
- Cumulative days on market: 140 days
- Listing terms: Cash,Conventional
- Electric utility on property: Yes
- Road surface type: Concrete, Paved
Estimated market value
$724,200
$688,000 - $760,000
$3,345/mo
Price history
| Date | Event | Price |
|---|---|---|
| 6/19/2026 | Price change | $735,000-1.3%$201/sqft |
Source:  Canopy MLS as distributed by MLS GRID #4361531 Report a problem Canopy MLS as distributed by MLS GRID #4361531 Report a problem | ||
| 5/18/2026 | Price change | $744,900-0.7%$204/sqft |
Source: Canopy MLS as distributed by MLS GRID #4361531 Report a problem | ||
| 3/28/2026 | Listed for sale | $749,900-3.9%$205/sqft |
Source: Canopy MLS as distributed by MLS GRID #4361531 Report a problem | ||
| 1/1/2026 | Listing removed | $779,999$213/sqft |
Source: Canopy MLS as distributed by MLS GRID #4302021 Report a problem | ||
| 9/18/2025 | Listed for sale | $779,999+28.1%$213/sqft |
Source: Canopy MLS as distributed by MLS GRID #4302021 Report a problem | ||
| 10/31/2023 | Sold | $609,000$167/sqft |
Source: Public Record Report a problem | ||
Public tax history
| Year | Property taxes | Tax assessment |
|---|---|---|
| 2025 | $3,140 +14.3% | $640,000 +51.1% |
| 2024 | $2,748 +663.2% | $423,700 +651.2% |
| 2023 | $360 | $56,400 |
Find assessor info on the county website
Monthly payment
Est. payment
Payment breakdown
Explore the cost of this home by adjusting the details. Changes won't be saved.Climate risks
Neighborhood: 28079
Nearby schools
GreatSchools rating
- 9/10Fairview Elementary SchoolGrades: K-5Distance: 3.1 mi
- 9/10Piedmont Middle SchoolGrades: 6-8Distance: 7.9 mi
- 7/10Piedmont High SchoolGrades: 9-12Distance: 7.9 mi
Schools provided by the listing agent
- Elementary: Fairview
- Middle: Piedmont
- High: Piedmont
Source: Canopy MLS as distributed by MLS GRID. This data may not be complete. We recommend contacting the local school district to confirm school assignments for this home.
- $671,5005 bd4 ba4k sqft1320 Ashe Meadow Dr, Indian Trail, NC 28079Sold
- $643,0005 bd3 ba3.5k sqft1220 Ashe Meadow Dr, Indian Trail, NC 28079Sold
- $682,5005 bd4 ba4k sqft1311 Ashe Meadow Dr, Indian Trail, NC 28079Sold
- $637,0005 bd4 ba3.6k sqft1307 Ashe Meadow Dr, Indian Trail, NC 28079Sold
- $705,5005 bd4 ba4k sqft1315 Ashe Meadow Dr, Indian Trail, NC 28079Sold
- $680,5005 bd4 ba4k sqft1208 Ashe Meadow Dr, Indian Trail, NC 28079Sold
- $595,5004 bd4 ba3k sqft1303 Ashe Meadow Dr, Indian Trail, NC 28079Sold
- $671,5005 bd5 ba3.9k sqft1326 Ashe Meadow Dr, Indian Trail, NC 28079Sold
A local agent can set up tours, give advice and negotiate with sellers.
Similar homes
- $719,0005 bd4 ba3.5k sqft1136 Ashe Meadow Dr, Indian Trail, NC 28079For Sale

 MLS ID #4369315, Raghu Vemuri, Coldwell Banker Realty. Canopy MLS as distributed by MLS GRID
 - $779,9005 bd5 ba4.4k sqft1402 Ashe Meadow Dr, Indian Trail, NC 28079For Sale
 MLS ID #4403555, Scott Russo, The McDevitt Agency. Canopy MLS as distributed by MLS GRID
 - $699,0005 bd4 ba3.3k sqft832 Dogwood Creek Ln, Indian Trail, NC 28079For Sale
 MLS ID #4368918, Raghu Kukunoor, Red Bricks Realty LLC. Canopy MLS as distributed by MLS GRID
 - $650,0005 bd4 ba3.3k sqft1001 Dunwoody Dr, Indian Trail, NC 28079For Sale
 MLS ID #4402459, David Scibor, Keller Williams Ballantyne Area. Canopy MLS as distributed by MLS GRID
 - $724,9004 bd4 ba3.3k sqft10397 Paper Birch Dr, Charlotte, NC 28215For SaleMLS ID #4397748, Shannon Young, Stephen Cooley Real Estate. Canopy MLS as distributed by MLS GRID
- $649,0005 bd4 ba3.2k sqft1004 Bellshill Dr, Indian Trail, NC 28079For SaleMLS ID #4379439, Libby Offnick, RE/MAX Executive. Canopy MLS as distributed by MLS GRID
- $674,0105 bd3 ba3k sqft911 Dogwood Creek Ln, Indian Trail, NC 28079For SaleMLS ID #4356588, Tracy Dowling, Homecoin.com. Canopy MLS as distributed by MLS GRID
- $654,9004 bd3 ba3.1k sqft1318 Poppy Way, Matthews, NC 28104For SaleMLS ID #4387809, Sarah Moore, Southern Homes of the Carolinas, Inc. Canopy MLS as distributed by MLS GRID
- $750,0004 bd3 ba3.1k sqft311 Bouchard Dr, Waxhaw, NC 28173For SaleMLS ID #4410430, Scott Carpenter, OfferPad Brokerage LLC. Canopy MLS as distributed by MLS GRID
- $609,0005 bd4 ba3.2k sqft1601 Calder Dr, Indian Trail, NC 28079For SaleMLS ID #4369337, Angela Johnson, Lake Life Realty. Canopy MLS as distributed by MLS GRID
- $735,0004 bd4 ba3.2k sqft507 Yucatan Dr, Waxhaw, NC 28173For SaleMLS ID #4333551, Gina Lorenzo, COMPASS. Canopy MLS as distributed by MLS GRID
- $539,9004 bd4 ba3.2k sqft1800 Carrollton Dr, Indian Trail, NC 28079For SaleMLS ID #4387482, Brian Belcher, RE/MAX Executive. Canopy MLS as distributed by MLS GRID
- $624,9004 bd3 ba2.7k sqft3231 Windrow Ln, Matthews, NC 28105For SaleMLS ID #4399150, Alejandra Menjivar, Lifestyle International Realty. Canopy MLS as distributed by MLS GRID
- $799,0005 bd4 ba3.7k sqft606 Yucatan Dr, Waxhaw, NC 28173For SaleMLS ID #4412888, Lyn Palmer, Terra Vista Realty. Canopy MLS as distributed by MLS GRID
- $575,0005 bd5 ba3.6k sqft4142 Poplin Grove Dr, Indian Trail, NC 28079For SaleMLS ID #4385224, Josh Burnett, EXP Realty LLC Ballantyne. Canopy MLS as distributed by MLS GRID
- $610,0004 bd3 ba2.4k sqft1043 Kalli Dr, Stallings, NC 28104For SaleMLS ID #4356231, Andrea Ochoa, Collective Realty LLC. Canopy MLS as distributed by MLS GRID
- $629,9005 bd3 ba3k sqft703 Dogwood Creek Ln, Indian Trail, NC 28079For SaleMLS ID #4389339, CARRIE SCHMIDT, EXP Realty LLC Rock Hill. Canopy MLS as distributed by MLS GRID
- $660,0004 bd3 ba3k sqft10158 Paper Birch Dr, Charlotte, NC 28215For SaleMLS ID #4373913, Jomish George, Vas Realty LLC. Canopy MLS as distributed by MLS GRID
- $547,5005 bd3 ba3.6k sqft1015 Loudoun Rd, Indian Trail, NC 28079For SaleMLS ID #4312909, Myra Morton, NextHome Paramount. Canopy MLS as distributed by MLS GRID
- $599,9005 bd3 ba3.6k sqft3074 Falling Stone Cir, Indian Trail, NC 28079For SaleMLS ID #4367568, Reggy Jr Gaddy, Real Broker, LLC. Canopy MLS as distributed by MLS GRID
