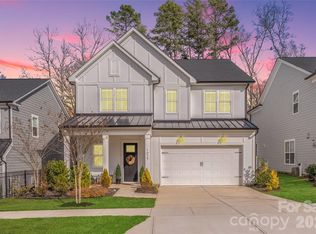
Beautiful 4 bedroom/3 bathroom move-in-ready home, situated on a premium lot with only 1 neighbor on side and trees behind. On the main floor you can find one bedroom, open space kitchen with a large island, great room and office. On a second floor there are 3 not adjoined to each other bedrooms with walk-in closets and large loft, which you could easily remodel in the fifth room if necessary. The house is super clean and well cared for, has a ton of natural light, and storage! There are community amenities: clubhouse, pool, playground and sidewalks for sport and relaxation. The Southstone neighborhood has a great location, close to shopping, dining and interstate I-485 access.
Active
$610,000
1043 Kalli Dr, Stallings, NC 28104
4beds
2,479sqft
Single Family Residence
Built in 2022
0.29 Acres Lot
$599,800 Zestimate®
$246/sqft
$120/mo HOA
What's special
Large loftTon of natural lightGreat room
- 157 days |
- 115 |
- 11 |
Zillow last checked:
Listing updated:
Listed by:
Andrea Ochoa 704-705-8008,
Collective Realty LLC
Source: Canopy MLS as distributed by MLS GRID,MLS#: 4356231
Facts & features
Interior
Bedrooms & bathrooms
- Bedrooms: 4
- Bathrooms: 3
- Full bathrooms: 2
- 1/2 bathrooms: 1
- Main level bedrooms: 1
Primary bedroom
- Features: En Suite Bathroom, Walk-In Closet(s)
- Level: Upper
- Area: 207.45 Square Feet
- Dimensions: 15' 0" X 13' 10"
Bedroom s
- Level: Main
- Area: 123.96 Square Feet
- Dimensions: 12' 0" X 10' 4"
Bedroom s
- Level: Upper
- Area: 143 Square Feet
- Dimensions: 13' 0" X 11' 0"
Bedroom s
- Level: Upper
- Area: 147.15 Square Feet
- Dimensions: 13' 1" X 11' 3"
Dining area
- Level: Upper
- Area: 162.96 Square Feet
- Dimensions: 13' 7" X 12' 0"
Living room
- Level: Main
- Area: 282.72 Square Feet
- Dimensions: 17' 8" X 16' 0"
Loft
- Level: Upper
- Area: 212.04 Square Feet
- Dimensions: 17' 8" X 12' 0"
Heating
- Forced Air
Cooling
- Central Air
Appliances
- Included: Dishwasher, Gas Range, Microwave, Refrigerator
- Laundry: Inside
Features
- Has basement: No
Interior area
- Total structure area: 2,479
- Total interior livable area: 2,479 sqft
- Finished area above ground: 2,479
- Finished area below ground: 0
Property
Parking
- Total spaces: 2
- Parking features: Driveway, Attached Garage, Garage on Main Level
- Attached garage spaces: 2
- Has uncovered spaces: Yes
Features
- Levels: Two
- Stories: 2
Lot
- Size: 0.29 Acres
Details
- Parcel number: 07033443
- Zoning: R
- Special conditions: Standard
Construction
Type & style
- Home type: SingleFamily
- Property subtype: Single Family Residence
Materials
- Brick Partial, Fiber Cement
- Foundation: Slab
Condition
- New construction: No
- Year built: 2022
Utilities & green energy
- Sewer: Public Sewer
- Water: Public
Community & HOA
Community
- Subdivision: Southstone
HOA
- Has HOA: Yes
- HOA fee: $360 quarterly
Location
- Region: Stallings
Financial & listing details
- Price per square foot: $246/sqft
- Tax assessed value: $570,600
- Annual tax amount: $3,867
- Date on market: 3/11/2026
- Cumulative days on market: 107 days
- Listing terms: Cash,Conventional
- Road surface type: Concrete, Paved
Estimated market value
$599,800
$570,000 - $630,000
$2,401/mo
Price history
| Date | Event | Price |
|---|---|---|
| 8/6/2026 | Listed for sale | $610,000-2.1%$246/sqft |
Source:  Canopy MLS as distributed by MLS GRID #4356231 Report a problem Canopy MLS as distributed by MLS GRID #4356231 Report a problem | ||
| 6/16/2026 | Listing removed | $622,950$251/sqft |
Source: Canopy MLS as distributed by MLS GRID #4356231 Report a problem | ||
| 3/11/2026 | Listed for sale | $622,950+1.3%$251/sqft |
Source: Canopy MLS as distributed by MLS GRID #4356231 Report a problem | ||
| 10/11/2025 | Listing removed | $615,000$248/sqft |
Source: Canopy MLS as distributed by MLS GRID #4245587 Report a problem | ||
| 8/25/2025 | Price change | $615,000-1.6%$248/sqft |
Source: Canopy MLS as distributed by MLS GRID #4245587 Report a problem | ||
| 8/4/2025 | Listed for sale | $625,000$252/sqft |
Source: Canopy MLS as distributed by MLS GRID #4245587 Report a problem | ||
| 7/7/2025 | Listing removed | $625,000$252/sqft |
Source: Canopy MLS as distributed by MLS GRID #4245587 Report a problem | ||
| 5/30/2025 | Price change | $625,000-0.8%$252/sqft |
Source: Canopy MLS as distributed by MLS GRID #4245587 Report a problem | ||
| 4/10/2025 | Listed for sale | $630,000+35%$254/sqft |
Source: Canopy MLS as distributed by MLS GRID #4245587 Report a problem | ||
| 8/29/2022 | Sold | $466,500+1.6%$188/sqft |
Source: Public Record Report a problem | ||
| 9/20/2021 | Listing removed | -- |
Source:  Pulte Report a problem Pulte Report a problem | ||
| 9/16/2021 | Price change | $458,990+3.1%$185/sqft |
Source: Pulte Report a problem | ||
| 9/14/2021 | Listed for sale | $444,990$180/sqft |
Source: Pulte Report a problem | ||
Public tax history
| Year | Property taxes | Tax assessment |
|---|---|---|
| 2025 | $3,867 +21.6% | $570,600 +56.8% |
| 2024 | $3,179 +6.8% | $363,900 |
| 2023 | $2,977 +335.7% | $363,900 +367.1% |
| 2022 | $683 | $77,900 |
| 2021 | -- | -- |
Find assessor info on the county website
Monthly payment
Est. payment
Payment breakdown
Explore the cost of this home by adjusting the details. Changes won't be saved.Climate risks
Neighborhood: 28104
Nearby schools
GreatSchools rating
- 9/10Stallings Elementary SchoolGrades: K-5Distance: 2.9 mi
- 9/10Porter Ridge Middle SchoolGrades: 6-8Distance: 4 mi
- 7/10Porter Ridge High SchoolGrades: 9-12Distance: 3.8 mi
- $595,8004 bd3 ba2.9k sqft1039 Kalli Dr, Matthews, NC 28104Off Market
- $643,8005 bd4 ba3.2k sqft1035 Kalli Dr, Matthews, NC 28104Off Market
- $550,5009,365 sqft1036 Kalli Dr, Matthews, NC 28104Off Market
- $228,100-- bd-- ba-- sqftHawthorne Dr, Matthews, NC 28104Off Market
- $651,0005 bd4 ba3.3k sqft1031 Kalli Dr, Matthews, NC 28104Off Market
- $512,9005 bd3 ba2.5k sqft1258 Hawthorne Dr, Indian Trail, NC 28079Off Market
- $677,60010,367 sqft1032 Kalli Dr, Matthews, NC 28104Off Market
- $433,6003 bd2 ba1.9k sqft1264 Hawthorne Dr, Indian Trail, NC 28079Off Market
A local agent can set up tours, give advice and negotiate with sellers.
Similar homes
- $675,0004 bd3 ba3.3k sqft1029 Paddington Dr, Indian Trail, NC 28079For Sale

 MLS ID #4414232, Henry Zolotaryov, America's Elite Realty, Inc. Canopy MLS as distributed by MLS GRID
 - $590,0004 bd3 ba2.7k sqft217 Yellow Birch Dr, Indian Trail, NC 28079For Sale
 MLS ID #4370727, Amie Lam, Stephen Cooley Real Estate. Canopy MLS as distributed by MLS GRID
 - $620,0005 bd4 ba3.2k sqft1027 Masefield Ave, Matthews, NC 28105For Sale
 MLS ID #4350360, Whitney Parsons, Ivester Jackson Christie's. Canopy MLS as distributed by MLS GRID
 - $579,9005 bd4 ba3k sqft8133 Whitegrove Rd, Mint Hill, NC 28227For Sale
 MLS ID #4403461, Mary McCloskey, Howard Hanna Allen Tate Charlotte South. Canopy MLS as distributed by MLS GRID
 - $629,9005 bd3 ba3k sqft703 Dogwood Creek Ln, Indian Trail, NC 28079For SaleMLS ID #4389339, CARRIE SCHMIDT, EXP Realty LLC Rock Hill. Canopy MLS as distributed by MLS GRID
- $635,0004 bd3 ba2.7k sqft10295 October Glory Way, Charlotte, NC 28215For SaleMLS ID #4389910, Karen Glenn, First Properties. Canopy MLS as distributed by MLS GRID
- $660,0004 bd3 ba3k sqft10158 Paper Birch Dr, Charlotte, NC 28215For SaleMLS ID #4373913, Jomish George, Vas Realty LLC. Canopy MLS as distributed by MLS GRID
- $599,9005 bd3 ba3.6k sqft3074 Falling Stone Cir, Indian Trail, NC 28079For SaleMLS ID #4367568, Reggy Jr Gaddy, Real Broker, LLC. Canopy MLS as distributed by MLS GRID
- $524,9003 bd3 ba2.6k sqft15109 Ockeechobee Ct, Mint Hill, NC 28227For SaleMLS ID #4392005, Becky Lothe, 1st Choice Properties Inc. Canopy MLS as distributed by MLS GRID
- $500,0003 bd3 ba2.1k sqft1408 Native Diver Ln, Indian Trail, NC 28079For SaleMLS ID #4388995, Raj Patel, My Townhome. Canopy MLS as distributed by MLS GRID
- $575,0005 bd5 ba3.6k sqft4142 Poplin Grove Dr, Indian Trail, NC 28079For SaleMLS ID #4385224, Josh Burnett, EXP Realty LLC Ballantyne. Canopy MLS as distributed by MLS GRID
- $735,0004 bd4 ba3.6k sqft1308 Ashe Meadow Dr, Indian Trail, NC 28079For SaleMLS ID #4361531, Matt Lunsford, 1221 Real Estate LLC. Canopy MLS as distributed by MLS GRID
- $719,0005 bd4 ba3.5k sqft1136 Ashe Meadow Dr, Indian Trail, NC 28079For SaleMLS ID #4369315, Raghu Vemuri, Coldwell Banker Realty. Canopy MLS as distributed by MLS GRID
- $674,0105 bd3 ba3k sqft911 Dogwood Creek Ln, Indian Trail, NC 28079For SaleMLS ID #4356588, Tracy Dowling, Homecoin.com. Canopy MLS as distributed by MLS GRID
- $595,9505 bd4 ba2.8k sqft1004 Hallmark Way, Waxhaw, NC 28173For SaleMLS ID #4407833, Suzette Gray, Coldwell Banker Realty. Canopy MLS as distributed by MLS GRID
- $582,9993 bd3 ba2.5k sqft2003 Harvest Time Ln, Waxhaw, NC 28173For SaleMLS ID #4361506, Kelly Wodzinski, Keller Williams Unified. Canopy MLS as distributed by MLS GRID
- $569,9005 bd4 ba2.7k sqft3671 Burnage Hall Rd, Harrisburg, NC 28075For SaleMLS ID #4343906, Felicia Long, Coldwell Banker Realty. Canopy MLS as distributed by MLS GRID
- $499,9004 bd4 ba2.9k sqft10054 Carousel Corral Dr, Midland, NC 28107For SaleMLS ID #4361026, Kat Spizzirri, McCoy Real Estate Inc. Canopy MLS as distributed by MLS GRID
- $610,0005 bd3 ba3k sqft3074 Ballester Rd, Indian Land, SC 29707For SaleMLS ID #4388309, Stacey Sauls, Keller Williams Ballantyne Area. Canopy MLS as distributed by MLS GRID
- $600,0004 bd3 ba3.2k sqft1016 Arbury Way, Waxhaw, NC 28173For SaleMLS ID #4393519, Paul Lawrenchuk, Keller Williams Ballantyne Area. Canopy MLS as distributed by MLS GRID
