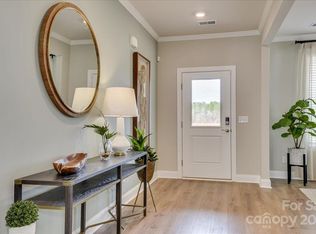
Welcome to this beautifully updated 2-story home situated on a spacious 0.46-acre lot, offering the perfect blend of luxury, comfort, and functionality. Featuring 9-foot ceilings and a bright open-concept layout, this home showcases fresh designer touches and modern upgrades throughout.
The gourmet kitchen is designed to impress with quartz countertops, upgraded cabinetry, stainless steel appliances with gas cooking, a wall-mounted range hood, and a butler’s pantry ideal for entertaining and additional storage. The main level also includes a dedicated study/flex space perfect for a home office or guest needs.
Upstairs, the spacious primary suite features a vaulted ceiling and a beautifully appointed spa-like bath with upgraded tile, dual vanities, a walk-in shower, and generous closet space. Additional bedrooms provide flexibility for family, guests, or bonus living areas.
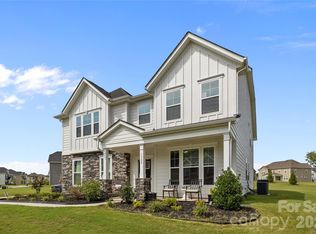
Enjoy exceptional indoor-outdoor living with a covered patio, extended patio, screened porch, and added concrete enhancements surrounding the home. The professionally updated landscaping enhances both curb appeal and privacy, while the oversized lot offers rare outdoor space to enjoy.
Additional highlights include upgraded LED lighting throughout, a cozy fireplace, tankless water heater, smart home features, and a side-load 2-car garage. Conveniently located minutes from shopping, dining, and major commuting routes, this move-in ready home combines upscale finishes with everyday convenience.
Active
Price cut: $20K (7/23)
$719,000
1136 Ashe Meadow Dr, Indian Trail, NC 28079
5beds
3,592sqft
Single Family Residence
Built in 2023
0.46 Acres Lot
$708,200 Zestimate®
$200/sqft
$79/mo HOA
What's special
Modern upgrades throughoutFresh designer touchesCozy fireplaceGourmet kitchenVaulted ceilingUpgraded led lighting throughoutWalk-in shower
- 121 days |
- 123 |
- 1 |
Zillow last checked:
Listing updated:
Listed by:
Raghu Vemuri vemurincre@gmail.com,
Coldwell Banker Realty
Source: Canopy MLS as distributed by MLS GRID,MLS#: 4369315
Facts & features
Interior
Bedrooms & bathrooms
- Bedrooms: 5
- Bathrooms: 4
- Full bathrooms: 4
- Main level bedrooms: 1
Primary bedroom
- Level: Upper
Bedroom s
- Level: Main
Bedroom s
- Level: Upper
Bedroom s
- Level: Upper
Bedroom s
- Level: Upper
Bathroom full
- Level: Main
Bathroom full
- Level: Upper
Bathroom full
- Level: Upper
Bathroom full
- Level: Upper
Dining area
- Level: Main
Kitchen
- Level: Main
Living room
- Level: Main
Heating
- Forced Air
Cooling
- Ceiling Fan(s), Central Air, Zoned
Appliances
- Included: Microwave, Convection Oven, Dishwasher, Gas Cooktop, Refrigerator, Washer/Dryer
- Laundry: Laundry Room
Features
- Breakfast Bar, Kitchen Island, Open Floorplan, Pantry, Walk-In Closet(s)
- Flooring: Carpet, Vinyl
- Doors: Insulated Door(s)
- Windows: Insulated Windows
- Has basement: No
Interior area
- Total structure area: 3,592
- Total interior livable area: 3,592 sqft
- Finished area above ground: 3,592
- Finished area below ground: 0
Property
Parking
- Total spaces: 2
- Parking features: Attached Garage, Garage Faces Side, Garage on Main Level
- Attached garage spaces: 2
Features
- Levels: Two
- Stories: 2
- Patio & porch: Rear Porch, Screened
Lot
- Size: 0.46 Acres
- Features: Cleared
Details
- Parcel number: 08279082
- Zoning: RES-NEC
- Special conditions: Standard
Construction
Type & style
- Home type: SingleFamily
- Property subtype: Single Family Residence
Materials
- Brick Full, Stone
- Foundation: Slab
Condition
- New construction: No
- Year built: 2023
Details
- Builder model: Shiloh
- Builder name: Stanley Martin
Utilities & green energy
- Sewer: Public Sewer
- Water: City
Community & HOA
Community
- Security: Carbon Monoxide Detector(s), Smoke Detector(s)
- Subdivision: Ashe Meadows
HOA
- Has HOA: Yes
- HOA fee: $238 quarterly
- HOA name: Superior Association Management
- HOA phone: 704-875-7299
Location
- Region: Indian Trail
Financial & listing details
- Price per square foot: $200/sqft
- Tax assessed value: $640,900
- Annual tax amount: $3,145
- Date on market: 4/16/2026
- Cumulative days on market: 120 days
- Listing terms: Conventional
- Road surface type: Concrete, Paved
Estimated market value
$708,200
$673,000 - $744,000
$3,305/mo
Price history
| Date | Event | Price |
|---|---|---|
| 7/23/2026 | Price change | $719,000-2.7%$200/sqft |
Source:  Canopy MLS as distributed by MLS GRID #4369315 Report a problem Canopy MLS as distributed by MLS GRID #4369315 Report a problem | ||
| 6/30/2026 | Price change | $739,000-0.8%$206/sqft |
Source: Canopy MLS as distributed by MLS GRID #4369315 Report a problem | ||
| 6/22/2026 | Listing removed | $3,200$1/sqft |
Source: Zillow Rentals Report a problem | ||
| 6/18/2026 | Listed for rent | $3,200$1/sqft |
Source: Zillow Rentals Report a problem | ||
| 5/6/2026 | Price change | $745,000-0.7%$207/sqft |
Source: Canopy MLS as distributed by MLS GRID #4369315 Report a problem | ||
| 4/16/2026 | Listed for sale | $749,900+17.4%$209/sqft |
Source: Canopy MLS as distributed by MLS GRID #4369315 Report a problem | ||
| 8/30/2023 | Sold | $639,000$178/sqft |
Source: Public Record Report a problem | ||
Public tax history
| Year | Property taxes | Tax assessment |
|---|---|---|
| 2025 | $3,145 +14.4% | $640,900 +51.2% |
| 2024 | $2,749 +663.6% | $423,900 +651.6% |
| 2023 | $360 | $56,400 |
Find assessor info on the county website
Monthly payment
Est. payment
Payment breakdown
Explore the cost of this home by adjusting the details. Changes won't be saved.Climate risks
Neighborhood: 28079
Nearby schools
GreatSchools rating
- 9/10Fairview Elementary SchoolGrades: K-5Distance: 3.2 mi
- 9/10Piedmont Middle SchoolGrades: 6-8Distance: 8 mi
- 7/10Piedmont High SchoolGrades: 9-12Distance: 7.9 mi
Schools provided by the listing agent
- Elementary: Fairview
- Middle: Piedmont
- High: Piedmont
Source: Canopy MLS as distributed by MLS GRID. This data may not be complete. We recommend contacting the local school district to confirm school assignments for this home.
- $622,9004 bd3 ba2.8k sqft1132 Ashe Meadow Dr, Indian Trail, NC 28079Off Market
- $626,0005 bd3 ba3.1k sqft1140 Ashe Meadow Dr, Indian Trail, NC 28079Sold
- $640,0005 bd4 ba3.2k sqft1135 Ashe Meadow Dr, Indian Trail, NC 28079Sold

- $609,0404 bd4 ba3.1k sqft1131 Ashe Meadow Dr, Indian Trail, NC 28079Sold
- $609,0005 bd4 ba3.1k sqft1135 Ashe Meadow Dr, Charlotte, NC 28273Sold
- $776,6004 bd4 ba3k sqft1128 Ashe Meadow Dr, Indian Trail, NC 28079Off Market
- $553,0004 bd3 ba2.8k sqft1144 Ashe Meadow Dr, Indian Trail, NC 28079Sold
- $612,0004 bd4 ba3k sqft1139 Ashe Meadow Dr, Indian Trail, NC 28079Sold
A local agent can set up tours, give advice and negotiate with sellers.
Similar homes
- $735,0004 bd4 ba3.6k sqft1308 Ashe Meadow Dr, Indian Trail, NC 28079For Sale
 MLS ID #4361531, Matt Lunsford, 1221 Real Estate LLC. Canopy MLS as distributed by MLS GRID
 - $779,9005 bd5 ba4.4k sqft1402 Ashe Meadow Dr, Indian Trail, NC 28079For Sale
 MLS ID #4403555, Scott Russo, The McDevitt Agency. Canopy MLS as distributed by MLS GRID
 - $675,0004 bd3 ba3.3k sqft1029 Paddington Dr, Indian Trail, NC 28079For Sale
 MLS ID #4414232, Henry Zolotaryov, America's Elite Realty, Inc. Canopy MLS as distributed by MLS GRID
 - $699,0005 bd4 ba3.3k sqft832 Dogwood Creek Ln, Indian Trail, NC 28079For Sale
 MLS ID #4368918, Raghu Kukunoor, Red Bricks Realty LLC. Canopy MLS as distributed by MLS GRID
 - $674,0105 bd3 ba3k sqft911 Dogwood Creek Ln, Indian Trail, NC 28079For SaleMLS ID #4356588, Tracy Dowling, Homecoin.com. Canopy MLS as distributed by MLS GRID
- $609,0005 bd4 ba3.2k sqft1601 Calder Dr, Indian Trail, NC 28079For SaleMLS ID #4369337, Angela Johnson, Lake Life Realty. Canopy MLS as distributed by MLS GRID
- $654,9004 bd3 ba3.1k sqft1318 Poppy Way, Matthews, NC 28104For SaleMLS ID #4387809, Sarah Moore, Southern Homes of the Carolinas, Inc. Canopy MLS as distributed by MLS GRID
- $724,9004 bd4 ba3.3k sqft10397 Paper Birch Dr, Charlotte, NC 28215For SaleMLS ID #4397748, Shannon Young, Stephen Cooley Real Estate. Canopy MLS as distributed by MLS GRID
- $575,0005 bd5 ba3.6k sqft4142 Poplin Grove Dr, Indian Trail, NC 28079For SaleMLS ID #4385224, Josh Burnett, EXP Realty LLC Ballantyne. Canopy MLS as distributed by MLS GRID
- $629,9005 bd3 ba3k sqft703 Dogwood Creek Ln, Indian Trail, NC 28079For SaleMLS ID #4389339, CARRIE SCHMIDT, EXP Realty LLC Rock Hill. Canopy MLS as distributed by MLS GRID
- $645,0005 bd4 ba3.4k sqft209 Autumn Sage Dr, Indian Trail, NC 28079For SaleMLS ID #4383845, Douglas Christen, Nestlewood Realty, LLC. Canopy MLS as distributed by MLS GRID
- $590,0004 bd3 ba2.7k sqft217 Yellow Birch Dr, Indian Trail, NC 28079For SaleMLS ID #4370727, Amie Lam, Stephen Cooley Real Estate. Canopy MLS as distributed by MLS GRID
- $698,5004 bd4 ba3.5k sqft3826 Dahlia Dr, Harrisburg, NC 28075For SaleMLS ID #4402406, Naresh Yerram, Naresh Homes Realty LLC. Canopy MLS as distributed by MLS GRID
- $547,5005 bd3 ba3.6k sqft1015 Loudoun Rd, Indian Trail, NC 28079For SaleMLS ID #4312909, Myra Morton, NextHome Paramount. Canopy MLS as distributed by MLS GRID
- $599,9005 bd3 ba3.6k sqft3074 Falling Stone Cir, Indian Trail, NC 28079For SaleMLS ID #4367568, Reggy Jr Gaddy, Real Broker, LLC. Canopy MLS as distributed by MLS GRID
- $539,9004 bd4 ba3.2k sqft1800 Carrollton Dr, Indian Trail, NC 28079For SaleMLS ID #4387482, Brian Belcher, RE/MAX Executive. Canopy MLS as distributed by MLS GRID
- $574,9004 bd3 ba3.1k sqft15224 Kissimmee Ln, Mint Hill, NC 28227For SaleMLS ID #4347195, Courtney Charzuk, Coldwell Banker Realty. Canopy MLS as distributed by MLS GRID
- $750,0004 bd3 ba3.1k sqft311 Bouchard Dr, Waxhaw, NC 28173For SaleMLS ID #4410430, Scott Carpenter, OfferPad Brokerage LLC. Canopy MLS as distributed by MLS GRID
- $719,0005 bd4 ba3.6k sqft311 Coronado Ave #62, Matthews, NC 28104For SaleMLS ID #4400272, Byron Mims, Keller Williams South Park. Canopy MLS as distributed by MLS GRID
- $579,9005 bd4 ba3k sqft8133 Whitegrove Rd, Mint Hill, NC 28227For SaleMLS ID #4403461, Mary McCloskey, Howard Hanna Allen Tate Charlotte South. Canopy MLS as distributed by MLS GRID
