The Space You Need. The Home You Don't Have to Renovate.
Some buyers want newer construction. Others want enough space for the way their family actually lives. At 1402 Ashe Meadow, you don't have to choose.
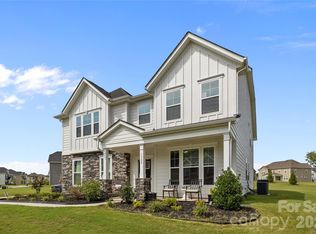
Built in 2023, this thoughtfully designed five-bedroom, 4.5-bath home offers 4,455 square feet of flexible living space with the confidence that comes from modern construction. Instead of sacrificing space for a newer home—or taking on the projects that often come with an older one—you can simply move in and start living.
From the moment you enter, a dramatic two-story foyer welcomes you into bright, connected living spaces highlighted by coffered ceilings, detailed trim work, and a raised-hearth fireplace that anchors the great room.
At the heart of the home, the kitchen was designed for the way families naturally gather. A large quartz island, gas cooktop, double wall ovens, abundant cabinetry, and walk-in pantry anchor the space, while a breakfast area surrounded by large picture windows creates a bright place for everyday meals. A formal dining room connects through the butler's pantry when the occasion calls for something more. Just beyond, the oversized sunroom adds another light-filled space to gather, relax, or spread out.
What truly sets this home apart is its floor plan. A private office with French doors provides a dedicated workspace, while the main-level guest suite with its own bath is ideal for visitors, multigenerational living, or long-term flexibility.
Upstairs, generously sized secondary bedrooms, an expansive bonus room, and conveniently located laundry create space for everyone without sacrificing the home's sense of connection. The primary suite offers its own retreat with elevated ceilings, a sitting area, three walk-in closets, and a spacious spa-inspired bath.
Outside, the generous homesite provides room to relax, play, or simply enjoy more space around you.
Located just inside Union County, buyers enjoy lower property taxes and a low HOA fee while remaining minutes from Matthews, Mint Hill, I-485, shopping, dining, and Olde Sycamore Golf Club.
4,455 square feet. Five bedrooms. Built in 2023. Ready for what's next.
Welcome to 1402 Ashe Meadow.
Active
Price cut: $20.1K (8/11)
$779,900
1402 Ashe Meadow Dr, Indian Trail, NC 28079
5beds
4,455sqft
:
Get pre-qualified$4,595/mo
Single Family Residence
Built in 2023
0.46 Acres Lot
$766,700 Zestimate®
$175/sqft
$79/mo HOA
What's special
Detailed trim workCoffered ceilingsExpansive bonus roomSpacious spa-inspired bathLarge quartz islandGas cooktopDramatic two-story foyer
- 30 days |
- 523 |
- 27 |
Zillow last checked:
Listing updated:
Listed by:
Scott Russo scott@uptownevolution.com,
The McDevitt Agency
Source: Canopy MLS as distributed by MLS GRID,MLS#: 4403555
Facts & features
Interior
Bedrooms & bathrooms
- Bedrooms: 5
- Bathrooms: 5
- Full bathrooms: 4
- 1/2 bathrooms: 1
- Main level bedrooms: 1
Primary bedroom
- Features: Cathedral Ceiling(s), Ceiling Fan(s), En Suite Bathroom, Storage, Walk-In Closet(s)
- Level: Upper
Bedroom s
- Level: Main
Bedroom s
- Level: Upper
Bedroom s
- Level: Upper
Bedroom s
- Level: Upper
Bathroom full
- Level: Main
Bathroom half
- Level: Main
Bathroom full
- Features: Garden Tub, Walk-In Closet(s)
- Level: Upper
Bathroom full
- Level: Upper
Bathroom full
- Level: Upper
Bonus room
- Level: Upper
Breakfast
- Level: Main
Dining room
- Level: Main
Kitchen
- Features: Breakfast Bar, Kitchen Island, Storage, Walk-In Pantry
- Level: Main
Laundry
- Level: Upper
Living room
- Features: Ceiling Fan(s), Coffered Ceiling(s), Open Floorplan
- Level: Main
Office
- Level: Main
Sunroom
- Features: Ceiling Fan(s)
- Level: Main
Heating
- Heat Pump
Cooling
- Ceiling Fan(s), Central Air
Appliances
- Included: Dishwasher, Disposal, Electric Water Heater, Exhaust Hood, Gas Cooktop, Ice Maker, Microwave, Oven, Refrigerator with Ice Maker, Wall Oven, Washer, Washer/Dryer
- Laundry: Laundry Room, Upper Level
Features
- Breakfast Bar, Soaking Tub, Kitchen Island, Open Floorplan, Pantry, Storage, Walk-In Closet(s), Walk-In Pantry
- Flooring: Carpet, Tile, Vinyl
- Doors: French Doors
- Has basement: No
- Fireplace features: Gas Log, Living Room
Interior area
- Total structure area: 4,455
- Total interior livable area: 4,455 sqft
- Finished area above ground: 4,455
- Finished area below ground: 0
Video & virtual tour
Property
Parking
- Total spaces: 2
- Parking features: Attached Garage, Garage on Main Level
- Attached garage spaces: 2
Features
- Levels: Two
- Stories: 2
- Patio & porch: Front Porch, Rear Porch
Lot
- Size: 0.46 Acres
Details
- Parcel number: 08279065
- Zoning: R40
- Special conditions: Standard
Construction
Type & style
- Home type: SingleFamily
- Architectural style: Arts and Crafts
- Property subtype: Single Family Residence
Materials
- Hardboard Siding, Stone Veneer
- Foundation: Slab
Condition
- New construction: No
- Year built: 2023
Utilities & green energy
- Sewer: Public Sewer
- Water: City
- Utilities for property: Cable Available, Electricity Connected, Wired Internet Available
Community & HOA
Community
- Subdivision: Ashe Meadows
HOA
- Has HOA: Yes
- HOA fee: $238 quarterly
- HOA name: Cusick
- HOA phone: 704-544-7779
Location
- Region: Indian Trail
Financial & listing details
- Price per square foot: $175/sqft
- Tax assessed value: $707,600
- Annual tax amount: $3,472
- Date on market: 7/14/2026
- Cumulative days on market: 185 days
- Listing terms: Cash,Conventional
- Electric utility on property: Yes
- Road surface type: Concrete, Paved
Estimated market value
$766,700
$728,000 - $805,000
$3,933/mo
Price history
| Date | Event | Price |
|---|---|---|
| 8/11/2026 | Price change | $779,900-2.5%$175/sqft |
Source:  Canopy MLS as distributed by MLS GRID #4403555 Report a problem Canopy MLS as distributed by MLS GRID #4403555 Report a problem | ||
| 7/14/2026 | Listed for sale | $799,999-3.6%$180/sqft |
Source: Canopy MLS as distributed by MLS GRID #4403555 Report a problem | ||
| 7/13/2026 | Listing removed | $829,900$186/sqft |
Source: Canopy MLS as distributed by MLS GRID #4344236 Report a problem | ||
| 5/29/2026 | Price change | $829,900-1.7%$186/sqft |
Source: Canopy MLS as distributed by MLS GRID #4344236 Report a problem | ||
| 5/1/2026 | Price change | $844,500-0.6%$190/sqft |
Source: Canopy MLS as distributed by MLS GRID #4344236 Report a problem | ||
| 2/8/2026 | Listed for sale | $849,500+18.2%$191/sqft |
Source: Canopy MLS as distributed by MLS GRID #4344236 Report a problem | ||
| 4/2/2024 | Sold | $718,500$161/sqft |
Source: Public Record Report a problem | ||
Public tax history
| Year | Property taxes | Tax assessment |
|---|---|---|
| 2025 | $3,472 +118.8% | $707,600 +189.2% |
| 2024 | $1,587 +340.8% | $244,700 +333.9% |
| 2023 | $360 | $56,400 |
Find assessor info on the county website
Monthly payment
Est. payment
Payment breakdown
Explore the cost of this home by adjusting the details. Changes won't be saved.Climate risks
Neighborhood: 28079
Nearby schools
GreatSchools rating
- 9/10Fairview Elementary SchoolGrades: K-5Distance: 3.2 mi
- 9/10Piedmont Middle SchoolGrades: 6-8Distance: 7.9 mi
- 7/10Piedmont High SchoolGrades: 9-12Distance: 7.9 mi
Schools provided by the listing agent
- Elementary: Fairview
- Middle: Piedmont
- High: Piedmont
Source: Canopy MLS as distributed by MLS GRID. This data may not be complete. We recommend contacting the local school district to confirm school assignments for this home.
- $505,9003 bd1 ba1.3k sqft13905 Highway 218, Indian Trail, NC 28079Off Market
- $712,5005 bd4 ba4k sqft1406 Ashe Meadow Dr, Indian Trail, NC 28079Sold
- $568,0004 bd4 ba3k sqft1346 Ashe Meadow Dr, Indian Trail, NC 28079Sold
- $573,8255 bd3 ba2.8k sqft1403 Ashe Meadow Dr, Indian Trail, NC 28079Sold
- $598,5004 bd3 ba3.2k sqft1410 Ashe Meadow Dr, Indian Trail, NC 28079Sold
- $610,0005 bd3 ba3.6k sqft1342 Ashe Meadow Dr, Indian Trail, NC 28079Sold
- $598,0004 bd3 ba3.2k sqft1407 Ashe Meadow Dr, Indian Trail, NC 28079Sold
- $648,0005 bd4 ba3.5k sqft1347 Ashe Meadow Dr, Indian Trail, NC 28079Sold
A local agent can set up tours, give advice and negotiate with sellers.
Similar homes
- $719,0005 bd4 ba3.5k sqft1136 Ashe Meadow Dr, Indian Trail, NC 28079For Sale

 MLS ID #4369315, Raghu Vemuri, Coldwell Banker Realty. Canopy MLS as distributed by MLS GRID
 - $735,0004 bd4 ba3.6k sqft1308 Ashe Meadow Dr, Indian Trail, NC 28079For Sale
 MLS ID #4361531, Matt Lunsford, 1221 Real Estate LLC. Canopy MLS as distributed by MLS GRID
 - $669,9005 bd5 ba3.5k sqft3030 Grandiose Dr, Indian Trail, NC 28079New Construction
 Canopy MLS as distributed by MLS GRID
 - $799,0005 bd4 ba3.7k sqft606 Yucatan Dr, Waxhaw, NC 28173For Sale
 MLS ID #4412888, Lyn Palmer, Terra Vista Realty. Canopy MLS as distributed by MLS GRID
 - $699,0005 bd4 ba3.3k sqft832 Dogwood Creek Ln, Indian Trail, NC 28079For SaleMLS ID #4368918, Raghu Kukunoor, Red Bricks Realty LLC. Canopy MLS as distributed by MLS GRID
- $649,0005 bd4 ba3.2k sqft1004 Bellshill Dr, Indian Trail, NC 28079For SaleMLS ID #4379439, Libby Offnick, RE/MAX Executive. Canopy MLS as distributed by MLS GRID
- $659,9005 bd4 ba3.4k sqft3026 Grandiose Dr, Indian Trail, NC 28079New ConstructionCanopy MLS as distributed by MLS GRID
- $799,9905 bd5 ba3.7k sqft3168 Tramore Dr, Harrisburg, NC 28075New ConstructionCanopy MLS as distributed by MLS GRID
- $674,0105 bd3 ba3k sqft911 Dogwood Creek Ln, Indian Trail, NC 28079For SaleMLS ID #4356588, Tracy Dowling, Homecoin.com. Canopy MLS as distributed by MLS GRID
- $575,0005 bd5 ba3.6k sqft4142 Poplin Grove Dr, Indian Trail, NC 28079For SaleMLS ID #4385224, Josh Burnett, EXP Realty LLC Ballantyne. Canopy MLS as distributed by MLS GRID
- $609,0005 bd4 ba3.2k sqft1601 Calder Dr, Indian Trail, NC 28079For SaleMLS ID #4369337, Angela Johnson, Lake Life Realty. Canopy MLS as distributed by MLS GRID
- $750,0004 bd3 ba3.1k sqft311 Bouchard Dr, Waxhaw, NC 28173For SaleMLS ID #4410430, Scott Carpenter, OfferPad Brokerage LLC. Canopy MLS as distributed by MLS GRID
- $840,0005 bd4 ba3.2k sqft2316 Chateau Ct, Matthews, NC 28105New ConstructionMLS ID #4401109, Jake Meinberg, Costello Real Estate and Investments LLC. Canopy MLS as distributed by MLS GRID
- $724,9004 bd4 ba3.3k sqft10397 Paper Birch Dr, Charlotte, NC 28215For SaleMLS ID #4397748, Shannon Young, Stephen Cooley Real Estate. Canopy MLS as distributed by MLS GRID
- $654,9004 bd3 ba3.1k sqft1318 Poppy Way, Matthews, NC 28104For SaleMLS ID #4387809, Sarah Moore, Southern Homes of the Carolinas, Inc. Canopy MLS as distributed by MLS GRID
- $629,9005 bd3 ba3k sqft703 Dogwood Creek Ln, Indian Trail, NC 28079For SaleMLS ID #4389339, CARRIE SCHMIDT, EXP Realty LLC Rock Hill. Canopy MLS as distributed by MLS GRID
- $547,5005 bd3 ba3.6k sqft1015 Loudoun Rd, Indian Trail, NC 28079For SaleMLS ID #4312909, Myra Morton, NextHome Paramount. Canopy MLS as distributed by MLS GRID
- $839,9004 bd4 ba3k sqft9925 Ardley Park Way, Mint Hill, NC 28227New ConstructionMLS ID #4382478, Andi Morgan, Dickens Mitchener & Associates Inc. Canopy MLS as distributed by MLS GRID
- $675,0005 bd3 ba2.8k sqft7633 Rathburn Ln, Charlotte, NC 28277For SaleMLS ID #4411493, Kristen Bernard, Keller Williams South Park. Canopy MLS as distributed by MLS GRID
- $539,9004 bd4 ba3.2k sqft1800 Carrollton Dr, Indian Trail, NC 28079For SaleMLS ID #4387482, Brian Belcher, RE/MAX Executive. Canopy MLS as distributed by MLS GRID
