Beautiful new construction is the last opportunity for a new home in Ardley! Designer finishes and upgrades throughout. This home features all the bells and whistles including a gourmet kitchen with gas cooktop and quartz countertops and a luxurious custom tile shower in the primary bath. Open and inviting floorpan with an abundance of natural light. Flexible rooms and generous storage with multiple walk in closets and a walk out attic space. This stunning home has a wonderful covered porch area and sits on a fabulous private lot at the end of the street. Just minutes to charming Downtown Mint Hill and an easy commute to Charlotte!
Active
Price cut: $10K (6/25)
$839,900
9925 Ardley Park Way, Mint Hill, NC 28227
4beds
3,043sqft
:
Get pre-qualified$5,014/mo
Single Family Residence
Built in 2025
0.29 Acres Lot
$829,400 Zestimate®
$276/sqft
$133/mo HOA
What's special
Wonderful covered porch areaWalk out attic spaceFlexible roomsAbundance of natural lightQuartz countertops
- 91 days |
- 339 |
- 18 |
Zillow last checked:
Listing updated:
Listed by:
Andi Morgan amorgan@dickensmitchener.com,
Dickens Mitchener & Associates Inc
Source: Canopy MLS as distributed by MLS GRID,MLS#: 4382478
Facts & features
Interior
Bedrooms & bathrooms
- Bedrooms: 4
- Bathrooms: 4
- Full bathrooms: 3
- 1/2 bathrooms: 1
- Main level bedrooms: 2
Primary bedroom
- Level: Main
Bedroom s
- Level: Main
Bedroom s
- Level: Upper
Bedroom s
- Level: Upper
Bathroom full
- Level: Main
Bathroom full
- Level: Main
Bathroom half
- Level: Main
Bathroom full
- Level: Upper
Bonus room
- Level: Upper
Breakfast
- Level: Main
Dining room
- Level: Main
Kitchen
- Level: Main
Laundry
- Level: Main
Living room
- Level: Main
Heating
- Forced Air, Natural Gas
Cooling
- Central Air
Appliances
- Included: Convection Oven, Dishwasher, Disposal, Gas Cooktop
- Laundry: Laundry Room, Main Level
Features
- Flooring: Carpet, Hardwood, Tile
- Has basement: No
- Attic: Walk-In
- Fireplace features: Gas Log, Living Room
Interior area
- Total structure area: 3,043
- Total interior livable area: 3,043 sqft
- Finished area above ground: 3,043
- Finished area below ground: 0
Property
Parking
- Total spaces: 2
- Parking features: Driveway, Attached Garage, Garage on Main Level
- Attached garage spaces: 2
- Has uncovered spaces: Yes
Features
- Levels: Two
- Stories: 2
- Patio & porch: Covered, Rear Porch
Lot
- Size: 0.29 Acres
- Features: Level, Private, Wooded
Details
- Parcel number: 13704539
- Zoning: R
- Special conditions: Standard
Construction
Type & style
- Home type: SingleFamily
- Property subtype: Single Family Residence
Materials
- Fiber Cement, Stone
- Foundation: Slab
Condition
- New construction: Yes
- Year built: 2025
Utilities & green energy
- Sewer: Public Sewer
- Water: City
- Utilities for property: Cable Available, Electricity Connected
Community & HOA
Community
- Subdivision: Ardley
HOA
- Has HOA: Yes
- HOA fee: $800 semi-annually
- HOA name: Herman
Location
- Region: Mint Hill
Financial & listing details
- Price per square foot: $276/sqft
- Tax assessed value: $147,500
- Date on market: 5/15/2026
- Cumulative days on market: 92 days
- Listing terms: Cash,Conventional,FHA
- Electric utility on property: Yes
- Road surface type: Concrete
Estimated market value
$829,400
$788,000 - $871,000
$3,638/mo
Price history
| Date | Event | Price |
|---|---|---|
| 6/25/2026 | Price change | $839,900-1.2%$276/sqft |
Source:  Canopy MLS as distributed by MLS GRID #4382478 Report a problem Canopy MLS as distributed by MLS GRID #4382478 Report a problem | ||
| 5/15/2026 | Listed for sale | $849,900+21.3%$279/sqft |
Source: Canopy MLS as distributed by MLS GRID #4382478 Report a problem | ||
| 12/11/2025 | Sold | $700,500$230/sqft |
Source: Public Record Report a problem | ||
Public tax history
| Year | Property taxes | Tax assessment |
|---|---|---|
| 2025 | -- | $147,500 |
| 2024 | -- | $147,500 |
| 2023 | -- | $147,500 +40.5% |
| 2022 | -- | $105,000 |
Find assessor info on the county website
Monthly payment
Est. payment
Payment breakdown
Explore the cost of this home by adjusting the details. Changes won't be saved.Climate risks
Neighborhood: 28227
Nearby schools
GreatSchools rating
- 7/10Lebanon Road ElementaryGrades: PK-5Distance: 1.6 mi
- 5/10Northeast MiddleGrades: 6-8Distance: 1.6 mi
- 6/10Independence HighGrades: 9-12Distance: 1.4 mi
Schools provided by the listing agent
- Elementary: Lebanon
- Middle: Northeast
- High: Independence
Source: Canopy MLS as distributed by MLS GRID. This data may not be complete. We recommend contacting the local school district to confirm school assignments for this home.
- $160,0005 bd5 ba3.5k sqft9917 Ardley Park Way, Mint Hill, NC 28227Sold
- $764,9504 bd4 ba3.1k sqft9909 Ardley Park Way #37, Mint Hill, NC 28227Sold
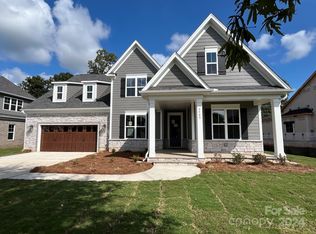
- $859,3004 bd4 ba3k sqft9922 Ardley Park Way, Mint Hill, NC 28227Off Market
- $864,4006 bd5 ba3.4k sqft9928 Ardley Park Way, Mint Hill, NC 28227Off Market
- $898,9005 bd4 ba3.4k sqft9916 Ardley Park Way, Mint Hill, NC 28227Off Market
- $807,0004 bd4 ba3.1k sqft9903 Ardley Park Way #36, Mint Hill, NC 28227Sold
- $324,6002 bd1 ba1k sqft8033 Truelight Church Rd, Mint Hill, NC 28227Off Market
- $745,3004 bd3 ba2.9k sqft10503 Ardley Manor Dr, Mint Hill, NC 28227Off Market
A local agent can set up tours, give advice and negotiate with sellers.
Similar homes
- $840,0005 bd4 ba3.2k sqft2316 Chateau Ct, Matthews, NC 28105New Construction
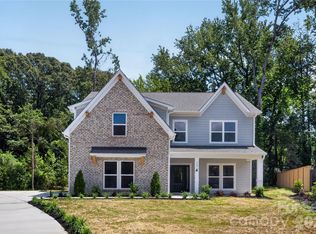
 MLS ID #4401109, Jake Meinberg, Costello Real Estate and Investments LLC. Canopy MLS as distributed by MLS GRID
 - $814,9995 bd4 ba3.2k sqft2311 Chateau Ct, Matthews, NC 28105New Construction
 MLS ID #4407256, Liza Caminiti, Ivester Jackson Christie's. Canopy MLS as distributed by MLS GRID
 - $799,0005 bd4 ba3.7k sqft606 Yucatan Dr, Waxhaw, NC 28173For Sale
 MLS ID #4412888, Lyn Palmer, Terra Vista Realty. Canopy MLS as distributed by MLS GRID
 - $799,0004 bd4 ba2.6k sqft740 Seldon Dr, Charlotte, NC 28216For Sale
 MLS ID #4389074, Melissa Small, Coldwell Banker Realty. Canopy MLS as distributed by MLS GRID
 - $679,5005 bd4 ba3.4k sqft730 Autumn Sage Dr, Indian Trail, NC 28079For SaleMLS ID #4390299, William Pratt, Stephen Cooley Real Estate. Canopy MLS as distributed by MLS GRID
- $889,0005 bd4 ba3.6k sqft4016 Dahlia Dr, Harrisburg, NC 28075New ConstructionMLS ID #4384479, Srinivas Patlolla, Red Bricks Realty LLC. Canopy MLS as distributed by MLS GRID
- $735,0004 bd3 ba2.8k sqft4919 Potter Rd, Matthews, NC 28104New ConstructionMLS ID #4395738, Alissa McDonald, EXP Realty LLC Ballantyne. Canopy MLS as distributed by MLS GRID
- $654,9004 bd3 ba3.1k sqft1318 Poppy Way, Matthews, NC 28104For SaleMLS ID #4387809, Sarah Moore, Southern Homes of the Carolinas, Inc. Canopy MLS as distributed by MLS GRID
- $420,0004 bd3 ba2.3k sqft6863 Good News Dr, Charlotte, NC 28215For SaleMLS ID #4411633, Kara Coll, COMPASS. Canopy MLS as distributed by MLS GRID
- $675,0005 bd3 ba2.8k sqft7633 Rathburn Ln, Charlotte, NC 28277For SaleMLS ID #4411493, Kristen Bernard, Keller Williams South Park. Canopy MLS as distributed by MLS GRID
- $800,0005 bd5 ba3.6k sqft2521 Surveyor General Dr, Waxhaw, NC 28173For SaleMLS ID #4390808, Marsela Green, Berkshire Hathaway HomeServices Carolinas Realty. Canopy MLS as distributed by MLS GRID
- $840,0005 bd4 ba4.1k sqft9618 Kartey Ave NW, Concord, NC 28027For SaleMLS ID #4394939, Chandra Mavuluri, Tech Realty LLC. Canopy MLS as distributed by MLS GRID
- $849,0004 bd4 ba3k sqft201 Coxe Ave, Charlotte, NC 28208New ConstructionMLS ID #4381633, Shad Rafferty, Charlotte Living Realty. Canopy MLS as distributed by MLS GRID
- $795,9003 bd4 ba3.5k sqft3135 Bartlett St, Fort Mill, SC 29715For SaleMLS ID #4384510, Patrick Nooney, RE/MAX Executive. Canopy MLS as distributed by MLS GRID
- $809,0004 bd4 ba3.6k sqft14908 Baldridge Dr, Huntersville, NC 28078For SaleMLS ID #4394511, Gitanjali Mathur, Howard Hanna Allen Tate Lake Norman. Canopy MLS as distributed by MLS GRID
- $999,9995 bd4 ba3.9k sqft2616 Ladley Ct, Charlotte, NC 28226For SaleMLS ID #4366049, Randy Clift, Premier Sotheby's International Realty. Canopy MLS as distributed by MLS GRID
- $674,0105 bd3 ba3k sqft911 Dogwood Creek Ln, Indian Trail, NC 28079For SaleMLS ID #4356588, Tracy Dowling, Homecoin.com. Canopy MLS as distributed by MLS GRID
- $1,255,0004 bd4 ba4.1k sqft721 Cavesson Way, Monroe, NC 28110For SaleMLS ID #4411590, Stephen Scott, Realty Dynamics Inc.. Canopy MLS as distributed by MLS GRID
- $850,0007 bd5 ba4.4k sqft423 Fischer Rd, Fort Mill, SC 29715For SaleMLS ID #4398304, Chris Phillis, EXP Realty LLC Ballantyne. Canopy MLS as distributed by MLS GRID
- $625,0003 bd4 ba2.6k sqft13702 Tranquil Day Dr, Matthews, NC 28105For SaleMLS ID #4387732, Kent Van Slambrook, First Properties. Canopy MLS as distributed by MLS GRID
