Welcome to 13702 Tranquil Day Drive, a beautifully crafted luxury home in the highly sought-after Phillips Village community. Built in 2022 this stunning residence offers approximately 2,600 square feet of thoughtfully designed living space with 3 bedrooms, 3.5 bathrooms, and a highly desirable primary suite on the main level.Designed for both everyday comfort and elegant entertaining, the open-concept floor plan showcases engineered hardwood flooring throughout the main living areas, abundant natural light, and upscale finishes at every turn. The gourmet kitchen serves as the heart of the home, featuring a large center island, stainless steel appliances, ample cabinetry, and seamless flow into the spacious great room and dining area.The luxurious main-level owner's retreat provides a private sanctuary, complete with a spa-inspired bath featuring a freestanding soaking tub, separate walk-in shower, and oversized walk-in closet. A secondary bedroom with its own en-suite bath on the main floor offers the perfect setup for guests, multigenerational living, or a private home office. An additional bedroom and full bath upstairs provide flexible living space for family and visitors.Outside, enjoy a low-maintenance homesite and the charm of Phillips Village, a boutique community known for its attractive streetscapes, walkability, and convenient location near shopping, dining, and recreation. Residents enjoy easy access to downtown Matthews, I-485, and nearby Purser-Hulsey Park, making this location ideal for those seeking both convenience and community.Offering the perfect blend of luxury, functionality, and modern design, 13702 Tranquil Day Drive presents a rare opportunity to own a nearly new home in one of Matthews' most desirable neighborhoods. This exceptional property delivers the ease of main-level living with the space and flexibility today's buyers demand.
Active
Price cut: $25K (7/29)
$625,000
13702 Tranquil Day Dr, Matthews, NC 28105
3beds
2,658sqft
:
Get pre-qualified$3,873/mo
Single Family Residence
Built in 2022
0.19 Acres Lot
$618,000 Zestimate®
$235/sqft
$196/mo HOA
What's special
Abundant natural lightGourmet kitchenSeparate walk-in showerSpa-inspired bathLarge center islandLow-maintenance homesiteOversized walk-in closet
- 47 days |
- 490 |
- 35 |
Zillow last checked:
Listing updated:
Listed by:
Kent Van Slambrook Kent.VanSlambrook@gmail.com,
First Properties
Source: Canopy MLS as distributed by MLS GRID,MLS#: 4387732
Facts & features
Interior
Bedrooms & bathrooms
- Bedrooms: 3
- Bathrooms: 4
- Full bathrooms: 3
- 1/2 bathrooms: 1
- Main level bedrooms: 2
Primary bedroom
- Level: Main
Bedroom s
- Level: Main
Bedroom s
- Level: Upper
Bathroom full
- Level: Main
Bathroom full
- Level: Upper
Dining area
- Level: Main
Great room
- Level: Main
Kitchen
- Level: Main
Laundry
- Level: Main
Office
- Level: Main
Heating
- Central, Forced Air, Natural Gas
Cooling
- Ceiling Fan(s), Central Air, Electric
Appliances
- Included: Convection Oven, Dishwasher, Disposal, Exhaust Fan, Exhaust Hood, Gas Cooktop, Gas Water Heater, Microwave, Wall Oven
- Laundry: Laundry Room, Main Level
Features
- Flooring: Carpet, Hardwood, Tile
- Doors: Storm Door(s)
- Windows: Insulated Windows
- Has basement: No
- Fireplace features: Gas Log, Gas Vented, Great Room
Interior area
- Total structure area: 2,658
- Total interior livable area: 2,658 sqft
- Finished area above ground: 2,658
- Finished area below ground: 0
Video & virtual tour
Property
Parking
- Total spaces: 2
- Parking features: Driveway, Attached Garage, Garage Faces Front, Garage on Main Level
- Attached garage spaces: 2
- Has uncovered spaces: Yes
Features
- Levels: Two
- Stories: 2
- Patio & porch: Covered, Front Porch, Rear Porch
- Fencing: Back Yard,Fenced,Privacy
Lot
- Size: 0.19 Acres
- Dimensions: 69*127*64*127
- Features: Cleared, Level
Details
- Parcel number: 21511144
- Zoning: R-VS
- Special conditions: Standard
Construction
Type & style
- Home type: SingleFamily
- Architectural style: Transitional
- Property subtype: Single Family Residence
Materials
- Fiber Cement
- Foundation: Slab
Condition
- New construction: No
- Year built: 2022
Utilities & green energy
- Sewer: Public Sewer
- Water: City
- Utilities for property: Cable Available, Cable Connected, Electricity Connected, Fiber Optics, Underground Utilities, Wired Internet Available
Community & HOA
Community
- Security: Carbon Monoxide Detector(s), Smoke Detector(s)
- Subdivision: Phillips Village
HOA
- Has HOA: Yes
- HOA fee: $196 monthly
Location
- Region: Matthews
Financial & listing details
- Price per square foot: $235/sqft
- Tax assessed value: $630,500
- Annual tax amount: $4,923
- Date on market: 6/24/2026
- Cumulative days on market: 47 days
- Electric utility on property: Yes
- Road surface type: Concrete, Paved
Estimated market value
$618,000
$587,000 - $649,000
$3,408/mo
Price history
| Date | Event | Price |
|---|---|---|
| 7/31/2026 | Listed for rent | $3,500$1/sqft |
Source: Canopy MLS as distributed by MLS GRID #4410124 Report a problem | ||
| 7/29/2026 | Price change | $625,000-3.8%$235/sqft |
Source:  Canopy MLS as distributed by MLS GRID #4387732 Report a problem Canopy MLS as distributed by MLS GRID #4387732 Report a problem | ||
| 6/24/2026 | Listed for sale | $650,000$245/sqft |
Source: Canopy MLS as distributed by MLS GRID #4387732 Report a problem | ||
| 6/4/2025 | Listing removed | $3,500$1/sqft |
Source: Canopy MLS as distributed by MLS GRID #4257098 Report a problem | ||
| 6/3/2025 | Listing removed | $650,000+0.3%$245/sqft |
Source: Canopy MLS as distributed by MLS GRID #4258294 Report a problem | ||
| 5/15/2025 | Listed for rent | $3,500$1/sqft |
Source: Canopy MLS as distributed by MLS GRID #4257098 Report a problem | ||
| 5/3/2025 | Listing removed | $648,000$244/sqft |
Source: Canopy MLS as distributed by MLS GRID #4200709 Report a problem | ||
| 4/18/2025 | Price change | $648,000-0.2%$244/sqft |
Source: Canopy MLS as distributed by MLS GRID #4200709 Report a problem | ||
| 4/11/2025 | Price change | $649,000-1.5%$244/sqft |
Source: Canopy MLS as distributed by MLS GRID #4200709 Report a problem | ||
| 4/3/2025 | Price change | $659,000-0.2%$248/sqft |
Source: Canopy MLS as distributed by MLS GRID #4200709 Report a problem | ||
| 2/24/2025 | Price change | $660,000-1%$248/sqft |
Source: Canopy MLS as distributed by MLS GRID #4200709 Report a problem | ||
| 2/12/2025 | Price change | $667,000-0.3%$251/sqft |
Source: Canopy MLS as distributed by MLS GRID #4200709 Report a problem | ||
| 1/22/2025 | Price change | $669,000-0.9%$252/sqft |
Source: Canopy MLS as distributed by MLS GRID #4200709 Report a problem | ||
| 11/15/2024 | Listed for sale | $675,000+1.2%$254/sqft |
Source: Canopy MLS as distributed by MLS GRID #4200709 Report a problem | ||
| 9/27/2023 | Sold | $667,000-0.4%$251/sqft |
Source: Canopy MLS as distributed by MLS GRID #4049754 Report a problem | ||
| 7/15/2023 | Listed for sale | $669,900+318.7%$252/sqft |
Source: Canopy MLS as distributed by MLS GRID #CAR4049754 Report a problem | ||
| 4/17/2023 | Sold | $160,000$60/sqft |
Source: Public Record Report a problem | ||
Public tax history
| Year | Property taxes | Tax assessment |
|---|---|---|
| 2025 | $4,923 | $630,500 |
| 2024 | -- | $630,500 +146.6% |
| 2023 | -- | $255,700 |
Find assessor info on the county website
Monthly payment
Est. payment
Payment breakdown
Explore the cost of this home by adjusting the details. Changes won't be saved.Climate risks
Neighborhood: 28105
Nearby schools
GreatSchools rating
- 4/10Mint Hill Elementary SchoolGrades: PK-5Distance: 1.7 mi
- 5/10Mint Hill Middle SchoolGrades: 6-8Distance: 1.9 mi
- 6/10David W Butler HighGrades: 9-12Distance: 0.6 mi
Schools provided by the listing agent
- Elementary: Mint Hill
- Middle: Mint Hill
- High: Butler
Source: Canopy MLS as distributed by MLS GRID. This data may not be complete. We recommend contacting the local school district to confirm school assignments for this home.
- $670,0003 bd4 ba2.7k sqft13630 Tranquil Day Dr, Matthews, NC 28105Sold
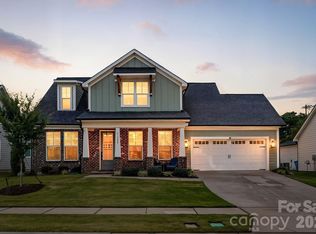
- $508,0003 bd3 ba2.8k sqft13633 Tranquil Day Dr, Matthews, NC 28105Sold
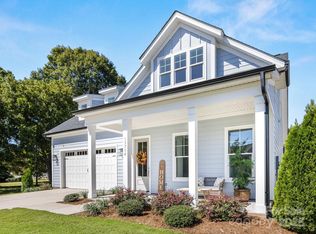
- $625,0003 bd3 ba2.8k sqft13714 Tranquil Day Dr, Matthews, NC 28105Sold
- $810,5006.15 acres13112 Phillips Rd, Matthews, NC 28105Off Market
- $735,0003 bd3 ba3.1k sqft13627 Tranquil Day Dr, Matthews, NC 28105Sold
- $675,0003 bd3 ba3.1k sqft13618 Tranquil Day Dr, Matthews, NC 28105Sold
- $170,0000.19 acres13623 Tranquil Day Dr, Matthews, NC 28105Sold
- $735,0003 bd3 ba2.7k sqft13709 Tranquil Day Dr, Matthews, NC 28105Sold
A local agent can set up tours, give advice and negotiate with sellers.
Similar homes
- $654,9004 bd3 ba3.1k sqft1318 Poppy Way, Matthews, NC 28104For Sale

 MLS ID #4387809, Sarah Moore, Southern Homes of the Carolinas, Inc. Canopy MLS as distributed by MLS GRID
 - $509,0003 bd3 ba2.1k sqft3729 Benseval Ln, Matthews, NC 28105For Sale
 MLS ID #4382542, Michelle Duyck, Keller Williams South Park. Canopy MLS as distributed by MLS GRID
 - $515,0005 bd3 ba2.9k sqft1016 Equipoise Dr, Indian Trail, NC 28079For Sale
 MLS ID #4407945, Jennifer Thome, Keller Williams Ballantyne Area. Canopy MLS as distributed by MLS GRID
 - $529,9003 bd3 ba2k sqft5213 Birchhill Rd, Mint Hill, NC 28227For Sale
 MLS ID #4393720, Trinh Forstner, Mackey Realty LLC. Canopy MLS as distributed by MLS GRID
 - $674,0105 bd3 ba3k sqft911 Dogwood Creek Ln, Indian Trail, NC 28079For SaleMLS ID #4356588, Tracy Dowling, Homecoin.com. Canopy MLS as distributed by MLS GRID
- $629,9905 bd4 ba3.2k sqft7674 Fenn Way #88, Fort Mill, SC 29707For SaleMLS ID #4396473, Don Whitaker, Nestlewood Realty, LLC. Canopy MLS as distributed by MLS GRID
- $625,0004 bd4 ba2.3k sqft6107 Park Hill Rd, Charlotte, NC 28277For SaleMLS ID #4344994, Mary Wang, Platinum Properties of Queen City, LLC. Canopy MLS as distributed by MLS GRID
- $719,0005 bd4 ba3.6k sqft311 Coronado Ave #62, Matthews, NC 28104For SaleMLS ID #4400272, Byron Mims, Keller Williams South Park. Canopy MLS as distributed by MLS GRID
- $590,0003 bd3 ba2.6k sqft1025 Ansley Park Dr, Indian Land, SC 29707For SaleMLS ID #4387863, Kathleen Rodriguez, NorthGroup Real Estate LLC. Canopy MLS as distributed by MLS GRID
- $674,9004 bd4 ba2.4k sqft5702 Love Mill Rd, Monroe, NC 28110New ConstructionMLS ID #4398637, Jenna Myers, RE/MAX Executive. Canopy MLS as distributed by MLS GRID
- $645,0006 bd5 ba3.4k sqft576 Becker Ave, Fort Mill, SC 29715For SaleMLS ID #4395279, Mike Anderson, Keller Williams South Park. Canopy MLS as distributed by MLS GRID
- $610,0005 bd3 ba3k sqft3074 Ballester Rd, Indian Land, SC 29707For SaleMLS ID #4388309, Stacey Sauls, Keller Williams Ballantyne Area. Canopy MLS as distributed by MLS GRID
- $599,9003 bd4 ba2.4k sqft11507 Red Rust Ln, Charlotte, NC 28277For SaleMLS ID #4395902, Jeff Ciulla, RE/MAX Executive. Canopy MLS as distributed by MLS GRID
- $620,0004 bd4 ba3.5k sqft6405 Chadwell Ct, Fort Mill, SC 29715For SaleMLS ID #4385862, Lisa Archer, Keller Williams Ballantyne Area. Canopy MLS as distributed by MLS GRID
- $615,0004 bd3 ba2.5k sqft1247 Archer Loop #76, Waxhaw, NC 28173New ConstructionMLS ID #4388263, Mitch Eudy, RE/MAX Executive. Canopy MLS as distributed by MLS GRID
- $660,0005 bd4 ba3.3k sqft4571 Selhurst Dr, Indian Land, SC 29707For SaleMLS ID #4401865, Kiara Mayo, Costello Real Estate and Investments LLC. Canopy MLS as distributed by MLS GRID
- $724,9004 bd4 ba3.3k sqft10397 Paper Birch Dr, Charlotte, NC 28215For SaleMLS ID #4397748, Shannon Young, Stephen Cooley Real Estate. Canopy MLS as distributed by MLS GRID
- $590,0003 bd3 ba2.4k sqft13320 Cozy Ct, Charlotte, NC 28215New ConstructionMLS ID #4372289, Emilie Davis, EXP Realty LLC Mooresville. Canopy MLS as distributed by MLS GRID
- $639,9004 bd4 ba3.1k sqft1260 Wilma Dr #8248, Lancaster, SC 29720New ConstructionMLS ID #4407323, Kaylee Wilson, TLS Realty LLC. Canopy MLS as distributed by MLS GRID
- $519,9004 bd4 ba2.3k sqft9534 Liberty Hill Dr, Mint Hill, NC 28227For SaleMLS ID #4378048, Anna Granger, 1st Choice Properties Inc. Canopy MLS as distributed by MLS GRID
