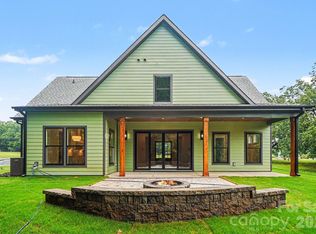
Welcome to the stunning Tennessee floor plan—a gorgeous ranch-style retreat you won’t want to miss! This beautifully designed home features a spacious primary suite and two additional bedrooms all on the main level, perfect for comfortable living. The open-concept layout seamlessly connects the living spaces, with a gourmet kitchen that’s truly a showstopper—ideal for entertaining family and friends. The primary bathroom is fully tiled, adding a sleek and elegant finish that complements the luxurious feel of the space. Upstairs, discover a private bedroom suite complete with a full bath, perfect for guests or a quiet getaway.Nestled on a picturesque 1.35-acre lot in the serene countryside of Unionville, NC, this home boasts exceptional curb appeal highlighted by charming cedar accents. Additional highlights include a full laundry room, a dedicated home office/ Dining room filled with natural light, and inviting covered back & front porches. Enjoy the tranquility of country living while being just minutes from Unionville, Monroe, and Mint Hill. With no HOA and loaded with upgrades, this home is ready for you to personalize—schedule your appointment today!!
Active
$674,900
5702 Love Mill Rd, Monroe, NC 28110
4beds
2,423sqft
Single Family Residence
Built in 2026
1.35 Acres Lot
$669,400 Zestimate®
$279/sqft
$-- HOA
What's special
- 63 days
- 59
- 6
Zillow last checked:
Listing updated:
Listed by:
Jenna Myers Jennalove@remax.net,
RE/MAX Executive
Source: Canopy MLS as distributed by MLS GRID,MLS#: 4398637
Facts & features
Interior
Bedrooms & bathrooms
- Bedrooms: 4
- Bathrooms: 4
- Full bathrooms: 3
- 1/2 bathrooms: 1
- Main level bedrooms: 3
Primary bedroom
- Level: Main
Bedroom s
- Level: Main
Bedroom s
- Level: Main
Bedroom s
- Level: Upper
Bathroom half
- Level: Main
Bathroom full
- Level: Main
Bathroom full
- Level: Main
Bathroom full
- Level: Upper
Dining room
- Level: Main
Kitchen
- Level: Main
Laundry
- Level: Main
Living room
- Level: Main
Heating
- Heat Pump
Cooling
- Ceiling Fan(s), Central Air
Appliances
- Included: Dishwasher, Electric Range, Microwave
- Laundry: Electric Dryer Hookup, Washer Hookup
Features
- Flooring: Carpet, Tile, Laminate
- Has basement: No
Interior area
- Total structure area: 2,423
- Total interior livable area: 2,423 sqft
- Finished area above ground: 2,423
- Finished area below ground: 0
Property
Parking
- Total spaces: 2
- Parking features: Attached Garage, Garage on Main Level
- Attached garage spaces: 2
Features
- Levels: One and One Half
- Stories: 1.5
- Patio & porch: Covered, Patio
Lot
- Size: 1.35 Acres
Details
- Parcel number: 08036018C
- Zoning: RES
- Special conditions: Standard
Construction
Type & style
- Home type: SingleFamily
- Architectural style: Farmhouse,Transitional
- Property subtype: Single Family Residence
Materials
- Hardboard Siding
- Foundation: Slab
Condition
- New construction: Yes
- Year built: 2026
Details
- Builder model: Tennessee
- Builder name: Pinnacle Homes USA
Utilities & green energy
- Sewer: Septic Installed
- Water: County Water
Community & HOA
Community
- Security: Smoke Detector(s)
- Subdivision: none
Location
- Region: Monroe
Financial & listing details
- Price per square foot: $279/sqft
- Tax assessed value: $83,700
- Date on market: 6/30/2026
- Cumulative days on market: 63 days
- Listing terms: Cash,Conventional,FHA,VA Loan
- Road surface type: Concrete, Paved
Estimated market value
$669,400
$636,000 - $703,000
$2,466/mo
Price history
| Date | Event | Price |
|---|---|---|
| 10/12/2026 | Listed for sale | $674,900$279/sqft |
Source:  Canopy MLS as distributed by MLS GRID #4398637 Report a problem Canopy MLS as distributed by MLS GRID #4398637 Report a problem | ||
| 8/31/2026 | Pending sale | $674,900$279/sqft |
Source: Canopy MLS as distributed by MLS GRID #4398637 Report a problem | ||
| 7/1/2026 | Listed for sale | $674,900$279/sqft |
Source: Canopy MLS as distributed by MLS GRID #4398637 Report a problem | ||
Public tax history
Tax history is unavailable.
Monthly payment
Est. payment
Payment breakdown
Explore the cost of this home by adjusting the details. Changes won't be saved.Climate risks
Neighborhood: 28110
Nearby schools
Schools provided by the listing agent
- Elementary: New Salem
- Middle: Piedmont
- High: Piedmont
Source: Canopy MLS as distributed by MLS GRID. This data may not be complete. We recommend contacting the local school district to confirm school assignments for this home.
Similar homes
- $550,0004 bd4 ba2.6k sqft2411 Secrest Shortcut Rd, Monroe, NC 28110New Construction

 MLS ID #4411227, Cherie Burris, RE/MAX Executive. Canopy MLS as distributed by MLS GRID
 - $500,0005 bd4 ba2.5k sqft2005 Overhill Dr, Monroe, NC 28110New Construction
 MLS ID #4416161, James Podrez, Keller Williams Select. Canopy MLS as distributed by MLS GRID
 - $649,9994 bd4 ba2.5k sqft4921 Lancaster Hwy, Monroe, NC 28112New Construction
 MLS ID #4408512, Margo Frantz, Costello Real Estate and Investments LLC. Canopy MLS as distributed by MLS GRID
 - $629,9004 bd4 ba2.4k sqft1716 Lake Lee Dr, Monroe, NC 28112New Construction
 MLS ID #4429681, Jenna Myers, RE/MAX Executive. Canopy MLS as distributed by MLS GRID
 - $649,9994 bd4 ba2.5k sqft4923 Lancaster Hwy, Monroe, NC 28112New ConstructionMLS ID #4385219, Margo Frantz, Costello Real Estate and Investments LLC. Canopy MLS as distributed by MLS GRID
- $679,9005 bd3 ba3k sqft1502 Marion St, Monroe, NC 28112New ConstructionMLS ID #4372299, Elena Donaldson, Keller Williams Ballantyne Area. Canopy MLS as distributed by MLS GRID
- $665,0003 bd3 ba2.6k sqft5115 Waxhaw Hwy, Monroe, NC 28112For SaleMLS ID #4424543, Tracy Anderson, Cross Keys LLC. Canopy MLS as distributed by MLS GRID
- $400,0005 bd3 ba2.5k sqft3017 Woodlands Creek Dr, Monroe, NC 28110For SaleMLS ID #4378058, Helen Harp, Keller Williams Ballantyne Area. Canopy MLS as distributed by MLS GRID
- $585,0003 bd3 ba2.1k sqft3008 Buffet Ln, Monroe, NC 28110New ConstructionMLS ID #4389210, Joel Murphy, Century 21 Murphy & Rudolph. Canopy MLS as distributed by MLS GRID
- $550,0002 bd2 ba1.9k sqft5701 Cedar Hill Dr, Monroe, NC 28110For SaleMLS ID #4380517, Sarah Alvidrez, Helen Adams Realty. Canopy MLS as distributed by MLS GRID
- $475,0004 bd3 ba2.7k sqft1131 Ryan Meadow Dr, Monroe, NC 28110For SaleMLS ID #4418951, Vatsana Phommatheth, The Agency - Charlotte. Canopy MLS as distributed by MLS GRID
- $535,0004 bd3 ba2.6k sqft1029 Baylor Grove Rd, Monroe, NC 28110New ConstructionMLS ID #4393984, Alissa McDonald, EXP Realty LLC Ballantyne. Canopy MLS as distributed by MLS GRID
- $575,0004 bd4 ba2.4k sqft2704 Yellow Bell Way, Monroe, NC 28112For SaleMLS ID #4413167, Sue Corigliano, United Real Estate-Queen City. Canopy MLS as distributed by MLS GRID
- $799,9004 bd4 ba3.2k sqft4105 Parkwood School Rd, Monroe, NC 28112For SaleMLS ID #4402329, Jennifer Ledford, EXP Realty LLC Ballantyne. Canopy MLS as distributed by MLS GRID
- $679,0004 bd3 ba2.8k sqft11550 Falling Leaves Dr, Charlotte, NC 28277For SaleMLS ID #4377977, Regina Gusmao, COMPASS. Canopy MLS as distributed by MLS GRID
- $735,0004 bd4 ba3.2k sqft507 Yucatan Dr, Waxhaw, NC 28173For SaleMLS ID #4333551, Gina Lorenzo, COMPASS. Canopy MLS as distributed by MLS GRID
- $520,0003 bd3 ba2k sqft4812 Austin Rd, Monroe, NC 28112For SaleMLS ID #4377545, Heather Reagor, Real Broker, LLC. Canopy MLS as distributed by MLS GRID
- $759,9004 bd4 ba2.4k sqft1905 Snyders Store Rd, Wingate, NC 28174New ConstructionMLS ID #4422318, Jenna Myers, RE/MAX Executive. Canopy MLS as distributed by MLS GRID
- $535,0003 bd3 ba2k sqft12600 Parks Farm Ln, Charlotte, NC 28277For SaleMLS ID #4431325, Melissa Christiansen, EXP Realty LLC Ballantyne. Canopy MLS as distributed by MLS GRID
- $609,0005 bd4 ba3.2k sqft2022 Napa Valley Dr, Waxhaw, NC 28173For SaleMLS ID #4417002, Bryan Provenzano, Keller Williams Ballantyne Area. Canopy MLS as distributed by MLS GRID
