Experience the perfect blend of timeless craftsmanship and modern design in this stunning new construction home. The striking stone and board-and-batten exterior creates exceptional curb appeal, while the thoughtfully designed interior offers luxury finishes and an open, functional layout ideal for today's lifestyle. A Drop Zone is conveniently located right inside the garage entry into the home. The heart of the home is a beautifully appointed gourmet kitchen featuring custom cabinetry, quartz countertops, an oversized center island with seating, designer pendant lighting, subway tile backsplash, stainless steel appliances, and an abundance of storage. The kitchen flows seamlessly into the spacious great room with a fireplace. The dining area is creating an inviting space for everyday living and entertaining. The luxurious primary suite is a true retreat, offering a spa-inspired bath complete with dual vanities, elegant Quartz countertops, a freestanding soaking tub, oversized walk-in tiled shower with frameless glass enclosure, and an expansive custom walk-in closet with built-in shelving and window seat. Jr. Primary suite hosts dual closets and full bath w/single vanity and custom tile walk-in shower! Additional bedrooms are generously sized and feature a beautifully finished bathroom with custom tile surround tub/shower combo and dual quartz vanity. A dedicated office/flex room with decorative coffered wall detailing provides the perfect space for working from home, while the spacious laundry room located upstairs adds everyday convenience. Throughout the home you'll find wide-plank luxury Rev-Wood Flooring, soaring ceilings, abundant natural light, designer lighting, custom trim work, modern hardware, and quality finishes that set this home apart. Step outside to enjoy the covered rear patio overlooking a spacious homesite enclosed in a wrought iron fence with room to create your ideal outdoor living space. This exceptional home combines luxury, comfort, and thoughtful design in one incredible package. Walk this property today to experience its true beauty in person!
Active
Price cut: $35K (9/30)
$550,000
2411 Secrest Shortcut Rd, Monroe, NC 28110
4beds
2,676sqft
Single Family Residence
Built in 2026
1 Acres Lot
$548,500 Zestimate®
$206/sqft
$-- HOA
What's special
Modern hardwareQuality finishesLuxury finishesSoaring ceilingsElegant quartz countertopsCustom trim workAbundant natural light
- 47 days
- 389
- 55
Zillow last checked:
Listing updated:
Listed by:
Cherie Burris cherieburris@gmail.com,
RE/MAX Executive
Source: Canopy MLS as distributed by MLS GRID,MLS#: 4411227
Facts & features
Interior
Bedrooms & bathrooms
- Bedrooms: 4
- Bathrooms: 4
- Full bathrooms: 3
- 1/2 bathrooms: 1
Heating
- Central, Electric
Cooling
- Ceiling Fan(s), Central Air, Electric
Appliances
- Included: Dishwasher, Electric Water Heater, Exhaust Hood, Gas Range, Microwave, Plumbed For Ice Maker, Refrigerator, Self Cleaning Oven
- Laundry: Electric Dryer Hookup, In Hall, Laundry Room, Upper Level, Washer Hookup
Features
- Breakfast Bar, Built-in Features, Drop Zone, Kitchen Island, Open Floorplan, Pantry, Walk-In Closet(s)
- Flooring: Tile, Vinyl
- Doors: Insulated Door(s)
- Windows: Insulated Windows
- Has basement: No
- Attic: Pull Down Stairs
- Fireplace features: Gas, Gas Log, Great Room
Interior area
- Total structure area: 2,676
- Total interior livable area: 2,676 sqft
- Finished area above ground: 2,676
- Finished area below ground: 0
Property
Parking
- Total spaces: 6
- Parking features: Driveway, Attached Garage, Garage Door Opener, Garage Faces Front, Garage on Main Level
- Attached garage spaces: 2
- Uncovered spaces: 4
Features
- Levels: Two
- Stories: 2
- Patio & porch: Covered, Front Porch, Patio
- Fencing: Back Yard,Fenced,Full
Lot
- Size: 1 Acres
- Features: Cleared
Details
- Parcel number: 09216079D
- Zoning: AQ4
- Special conditions: Standard
Construction
Type & style
- Home type: SingleFamily
- Property subtype: Single Family Residence
Materials
- Brick Partial, Fiber Cement
- Foundation: Slab
- Roof: Composition
Condition
- New construction: Yes
- Year built: 2026
Details
- Builder model: Dunkirk
- Builder name: Victory Builders, LLC
Utilities & green energy
- Sewer: Septic Installed
- Water: City
- Utilities for property: Electricity Connected
Community & HOA
Community
- Security: Carbon Monoxide Detector(s), Smoke Detector(s)
- Subdivision: None
Location
- Region: Monroe
Financial & listing details
- Price per square foot: $206/sqft
- Tax assessed value: $167,500
- Date on market: 9/4/2026
- Cumulative days on market: 47 days
- Listing terms: Cash,Conventional,FHA,VA Loan
- Electric utility on property: Yes
- Road surface type: Concrete, Paved
Estimated market value
$548,500
$521,000 - $576,000
$2,514/mo
Price history
| Date | Event | Price |
|---|---|---|
| 9/30/2026 | Price change | $550,000-6%$206/sqft |
Source:  Canopy MLS as distributed by MLS GRID #4411227 Report a problem Canopy MLS as distributed by MLS GRID #4411227 Report a problem | ||
| 9/25/2026 | Price change | $585,000-2.5%$219/sqft |
Source: Canopy MLS as distributed by MLS GRID #4411227 Report a problem | ||
| 9/4/2026 | Listed for sale | $599,900$224/sqft |
Source: Canopy MLS as distributed by MLS GRID #4411227 Report a problem | ||
Public tax history
Tax history is unavailable.
Monthly payment
Est. payment
Payment breakdown
Explore the cost of this home by adjusting the details. Changes won't be saved.Climate risks
Neighborhood: 28110
Nearby schools
Schools provided by the listing agent
- Elementary: Porter Ridge
- Middle: Piedmont
- High: Piedmont
Source: Canopy MLS as distributed by MLS GRID. This data may not be complete. We recommend contacting the local school district to confirm school assignments for this home.
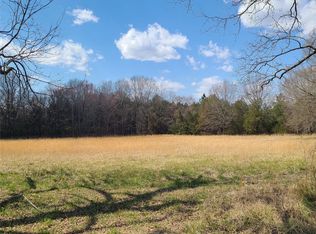
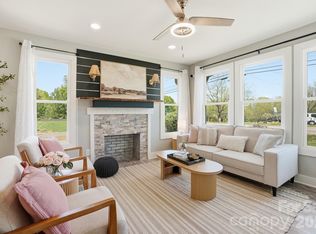
Similar homes
- $674,9004 bd4 ba2.4k sqft5702 Love Mill Rd, Monroe, NC 28110New Construction

 MLS ID #4398637, Jenna Myers, RE/MAX Executive. Canopy MLS as distributed by MLS GRID
 - $535,0004 bd3 ba2.6k sqft1029 Baylor Grove Rd, Monroe, NC 28110New Construction
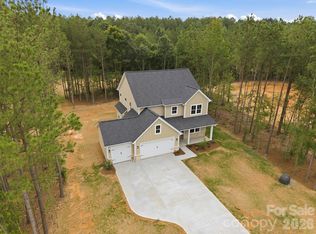 MLS ID #4393984, Alissa McDonald, EXP Realty LLC Ballantyne. Canopy MLS as distributed by MLS GRID
 - $569,0004 bd4 ba2.4k sqft2704 Yellow Bell Way, Monroe, NC 28112For Sale
 MLS ID #4413167, Sue Corigliano, United Real Estate-Queen City. Canopy MLS as distributed by MLS GRID
 - $475,0004 bd3 ba2.7k sqft1131 Ryan Meadow Dr, Monroe, NC 28110For Sale
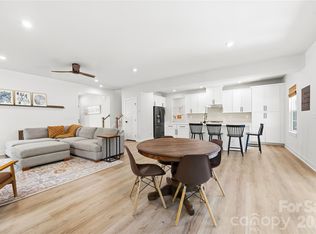 MLS ID #4418951, Vatsana Phommatheth, The Agency - Charlotte. Canopy MLS as distributed by MLS GRID
 - $520,0003 bd3 ba2k sqft4812 Austin Rd, Monroe, NC 28112For SaleMLS ID #4377545, Heather Reagor, Real Broker, LLC. Canopy MLS as distributed by MLS GRID
- $459,9003 bd3 ba2.5k sqft2776 Ashton Park Ln, Monroe, NC 28110New ConstructionCanopy MLS as distributed by MLS GRID
- $469,0002 bd2 ba1.5k sqft408 Birmingham Ln, Monroe, NC 28110For SaleMLS ID #4394323, Steven Scott, NorthGroup Real Estate LLC. Canopy MLS as distributed by MLS GRID
- $639,0004 bd4 ba2.5k sqft4923 Lancaster Hwy, Monroe, NC 28112New ConstructionMLS ID #4385219, Margo Frantz, Costello Real Estate and Investments LLC. Canopy MLS as distributed by MLS GRID
- $450,0005 bd3 ba1.9k sqft309 Catawba Cir N, Matthews, NC 28104For SaleMLS ID #4426793, Cherie Burris, RE/MAX Executive. Canopy MLS as distributed by MLS GRID
- $447,7603 bd2 ba1.8k sqft2160 Rone Branch Trl, Monroe, NC 28110New ConstructionMLS ID #4376522, Lina Pignato, Pulte Home Corporation. Canopy MLS as distributed by MLS GRID
- $559,0004 bd3 ba2.1k sqft13121 Graymist Dr, Charlotte, NC 28215For SaleMLS ID #4412376, Kay Casey, Casey Real Estate, Inc.. Canopy MLS as distributed by MLS GRID
- $650,0003 bd3 ba2.6k sqft5115 Waxhaw Hwy, Monroe, NC 28112For SaleMLS ID #4424543, Tracy Anderson, Cross Keys LLC. Canopy MLS as distributed by MLS GRID
- $549,9004 bd2 ba1.8k sqft201 Sandymead Rd, Matthews, NC 28105For SaleMLS ID #4422049, Johnny Bhagrattee Guerrero, JRBG Realty LLC. Canopy MLS as distributed by MLS GRID
- $599,9005 bd4 ba3.2k sqft2022 Napa Valley Dr, Waxhaw, NC 28173For SaleMLS ID #4417002, Bryan Provenzano, Keller Williams Ballantyne Area. Canopy MLS as distributed by MLS GRID
- $524,9004 bd3 ba2.5k sqft8216 Willhill Rd, Mint Hill, NC 28227New ConstructionMLS ID #4414908, Brandon Chase, CEDAR REALTY LLC. Canopy MLS as distributed by MLS GRID
- $379,0004 bd3 ba1.6k sqft1725 White Store Rd, Monroe, NC 28112New ConstructionMLS ID #4431881, Eric Storey, Blue Collar Realty LLC. Canopy MLS as distributed by MLS GRID
- $575,0005 bd4 ba3.6k sqft1060 Merganser Way, Indian Trail, NC 28079For SaleMLS ID #4417669, Nicki Dembek, Cross Keys LLC. Canopy MLS as distributed by MLS GRID
- $499,0003 bd3 ba2.3k sqft1812 Marshville Olive Branch Rd, Marshville, NC 28103For SaleMLS ID #4395324, Sommer Belk, Howard Hanna Allen Tate Southland Homes + Realty LLC. Canopy MLS as distributed by MLS GRID
- $500,0003 bd3 ba1.9k sqft2416 Waxhaw Indian Trail Rd, Indian Trail, NC 28079New ConstructionMLS ID #4409507, Thomas Elrod, Keller Williams Ballantyne Area. Canopy MLS as distributed by MLS GRID
- $525,0004 bd4 ba3.6k sqft227 Redondo Dr, Wingate, NC 28174For SaleMLS ID #4399815, Jackie Bevington, Keller Williams South Park. Canopy MLS as distributed by MLS GRID
