Better Than New! Absolutely stunning 10-month-old home in the highly sought-after community of Indian Trail, featuring an impressive array of upgrades and thoughtful design throughout. From the moment you enter, you’ll appreciate the spacious, open floor plan and quality finishes.
The Chef’s Dream Kitchen is the heart of the home, featuring a huge island with breakfast bar, pendant lighting, quartz countertops, soft-close cabinetry, tiled backsplash, Reverse Osmosis Water Line at the Sink, oversized corner pantry, and stainless steel appliances, including a true double wall oven. The kitchen opens to a bright breakfast area with beautiful views of the backyard oasis and flows seamlessly into the spacious family room, highlighted by a stunning stone fireplace.
The main level features a private office with French doors, perfect for working from home, along with an elegant dining room ideal for entertaining and special gatherings.
Main level also features a private guest suite offers a generously sized bedroom, full bathroom, and large closet—perfect for guests or multigenerational living. A convenient mudroom with drop zone and coat closet adds everyday functionality.
The luxurious Primary Suite is a true retreat, featuring a large sitting area, custom blackout blinds, and two spacious walk-in closets. The spa-like Primary Bathroom offers dual vanities, a large tiled shower, garden tub, and linen closet.
Upstairs, you’ll also find three additional spacious bedrooms, including another bedroom with its own full bathroom, plus additional full-bathroom access for added convenience.
Step outside to your private backyard oasis, complete with a covered patio, extended patio area, and fully fenced yard—perfect for entertaining, relaxing, or enjoying the outdoors. The Best feature is this Backyard has a stunning backdrop of all trees beyond the fence for stunning views. A custom trash enclosure adds an extra touch of convenience. The attached 3-car garage provides abundant parking and storage.
Enjoy all the amenities this wonderful community has to offer, including a community pool, park, swings, and charming pocket park with a covered gazebo. Prime Indian Trail location close to shopping, restaurants, local farm stands, and the Monroe Bypass. Lots of School choices including the UCPS school of Choice, plus Union Day, Union Academy, and many more
Why wait for new construction when you can have better than new—with the upgrades already done and the yard already established? This exceptional home is truly move-in ready!
Active
Price cut: $10K (9/28)
$589,999
1060 Merganser Way, Indian Trail, NC 28079
6beds
3,657sqft
Single Family Residence
Built in 2025
0.2 Acres Lot
$592,700 Zestimate®
$161/sqft
$68/mo HOA
What's special
Fully fenced yardQuality finishesCustom blackout blindsPrivate backyard oasisExtended patio areaLarge tiled showerSpacious family room
- 29 days
- 510
- 36
Zillow last checked:
Listing updated:
Listed by:
Nicki Dembek nicki@dembekrealty.com,
Cross Keys LLC
Source: Canopy MLS as distributed by MLS GRID,MLS#: 4417669
Facts & features
Interior
Bedrooms & bathrooms
- Bedrooms: 6
- Bathrooms: 4
- Full bathrooms: 4
- Main level bedrooms: 1
Primary bedroom
- Level: Upper
Bedroom s
- Level: Main
Bedroom s
- Level: Upper
Bedroom s
- Level: Upper
Bedroom s
- Level: Upper
Bathroom full
- Level: Main
Bathroom full
- Level: Upper
Bathroom full
- Level: Upper
Bathroom full
- Level: Upper
Other
- Level: Upper
Breakfast
- Level: Main
Dining room
- Level: Main
Kitchen
- Level: Main
Laundry
- Level: Upper
Living room
- Level: Main
Other
- Level: Main
Office
- Level: Main
Other
- Level: Upper
Heating
- Central
Cooling
- Ceiling Fan(s), Central Air
Appliances
- Included: Dishwasher, Double Oven, Microwave, Plumbed For Ice Maker, Tankless Water Heater, Wall Oven, Other
- Laundry: Laundry Room, Upper Level, Washer Hookup
Features
- Breakfast Bar, Drop Zone, Soaking Tub, Kitchen Island, Open Floorplan, Pantry, Walk-In Closet(s), Walk-In Pantry
- Flooring: Carpet, Tile, Vinyl
- Doors: French Doors
- Windows: Window Treatments
- Has basement: No
- Attic: Pull Down Stairs
- Fireplace features: Gas, Living Room
Interior area
- Total structure area: 3,657
- Total interior livable area: 3,657 sqft
- Finished area above ground: 3,657
- Finished area below ground: 0
Video & virtual tour
Property
Parking
- Total spaces: 9
- Parking features: Driveway, Attached Garage, Garage Door Opener, Garage Faces Front, Garage on Main Level
- Attached garage spaces: 3
- Uncovered spaces: 6
Features
- Levels: Two
- Stories: 2
- Patio & porch: Covered, Front Porch, Patio
- Pool features: Community
- Fencing: Back Yard,Fenced,Full
Lot
- Size: 0.2 Acres
- Features: Cleared, Level
Living quarters
- Secondary features: Room w/ Private Bath
Details
- Parcel number: 07006042
- Zoning: R
- Special conditions: Standard
Construction
Type & style
- Home type: SingleFamily
- Property subtype: Single Family Residence
Materials
- Fiber Cement
- Foundation: Slab
Condition
- New construction: No
- Year built: 2025
Details
- Builder model: Graymount
Utilities & green energy
- Sewer: Public Sewer
- Water: City
Community & HOA
Community
- Features: Cabana, Picnic Area, Playground, Sidewalks, Street Lights, Walking Trails
- Subdivision: Sanctuary at Southgate
HOA
- Has HOA: Yes
- HOA fee: $204 quarterly
- HOA name: Cusick Management
Location
- Region: Indian Trail
Financial & listing details
- Price per square foot: $161/sqft
- Tax assessed value: $118,400
- Date on market: 9/3/2026
- Cumulative days on market: 29 days
- Listing terms: Cash,Conventional,Exchange,FHA,VA Loan
- Road surface type: Concrete, Paved
Estimated market value
$592,700
$563,000 - $622,000
$3,438/mo
Price history
| Date | Event | Price |
|---|---|---|
| 9/28/2026 | Price change | $589,999-1.7%$161/sqft |
Source:  Canopy MLS as distributed by MLS GRID #4417669 Report a problem Canopy MLS as distributed by MLS GRID #4417669 Report a problem | ||
| 9/3/2026 | Listed for sale | $600,000$164/sqft |
Source: Canopy MLS as distributed by MLS GRID #4417669 Report a problem | ||
Public tax history
Tax history is unavailable.
Monthly payment
Est. payment
Payment breakdown
Explore the cost of this home by adjusting the details. Changes won't be saved.Climate risks
Neighborhood: 28079
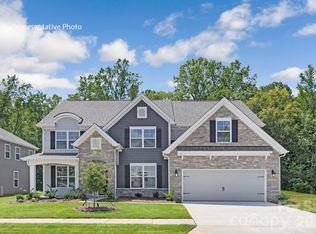
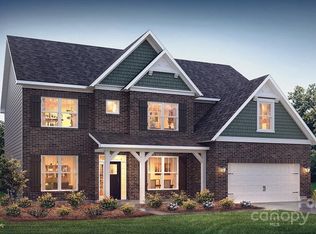
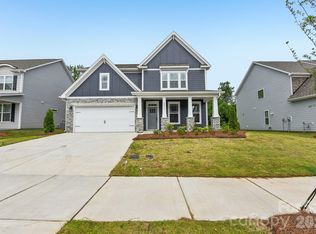
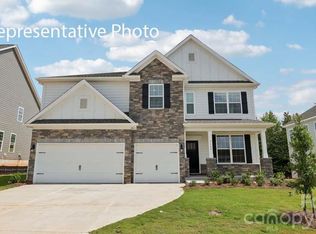
Similar homes
- $525,0004 bd4 ba3.2k sqft1800 Carrollton Dr, Indian Trail, NC 28079For Sale

 MLS ID #4387482, Brian Belcher, RE/MAX Executive. Canopy MLS as distributed by MLS GRID
 - $469,0003 bd3 ba1.9k sqft3018 Cunningham Farm Dr, Indian Trail, NC 28079For Sale
 MLS ID #4425246, Leah Long, Better Homes and Garden Real Estate Paracle. Canopy MLS as distributed by MLS GRID
 - $674,0105 bd3 ba3k sqft911 Dogwood Creek Ln, Indian Trail, NC 28079For Sale
 MLS ID #4356588, Tracy Dowling, Homecoin.com. Canopy MLS as distributed by MLS GRID
 - $550,0004 bd4 ba2.6k sqft2411 Secrest Shortcut Rd, Monroe, NC 28110New Construction
 MLS ID #4411227, Cherie Burris, RE/MAX Executive. Canopy MLS as distributed by MLS GRID
 - $609,0005 bd4 ba3.2k sqft2022 Napa Valley Dr, Waxhaw, NC 28173For SaleMLS ID #4417002, Bryan Provenzano, Keller Williams Ballantyne Area. Canopy MLS as distributed by MLS GRID
- $749,9005 bd5 ba4.4k sqft1402 Ashe Meadow Dr, Indian Trail, NC 28079For SaleMLS ID #4403555, Scott Russo, The McDevitt Agency. Canopy MLS as distributed by MLS GRID
- $650,0004 bd3 ba3.1k sqft1318 Poppy Way, Matthews, NC 28104For SaleMLS ID #4387809, Sarah Moore, Southern Homes of the Carolinas, Inc. Canopy MLS as distributed by MLS GRID
- $606,9904 bd4 ba3.9k sqft3826 Forty Acre Dr, Monroe, NC 28112New ConstructionCanopy MLS as distributed by MLS GRID
- $599,9904 bd4 ba3.9k sqft3503 Hartwell Ln, Monroe, NC 28112New ConstructionCanopy MLS as distributed by MLS GRID
- $604,9904 bd4 ba3.9k sqft3818 Forty Acre Dr, Monroe, NC 28112New ConstructionCanopy MLS as distributed by MLS GRID
- $599,0005 bd4 ba2.6k sqft9000 Pinenoll Ln, Charlotte, NC 28215New ConstructionMLS ID #4414558, Stephanie Brown, Better Homes and Garden Real Estate Paracle. Canopy MLS as distributed by MLS GRID
- $609,9904 bd4 ba3.9k sqft3905 Forty Acre Dr, Monroe, NC 28112New ConstructionMLS ID #4420723, Gina Anderson, CCNC Realty Group LLC. Canopy MLS as distributed by MLS GRID
- $500,0003 bd3 ba1.9k sqft2416 Waxhaw Indian Trail Rd, Indian Trail, NC 28079New ConstructionMLS ID #4409507, Thomas Elrod, Keller Williams Ballantyne Area. Canopy MLS as distributed by MLS GRID
- $509,9904 bd3 ba2.8k sqft4050 Puddle Pond Rd, Indian Trail, NC 28079New ConstructionCanopy MLS as distributed by MLS GRID
- $590,0003 bd3 ba2.4k sqft8759 Mullis Forest Ct, Mint Hill, NC 28227For SaleMLS ID #4377247, Huy Le, Call It Closed International Inc. Canopy MLS as distributed by MLS GRID
- $575,0004 bd4 ba2.4k sqft2704 Yellow Bell Way, Monroe, NC 28112For SaleMLS ID #4413167, Sue Corigliano, United Real Estate-Queen City. Canopy MLS as distributed by MLS GRID
- $572,5006 bd4 ba3.6k sqft4672 Carrington Dr, Lancaster, SC 29720For SaleMLS ID #4389386, Heather Skinner, Keller Williams Ballantyne Area. Canopy MLS as distributed by MLS GRID
- $450,0005 bd3 ba2.9k sqft1041 Red Apple St, Monroe, NC 28110For SaleMLS ID #4400677, Jeremy Welch, NorthGroup Real Estate LLC. Canopy MLS as distributed by MLS GRID
- $564,9005 bd4 ba2.8k sqft1004 Hallmark Way, Waxhaw, NC 28173For SaleMLS ID #4407833, Suzette Gray, Coldwell Banker Realty. Canopy MLS as distributed by MLS GRID
- $829,9905 bd5 ba3.9k sqftBlair Place, Monroe, NC 28110New ConstructionMLS ID #4353485, Alisha Kasing, Mattamy Carolina Corporation. Canopy MLS as distributed by MLS GRID
