Come see 3051 Eclipse Court located in Indian Trail, North Carolina!
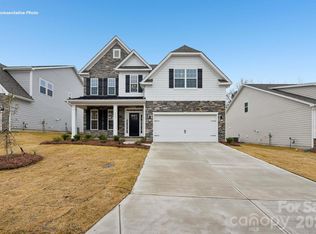
**Home Under Construction** The Washington offers an open floor plan with a full bathroom and bedroom on the main level. Work or read from the bright main level study. Coffer ceiling in dining room make the already 9 ft ceilings more beautiful! Media/recreational room upstairs is perfect for game or movie nights! Three additional bedrooms and two bathrooms are also upstairs with the primary suite.
2 laundry rooms, one upstairs and one downstairs!!
Under contract-no show
Price cut: $9K (7/28)
$629,000
3051 Eclipse Ct, Indian Trail, NC 28079
5beds
3,456sqft
Single Family Residence
Built in 2026
0.2 Acres Lot
$622,600 Zestimate®
$182/sqft
$68/mo HOA
What's special
Open floor planBright main level study
- 138 days
- 13
- 0
Zillow last checked:
Listing updated:
Listed by:
Maria Wilhelm mcwilhelm@drhorton.com,
DR Horton Inc,
Corey Baran,
DR Horton Inc
Source: Canopy MLS as distributed by MLS GRID,MLS#: 4377664
Facts & features
Interior
Bedrooms & bathrooms
- Bedrooms: 5
- Bathrooms: 4
- Full bathrooms: 4
- Main level bedrooms: 1
Primary bedroom
- Level: Upper
Bedroom s
- Level: Main
Bedroom s
- Level: Upper
Bedroom s
- Level: Upper
Bedroom s
- Level: Upper
Bedroom s
- Level: Upper
Bathroom full
- Level: Main
Bathroom full
- Level: Upper
Bathroom full
- Level: Upper
Bathroom full
- Level: Upper
Breakfast
- Level: Main
Dining room
- Level: Main
Family room
- Level: Main
Kitchen
- Level: Main
Laundry
- Level: Main
Laundry
- Level: Upper
Recreation room
- Level: Upper
Study
- Level: Main
Heating
- Central, Electric
Cooling
- Central Air
Appliances
- Included: Dishwasher, Disposal, Gas Cooktop, Wall Oven
- Laundry: Laundry Room, Main Level
Features
- Has basement: No
- Fireplace features: Gas Log, Gas Vented
Interior area
- Total structure area: 3,456
- Total interior livable area: 3,456 sqft
- Finished area above ground: 3,456
- Finished area below ground: 0
Video & virtual tour
Property
Parking
- Total spaces: 2
- Parking features: Attached Garage, Garage on Main Level
- Attached garage spaces: 2
Features
- Levels: Two
- Stories: 2
- Patio & porch: Patio
- Pool features: Community
Lot
- Size: 0.2 Acres
- Dimensions: 120 x 72.5
Details
- Parcel number: 07006181
- Zoning: CZ-SF5
- Special conditions: Standard
Construction
Type & style
- Home type: SingleFamily
- Property subtype: Single Family Residence
Materials
- Brick Partial, Fiber Cement, Shingle/Shake
- Foundation: Slab
Condition
- New construction: Yes
- Year built: 2026
Details
- Builder model: Washington E
- Builder name: D.R. Horton
Utilities & green energy
- Sewer: County Sewer
- Water: County Water
Community & HOA
Community
- Features: Cabana, Playground, Pond, Sidewalks, Street Lights, Walking Trails
- Subdivision: Sanctuary at Southgate
HOA
- Has HOA: Yes
- HOA fee: $204 quarterly
Location
- Region: Indian Trail
Financial & listing details
- Price per square foot: $182/sqft
- Date on market: 5/4/2026
- Cumulative days on market: 129 days
- Road surface type: Concrete, Paved
Estimated market value
$622,600
$591,000 - $654,000
$3,132/mo
Price history
| Date | Event | Price |
|---|---|---|
| 8/31/2026 | Pending sale | $629,000$182/sqft |
Source:  Canopy MLS as distributed by MLS GRID #4377664 Report a problem Canopy MLS as distributed by MLS GRID #4377664 Report a problem | ||
| 8/21/2026 | Listed for sale | $629,000$182/sqft |
Source: Canopy MLS as distributed by MLS GRID #4377664 Report a problem | ||
| 8/21/2026 | Pending sale | $629,000$182/sqft |
Source: Canopy MLS as distributed by MLS GRID #4377664 Report a problem | ||
| 7/28/2026 | Price change | $629,000-1.4%$182/sqft |
Source: Canopy MLS as distributed by MLS GRID #4377664 Report a problem | ||
| 6/26/2026 | Price change | $638,030+0.8%$185/sqft |
Source: Canopy MLS as distributed by MLS GRID #4377664 Report a problem | ||
| 5/4/2026 | Listed for sale | $633,030$183/sqft |
Source: Canopy MLS as distributed by MLS GRID #4377664 Report a problem | ||
Public tax history
Tax history is unavailable.
Monthly payment
Est. payment
Payment breakdown
Explore the cost of this home by adjusting the details. Changes won't be saved.Climate risks
Neighborhood: 28079
Similar homes
- $599,0005 bd4 ba3.4k sqft3067 Eclipse Ct, Indian Trail, NC 28079New Construction

 Canopy MLS as distributed by MLS GRID
 - $589,9996 bd4 ba3.6k sqft1060 Merganser Way, Indian Trail, NC 28079For Sale
 MLS ID #4417669, Nicki Dembek, Cross Keys LLC. Canopy MLS as distributed by MLS GRID
 - $569,2154 bd3 ba3.1k sqft1003 Tundra Swan Dr, Indian Trail, NC 28079New Construction
 Canopy MLS as distributed by MLS GRID
 - $605,0005 bd4 ba3.2k sqft1601 Calder Dr, Indian Trail, NC 28079For Sale
 MLS ID #4369337, Angela Johnson, Lake Life Realty. Canopy MLS as distributed by MLS GRID
 - $539,0004 bd3 ba3.1k sqft1047 Tundra Swan Dr, Indian Trail, NC 28079New ConstructionCanopy MLS as distributed by MLS GRID
- $549,0004 bd3 ba3.1k sqft1048 Tundra Swan Dr, Indian Trail, NC 28079New ConstructionMLS ID #4384592, Maria Wilhelm, DR Horton Inc. Canopy MLS as distributed by MLS GRID
- $525,0005 bd4 ba2.7k sqft1044 Tundra Swan Dr, Indian Trail, NC 28079New ConstructionCanopy MLS as distributed by MLS GRID
- $619,0005 bd3 ba3k sqft703 Dogwood Creek Ln, Indian Trail, NC 28079For SaleMLS ID #4389339, CARRIE SCHMIDT, EXP Realty LLC Rock Hill. Canopy MLS as distributed by MLS GRID
- $498,0005 bd3 ba2.9k sqft1016 Equipoise Dr, Indian Trail, NC 28079For SaleMLS ID #4407945, Jennifer Thome, Keller Williams Ballantyne Area. Canopy MLS as distributed by MLS GRID
- $654,9005 bd4 ba3.4k sqft3026 Grandiose Dr, Indian Trail, NC 28079New ConstructionCanopy MLS as distributed by MLS GRID
- $674,0105 bd3 ba3k sqft911 Dogwood Creek Ln, Indian Trail, NC 28079For SaleMLS ID #4356588, Tracy Dowling, Homecoin.com. Canopy MLS as distributed by MLS GRID
- $644,9903 bd3 ba2.7k sqftBlair Place, Monroe, NC 28110New ConstructionMLS ID #4369570, Alisha Kasing, Mattamy Carolina Corporation. Canopy MLS as distributed by MLS GRID
- $469,0003 bd3 ba1.9k sqft3018 Cunningham Farm Dr, Indian Trail, NC 28079For SaleMLS ID #4425246, Leah Long, Better Homes and Garden Real Estate Paracle. Canopy MLS as distributed by MLS GRID
- $749,9005 bd5 ba4.4k sqft1402 Ashe Meadow Dr, Indian Trail, NC 28079For SaleMLS ID #4403555, Scott Russo, The McDevitt Agency. Canopy MLS as distributed by MLS GRID
- $599,0005 bd4 ba2.6k sqft9000 Pinenoll Ln, Charlotte, NC 28215New ConstructionMLS ID #4414558, Stephanie Brown, Better Homes and Garden Real Estate Paracle. Canopy MLS as distributed by MLS GRID
- $609,0005 bd4 ba3.2k sqft2022 Napa Valley Dr, Waxhaw, NC 28173For SaleMLS ID #4417002, Bryan Provenzano, Keller Williams Ballantyne Area. Canopy MLS as distributed by MLS GRID
- $639,0005 bd4 ba3.4k sqft1424 Ridge Haven Rd, Waxhaw, NC 28173For SaleMLS ID #4423878, Aly Carlson, Keller Williams Ballantyne Area. Canopy MLS as distributed by MLS GRID
- $606,9904 bd4 ba3.9k sqft3826 Forty Acre Dr, Monroe, NC 28112New ConstructionCanopy MLS as distributed by MLS GRID
- $630,0005 bd4 ba3.3k sqft1101 Masefield Ave, Matthews, NC 28105For SaleMLS ID #4364671, Antwine Mitchell, Trade & Tryon Realty. Canopy MLS as distributed by MLS GRID
- $399,0004 bd3 ba1.7k sqft3808 Nuthatch Dr, Indian Trail, NC 28079For SaleMLS ID #4416585, Rick Lopez, EXP Realty LLC Ballantyne. Canopy MLS as distributed by MLS GRID
