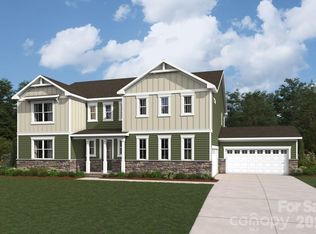
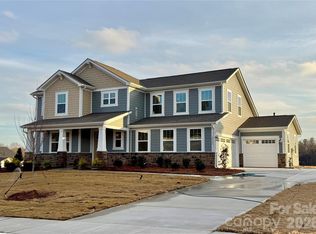
Choose the Prescott and own the forever home of your dreams! Your brand new home is situated on a stunning wooded homesite that is just over 1 acre, in an exclusive boutique community of only 38 residences.
The chef’s kitchen features abundant cabinetry, a large island with seating for up to 5, with an oversized walk-in pantry. Just off the kitchen, a 16 x 16' screened-in porch offers peaceful views of a wooded backdrop. The expansive backyard is a blank canvas for your dream outdoor kitchen, in-ground pool, English garden—or whatever else you envision! The 4-car garage provides ample space for both vehicles and storage.
With a large guest suite on the main floor, plus 4 bedrooms and a spacious loft that would make a great movie room on the upper level, the Prescott offers flexibility to fit your lifestyle now—and in the future.
Active
Price cut: $20K (9/15)
$829,990
2609 Mabel Ln, Monroe, NC 28110
5beds
3,914sqft
Single Family Residence
Built in 2026
1.12 Acres Lot
$-- Zestimate®
$212/sqft
$142/mo HOA
What's special
Oversized walk-in pantryStunning sunsetExpansive backyardSpacious open-air covered verandaAbundant cabinetry
- 149 days
- 230
- 25
Zillow last checked:
Listing updated:
Listed by:
Alisha Kasing alisha.kasing@mattamycorp.com,
Mattamy Carolina Corporation
Source: Canopy MLS as distributed by MLS GRID,MLS#: 4353485
Facts & features
Interior
Bedrooms & bathrooms
- Bedrooms: 5
- Bathrooms: 5
- Full bathrooms: 4
- 1/2 bathrooms: 1
- Main level bedrooms: 1
Primary bedroom
- Features: En Suite Bathroom, Tray Ceiling(s), Walk-In Closet(s)
- Level: Upper
Bedroom s
- Features: Walk-In Closet(s)
- Level: Upper
Bedroom s
- Level: Upper
Bedroom s
- Level: Upper
Bedroom s
- Level: Main
Bathroom full
- Level: Main
Bathroom half
- Level: Main
Bathroom full
- Level: Upper
Bathroom full
- Level: Upper
Bathroom full
- Level: Upper
Dining room
- Level: Main
Laundry
- Level: Upper
Loft
- Level: Upper
Heating
- Forced Air, Heat Pump, Natural Gas
Cooling
- Central Air
Appliances
- Included: Dishwasher, Disposal, Exhaust Hood, Gas Cooktop, Gas Oven, Gas Water Heater, Microwave, Plumbed For Ice Maker, Wall Oven
- Laundry: Electric Dryer Hookup, Upper Level
Features
- Drop Zone, Kitchen Island, Open Floorplan, Storage, Walk-In Closet(s), Walk-In Pantry
- Flooring: Carpet, Tile, Vinyl
- Doors: French Doors, Screen Door(s), Sliding Doors
- Windows: Insulated Windows
- Has basement: No
- Attic: Pull Down Stairs
- Fireplace features: Gas, Great Room
Interior area
- Total structure area: 3,914
- Total interior livable area: 3,914 sqft
- Finished area above ground: 3,914
- Finished area below ground: 0
Property
Parking
- Total spaces: 4
- Parking features: Driveway, Attached Garage, Garage Door Opener, Garage Faces Front, Garage Faces Side, Garage on Main Level
- Attached garage spaces: 4
- Has uncovered spaces: Yes
- Details: 2-car Side Entry Garage + 2-car Bolt-on Front Entry Garage
Features
- Levels: Two
- Stories: 2
- Patio & porch: Front Porch, Patio
Lot
- Size: 1.12 Acres
- Features: Wooded
Details
- Parcel number: 09298474
- Zoning: RES
- Special conditions: Third Party Approval
Construction
Type & style
- Home type: SingleFamily
- Architectural style: French Provincial
- Property subtype: Single Family Residence
Materials
- Hardboard Siding, Stone
- Foundation: Slab
Condition
- New construction: Yes
- Year built: 2026
Details
- Builder model: Prescott
- Builder name: Mattamy Homes
Utilities & green energy
- Sewer: Public Sewer
- Water: City
- Utilities for property: Cable Available, Underground Power Lines, Underground Utilities, Wired Internet Available
Green energy
- Energy efficient items: Insulation
Community & HOA
Community
- Features: Sidewalks, Street Lights
- Security: Carbon Monoxide Detector(s), Smoke Detector(s)
- Subdivision: Blair Place
HOA
- Has HOA: Yes
- HOA fee: $425 quarterly
- HOA name: Kuester
Location
- Region: Monroe
Financial & listing details
- Price per square foot: $212/sqft
- Tax assessed value: $849,990
- Date on market: 4/4/2026
- Cumulative days on market: 150 days
- Listing terms: Conventional
- Road surface type: Concrete, Paved
Estimated market value
Not available
Estimated sales range
Not available
$3,601/mo
Price history
| Date | Event | Price |
|---|---|---|
| 9/15/2026 | Price change | $829,990-2.4%$212/sqft |
Source:  Canopy MLS as distributed by MLS GRID #4353485 Report a problem Canopy MLS as distributed by MLS GRID #4353485 Report a problem | ||
| 7/15/2026 | Price change | $849,990-2.9%$217/sqft |
Source: Canopy MLS as distributed by MLS GRID #4353485 Report a problem | ||
| 6/16/2026 | Price change | $874,990-1.5%$224/sqft |
Source: Canopy MLS as distributed by MLS GRID #4353485 Report a problem | ||
| 5/11/2026 | Price change | $888,366+0.5%$227/sqft |
Source: Canopy MLS as distributed by MLS GRID #4353485 Report a problem | ||
| 4/4/2026 | Pending sale | $883,531$226/sqft |
Source: Canopy MLS as distributed by MLS GRID #4353485 Report a problem | ||
| 4/4/2026 | Listed for sale | $883,531$226/sqft |
Source: Canopy MLS as distributed by MLS GRID #4353485 Report a problem | ||
Public tax history
Tax history is unavailable.
Monthly payment
Est. payment
Payment breakdown
Explore the cost of this home by adjusting the details. Changes won't be saved.Climate risks
Neighborhood: 28110
Nearby schools
Schools provided by the listing agent
- Elementary: Rocky River
- Middle: Monroe
- High: Monroe
Source: Canopy MLS as distributed by MLS GRID. This data may not be complete. We recommend contacting the local school district to confirm school assignments for this home.

Similar homes
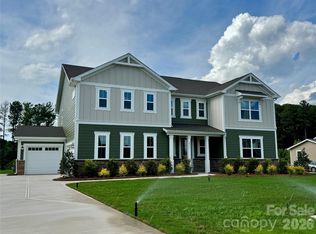
- $794,9905 bd5 ba3.9k sqftBlair Place, Monroe, NC 28110New Construction
 MLS ID #4327123, Alisha Kasing, Mattamy Carolina Corporation. Canopy MLS as distributed by MLS GRID
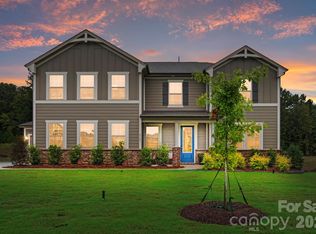
 - $719,9904 bd4 ba3.1k sqftBlair Place, Monroe, NC 28110New Construction
 MLS ID #4365854, Alisha Kasing, Mattamy Carolina Corporation. Canopy MLS as distributed by MLS GRID
 - $699,9904 bd3 ba2.7k sqftBlair Place, Monroe, NC 28110New Construction
 MLS ID #4405445, Alisha Kasing, Mattamy Carolina Corporation. Canopy MLS as distributed by MLS GRID
 - $839,9004 bd3 ba4.3k sqft7217 Tesh Rd, Monroe, NC 28110New Construction
 MLS ID #4388490, Brian Belcher, RE/MAX Executive. Canopy MLS as distributed by MLS GRID
 - $550,0004 bd4 ba2.6k sqft2411 Secrest Shortcut Rd, Monroe, NC 28110New ConstructionMLS ID #4411227, Cherie Burris, RE/MAX Executive. Canopy MLS as distributed by MLS GRID
- $450,0005 bd3 ba2.9k sqft1041 Red Apple St, Monroe, NC 28110For SaleMLS ID #4400677, Jeremy Welch, NorthGroup Real Estate LLC. Canopy MLS as distributed by MLS GRID
- $500,0005 bd4 ba2.5k sqft2005 Overhill Dr, Monroe, NC 28110New ConstructionMLS ID #4416161, James Podrez, Keller Williams Select. Canopy MLS as distributed by MLS GRID
- $799,9004 bd4 ba3.2k sqft4105 Parkwood School Rd, Monroe, NC 28112For SaleMLS ID #4402329, Jennifer Ledford, EXP Realty LLC Ballantyne. Canopy MLS as distributed by MLS GRID
- $1,225,0004 bd4 ba4.1k sqft721 Cavesson Way, Monroe, NC 28110For SaleMLS ID #4411590, Stephen Scott, Realty Dynamics Inc.. Canopy MLS as distributed by MLS GRID
- $874,9005 bd5 ba3.9k sqft102 Chadderton Way, Waxhaw, NC 28173For SaleMLS ID #4400572, Jay White, Keller Williams Ballantyne Area. Canopy MLS as distributed by MLS GRID
- $606,9904 bd4 ba3.9k sqft3826 Forty Acre Dr, Monroe, NC 28112New ConstructionCanopy MLS as distributed by MLS GRID
- $749,9005 bd5 ba4.4k sqft1402 Ashe Meadow Dr, Indian Trail, NC 28079For SaleMLS ID #4403555, Scott Russo, The McDevitt Agency. Canopy MLS as distributed by MLS GRID
- $609,9904 bd4 ba3.9k sqft3905 Forty Acre Dr, Monroe, NC 28112New ConstructionMLS ID #4420723, Gina Anderson, CCNC Realty Group LLC. Canopy MLS as distributed by MLS GRID
- $489,9004 bd3 ba3.4k sqft2621 Wild Azalea Ct, Monroe, NC 28110New ConstructionCanopy MLS as distributed by MLS GRID
- $825,0004 bd4 ba3.1k sqft6044 Candlestick Ln, Lancaster, SC 29720For SaleMLS ID #4385594, Jeremy Ordan, Howard Hanna Allen Tate Charlotte South. Canopy MLS as distributed by MLS GRID
- $599,9904 bd4 ba3.9k sqft3503 Hartwell Ln, Monroe, NC 28112New ConstructionCanopy MLS as distributed by MLS GRID
- $604,9904 bd4 ba3.9k sqft3818 Forty Acre Dr, Monroe, NC 28112New ConstructionCanopy MLS as distributed by MLS GRID
- $488,1855 bd3 ba2.5k sqft3816 Lillypad Ln, Monroe, NC 28110New ConstructionCanopy MLS as distributed by MLS GRID
- $789,0005 bd4 ba3.2k sqft2311 Chateau Ct, Matthews, NC 28105New ConstructionMLS ID #4407256, Liza Caminiti, Ivester Jackson Christie's. Canopy MLS as distributed by MLS GRID
- $735,0004 bd4 ba3.2k sqft507 Yucatan Dr, Waxhaw, NC 28173For SaleMLS ID #4333551, Gina Lorenzo, COMPASS. Canopy MLS as distributed by MLS GRID
