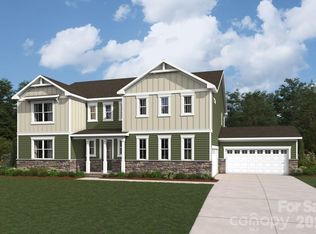
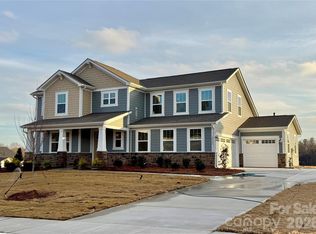
2647 Mabel Ln, Monroe, NC 28110
Home value
$762,400
$709,000 - $816,000
$3,598/mo
Owner options
$3,598/mo
Rent Zestimate®
Find your next renter with Zillow Rental Manager. Plus, with online applications, you can quickly screen prospective tenants – for free.
$3,598/mo
Rent Zestimate®
$4,895/mo
Est. payment
Refinancing to a lower rate could help reduce your monthly payments and save thousands over the life of the loan.
$4,895/mo
Est. payment
Explore your selling options
Work with a Zillow partner agent
Leverage their expertise and Zillow's premium Showcase listings to get your home seen by more buyers.
Get startedList with your own agent
Get your home in front of millions of buyers by listing it on Zillow.
Learn how to do itSell it yourself
Take full control of how buyers see your home on Zillow by listing For Sale by Owner (FSBO).
List your homeWhat's special
Zillow last checked:
Listing updated:
Alisha Kasing alisha.kasing@mattamycorp.com,
Mattamy Carolina Corporation
Isabel Smith
ERA Live Moore
Facts & features
Interior
Bedrooms & bathrooms
- Bedrooms: 5
- Bathrooms: 5
- Full bathrooms: 4
- 1/2 bathrooms: 1
- Main level bedrooms: 1
Primary bedroom
- Features: En Suite Bathroom, Tray Ceiling(s), Walk-In Closet(s)
- Level: Upper
Bedroom s
- Features: Walk-In Closet(s)
- Level: Upper
Bedroom s
- Level: Upper
Bedroom s
- Level: Upper
Bedroom s
- Level: Main
Bathroom full
- Level: Main
Bathroom half
- Level: Main
Bathroom full
- Level: Upper
Bathroom full
- Level: Upper
Bathroom full
- Level: Upper
Dining room
- Level: Main
Laundry
- Level: Upper
Loft
- Level: Upper
Heating
- Forced Air, Heat Pump, Natural Gas
Cooling
- Central Air
Appliances
- Included: Dishwasher, Disposal, Exhaust Hood, Gas Cooktop, Gas Oven, Gas Water Heater, Microwave, Plumbed For Ice Maker, Wall Oven
- Laundry: Electric Dryer Hookup, Upper Level
Features
- Drop Zone, Kitchen Island, Open Floorplan, Storage, Walk-In Closet(s), Walk-In Pantry
- Flooring: Carpet, Tile, Vinyl
- Doors: French Doors, Screen Door(s), Sliding Doors
- Windows: Insulated Windows
- Has basement: No
- Attic: Pull Down Stairs
- Fireplace features: Gas, Great Room
Interior area
- Total structure area: 3,912
- Total interior livable area: 3,912 sqft
- Finished area above ground: 3,912
- Finished area below ground: 0
Property
Parking
- Total spaces: 4
- Parking features: Driveway, Attached Garage, Garage Door Opener, Garage Faces Front, Garage Faces Side, Garage on Main Level
- Attached garage spaces: 4
- Has uncovered spaces: Yes
- Details: 2-car Side Entry Garage + 2-car Bolt-on Front Entry Garage
Features
- Levels: Two
- Stories: 2
- Patio & porch: Front Porch, Patio
Lot
- Size: 0.95 Acres
- Features: Wooded
Details
- Parcel number: 09298481
- Zoning: RES
- Special conditions: Third Party Approval
Construction
Type & style
- Home type: SingleFamily
- Architectural style: French Provincial
- Property subtype: Single Family Residence
Materials
- Hardboard Siding, Stone
- Foundation: Slab
Condition
- New construction: Yes
- Year built: 2026
Details
- Builder model: Prescott
- Builder name: Mattamy Homes
Utilities & green energy
- Sewer: Public Sewer
- Water: City
- Utilities for property: Cable Available, Underground Power Lines, Underground Utilities, Wired Internet Available
Green energy
- Energy efficient items: Insulation
Community & HOA
Community
- Features: Sidewalks, Street Lights
- Security: Carbon Monoxide Detector(s), Smoke Detector(s)
- Subdivision: Blair Place
HOA
- Has HOA: Yes
- HOA fee: $425 quarterly
- HOA name: Kuester
Location
- Region: Monroe
Financial & listing details
- Price per square foot: $196/sqft
- Tax assessed value: $764,990
- Date on market: 1/13/2026
- Cumulative days on market: 113 days
- Road surface type: Concrete, Paved
Price history
| Date | Event | Price |
|---|---|---|
| 5/21/2026 | Sold | $764,990$196/sqft |
Source: | ||
| 5/6/2026 | Pending sale | $764,990$196/sqft |
Source: | ||
| 3/15/2026 | Price change | $764,990-1.3%$196/sqft |
Source: | ||
| 3/4/2026 | Price change | $774,990-2.1%$198/sqft |
Source: | ||
| 2/1/2026 | Price change | $791,990-5.9%$202/sqft |
Source: | ||
| 1/13/2026 | Listed for sale | $841,203$215/sqft |
Source: | ||
Public tax history
Neighborhood: 28110
Nearby homes
- $956,8015 bd5 ba4k sqft2541 Mabel Ln, Monroe, NC 28110Sold

- $849,9905 bd5 ba3.9k sqft2609 Mabel Ln, Monroe, NC 28110New Construction

- $622,9904 bd3 ba2.8k sqft2526 Mabel Ln, Monroe, NC 28110Sold

- $699,9904 bd3 ba2.7k sqft2509 Mabel Ln, Monroe, NC 28110New Construction

- $799,9905 bd5 ba3.9k sqft2517 Mabel Ln, Monroe, NC 28110New Construction
- $669,9864 bd3 ba2.8k sqft2643 Mabel Ln, Monroe, NC 28110Sold
- $694,2513 bd3 ba2.8k sqft2529 Mabel Ln, Monroe, NC 28110Sold
- $812,4705 bd5 ba3.9k sqft2616 Mabel Ln, Monroe, NC 28110Sold
Nearby schools
GreatSchools rating
- 6/10Rocky River ElementaryGrades: PK-5Distance: 3.4 mi
- 2/10Monroe Middle SchoolGrades: 6-8Distance: 4.8 mi
- 2/10Monroe High SchoolGrades: 9-12Distance: 5.1 mi
Schools provided by the listing agent
- Elementary: Porter Ridge
- Middle: Piedmont
- High: Piedmont
Source: Canopy MLS as distributed by MLS GRID. This data may not be complete. We recommend contacting the local school district to confirm school assignments for this home.
Get a cash offer in 3 minutes
- North Carolina
- Union County
- Monroe
- 28110
- 2647 Mabel Ln