Skip main navigation
Under contract-no show
  • $956,801

    2541 Mabel Ln, Monroe, NC 28110

    5beds
    4,020sqft
    : 
    Loading
    Get pre-qualified
    Single Family Residence
    Built in 2026
    1.78 Acres Lot
    $-- Zestimate®
    $238/sqft
    $142/mo HOA

    What's special

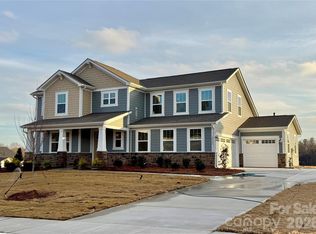
    Choose the Prescott and reside in the forever home of your dreams! Your brand new home will be situated on a stunning wooded homesite that is just shy of 1.8 acres, in an exclusive boutique community of only 38 residences. Whether you’re upsizing from 2,200 square feet or downsizing from 6,000+, the Prescott offers the perfect fit! The chef’s kitchen features abundant cabinetry, a large island with seating for up to 5, with an enormous walk-in Pantry. Just off the kitchen, a spacious Sunroom offers a serene wooded view, the backdrop to your expansive back yard. This back yard is a blank canvas for your dream outdoor kitchen, in-ground pool, English garden—or whatever else you envision! The 4-car garage provides ample space for both vehicles and storage. With an office, 5 large bedrooms, plus a spacious Bonus Room, the Prescott offers flexibility to fit your lifestyle now—and in the future.
    82 days
    |
    6
    |
    0
    |

    Zillow last checked:

    Listing updated:

    Listed by:

    Alisha Kasing alisha.kasing@mattamycorp.com,

    Mattamy Carolina Corporation

    Source: Canopy MLS as distributed by MLS GRID,MLS#: 4331093MLS Logo

      Facts & features

      Interior

      Bedrooms & bathrooms
      • Bedrooms: 5
      • Bathrooms: 5
      • Full bathrooms: 4
      • 1/2 bathrooms: 1
      • Main level bedrooms: 1
      Primary bedroom
      • Features: En Suite Bathroom, Tray Ceiling(s), Walk-In Closet(s)
      • Level: Upper
      Bedroom s
      • Features: Walk-In Closet(s)
      • Level: Upper
      Bedroom s
      • Level: Upper
      Bedroom s
      • Level: Upper
      Bedroom s
      • Level: Main
      Bathroom full
      • Level: Main
      Bathroom half
      • Level: Main
      Bathroom full
      • Level: Upper
      Bathroom full
      • Level: Upper
      Bathroom full
      • Level: Upper
      Bonus room
      • Level: Upper
      Dining room
      • Level: Main
      Laundry
      • Level: Upper
      Heating
      • Forced Air, Heat Pump, Natural Gas
      Cooling
      • Central Air
      Appliances
      • Included: Dishwasher, Disposal, Exhaust Hood, Gas Cooktop, Gas Oven, Gas Water Heater, Microwave, Plumbed For Ice Maker, Wall Oven
      • Laundry: Electric Dryer Hookup, Upper Level
      Features
      • Drop Zone, Kitchen Island, Open Floorplan, Storage, Walk-In Closet(s), Walk-In Pantry
      • Flooring: Carpet, Tile, Vinyl
      • Doors: French Doors, Screen Door(s), Sliding Doors
      • Windows: Insulated Windows
      • Has basement: No
      • Attic: Pull Down Stairs
      • Fireplace features: Gas, Great Room
      Interior area
      • Total structure area: 4,020
      • Total interior livable area: 4,020 sqft
      • Finished area above ground: 4,020
      • Finished area below ground: 0

      Property

      Parking
      • Total spaces: 4
      • Parking features: Driveway, Attached Garage, Garage Door Opener, Garage Faces Front, Garage Faces Side, Garage on Main Level
      • Attached garage spaces: 4
      • Has uncovered spaces: Yes
      • Details: 2-car Side Entry Garage + 2-car Bolt-on Front Entry Garage
      Features
      • Levels: Two
      • Stories: 2
      • Patio & porch: Front Porch, Patio
      Lot
      • Size: 1.78 Acres
      • Features: Wooded
      Details
      • Parcel number: 09298468
      • Zoning: RES
      • Special conditions: Third Party Approval

      Construction

      Type & style
      • Home type: SingleFamily
      • Architectural style: Farmhouse
      • Property subtype: Single Family Residence
      Materials
      • Hardboard Siding, Stone
      • Foundation: Slab
      Condition
      • New construction: Yes
      • Year built: 2026
      Details
      • Builder model: Prescott
      • Builder name: Mattamy Homes

      Utilities & green energy

      • Sewer: Public Sewer
      • Water: City
      • Utilities for property: Cable Available, Underground Power Lines, Underground Utilities, Wired Internet Available
      Green energy
      • Energy efficient items: Insulation

      Community & HOA

      Community
      • Features: Sidewalks, Street Lights
      • Security: Carbon Monoxide Detector(s), Smoke Detector(s)
      • Subdivision: Blair Place
      HOA
      • Has HOA: Yes
      • HOA fee: $425 quarterly
      • HOA name: Kuester
      Location
      • Region: Monroe

      Financial & listing details

      • Price per square foot: $238/sqft
      • Tax assessed value: $856,801
      • Annual tax amount: $703
      • Date on market: 4/15/2026
      • Road surface type: Concrete, Paved

        Estimated market value

        Not available

        Estimated sales range

        Not available

        $3,744/mo

        Price history

        DateEventPrice
        4/15/2026Pending sale$956,801+1.1%$238/sqft
        Source: Canopy MLS as distributed by MLS GRID #4331093 Report a problem
        9/22/2025Listing removed$946,128$235/sqft
        Source: Canopy MLS as distributed by MLS GRID #4271305 Report a problem
        6/15/2025Listed for sale$946,128$235/sqft
        Source: Canopy MLS as distributed by MLS GRID #4271305 Report a problem

        Public tax history

        YearProperty taxesTax assessment
        2025$703 $80,400

        Find assessor info on the county website

        Monthly payment

        Est. payment

        Payment breakdown

        Explore the cost of this home by adjusting the details. Changes won't be saved.
        All calculations are estimates and provided by Zillow, Inc. for informational purposes only. Actual amounts may vary.
        HOA fees may include property taxes on listings classified as Co-Ops. Contact the listing agent and/or owner for fee details.
        Mortgage interest rates are dependent on a number of factors, including credit score, down payment, and repayment length. Interest rate data provided by Zillow Group Marketplace, Inc. as of 1/1/1970 from various mortgage lenders with which we have lead or other similar arrangements; the Estimated Payment is an average of those rates.
        See how much you could borrow to make a competitive offer.

        Climate risks

        Neighborhood: 28110

        Getting around

        1 / 100
        Car-Dependent
        15 / 100
        Somewhat Bikeable

        Nearby schools

        GreatSchools rating
        Schools provided by the listing agent
        • Elementary: Porter Ridge
        • Middle: Piedmont
        • High: Piedmont

        Source: Canopy MLS as distributed by MLS GRID. This data may not be complete. We recommend contacting the local school district to confirm school assignments for this home.

        A local agent can set up tours, give advice and negotiate with sellers.

        Browse local experts

        Similar homes

        Skip to the end of the carouselSkip to the beginning of the carousel