Welcome to your dream home! This expansive 3,153 sq ft residence offers a perfect blend of luxury, space, and functionality, thoughtfully designed for modern living. The gourmet kitchen is a chef’s delight, showcasing high-end finishes, a large kitchen island, and ample cabinetry—all opening seamlessly into the main living space, ideal for entertaining. Just off the kitchen and dining area, enjoy your 10x12 patio, perfect for grilling out with friends or family.
Upstairs, you’ll find a versatile loft area perfect for a media room, playroom, or pool table, along with 4 additional bedrooms and 3 full bathrooms to accommodate everyone comfortably.
Situated on an exceptionally large homesite with a wooded backdrop, in a community of just 38 homes, this property offers both privacy and potential for outdoor living, gardening, or future enhancements.
Active
Price cut: $20K (9/29)
$719,990
2549 Mabel Ln, Monroe, NC 28110
4beds
3,153sqft
Single Family Residence
Built in 2026
0.93 Acres Lot
$715,800 Zestimate®
$228/sqft
$142/mo HOA
What's special
High-end finishesGourmet kitchenLarge kitchen islandAmple cabinetry
- 175 days
- 77
- 2
Zillow last checked:
Listing updated:
Listed by:
Alisha Kasing alisha.kasing@mattamycorp.com,
Mattamy Carolina Corporation
Source: Canopy MLS as distributed by MLS GRID,MLS#: 4365854
Facts & features
Interior
Bedrooms & bathrooms
- Bedrooms: 4
- Bathrooms: 4
- Full bathrooms: 3
- 1/2 bathrooms: 1
Primary bedroom
- Level: Upper
Bedroom s
- Level: Upper
Bedroom s
- Level: Upper
Bedroom s
- Level: Upper
Bedroom s
- Level: Main
Bathroom full
- Level: Main
Bathroom full
- Level: Upper
Bathroom full
- Level: Upper
Bathroom full
- Level: Upper
Laundry
- Level: Upper
Heating
- Central, Forced Air, Fresh Air Ventilation, Natural Gas
Cooling
- Central Air
Appliances
- Included: Microwave, Dishwasher, Disposal, Exhaust Hood, Gas Cooktop, Plumbed For Ice Maker, Wall Oven
- Laundry: Electric Dryer Hookup, Laundry Room, Upper Level, Washer Hookup
Features
- Drop Zone, Kitchen Island, Open Floorplan, Storage, Walk-In Closet(s), Walk-In Pantry
- Flooring: Carpet, Tile, Vinyl
- Doors: Insulated Door(s), Screen Door(s), Sliding Doors
- Windows: Insulated Windows
- Has basement: No
- Attic: Pull Down Stairs
- Fireplace features: Family Room, Gas
Interior area
- Total structure area: 3,153
- Total interior livable area: 3,153 sqft
- Finished area above ground: 3,153
- Finished area below ground: 0
Video & virtual tour
Property
Parking
- Total spaces: 3
- Parking features: Driveway, Attached Garage, Garage Door Opener, Garage Faces Front, Garage Faces Side, Garage on Main Level
- Attached garage spaces: 3
- Has uncovered spaces: Yes
- Details: 2-car Side Entry Garage + 1-car Bolt-on Front Entry Garage.
Features
- Levels: Two
- Stories: 2
- Patio & porch: Front Porch, Patio, Porch
Lot
- Size: 0.93 Acres
- Features: Wooded
Details
- Parcel number: 09298470
- Zoning: RES
- Special conditions: Third Party Approval
Construction
Type & style
- Home type: SingleFamily
- Architectural style: French Provincial
- Property subtype: Single Family Residence
Materials
- Hardboard Siding, Stone Veneer
- Foundation: Slab
Condition
- New construction: Yes
- Year built: 2026
Details
- Builder model: Henderson
- Builder name: Mattamy Carolina Corp
Utilities & green energy
- Sewer: Public Sewer
- Water: City
- Utilities for property: Cable Available, Underground Power Lines, Underground Utilities
Community & HOA
Community
- Features: Sidewalks, Street Lights
- Security: Carbon Monoxide Detector(s), Smoke Detector(s)
- Subdivision: Blair Place
HOA
- Has HOA: Yes
- HOA fee: $425 quarterly
- HOA name: Kuester
Location
- Region: Monroe
Financial & listing details
- Price per square foot: $228/sqft
- Tax assessed value: $719,990
- Date on market: 4/15/2026
- Cumulative days on market: 176 days
- Road surface type: Concrete, Paved
Estimated market value
$715,800
$680,000 - $752,000
$2,932/mo
Price history
| Date | Event | Price |
|---|---|---|
| 9/29/2026 | Price change | $719,990-2.7%$228/sqft |
Source:  Canopy MLS as distributed by MLS GRID #4365854 Report a problem Canopy MLS as distributed by MLS GRID #4365854 Report a problem | ||
| 6/30/2026 | Price change | $739,990-0.9%$235/sqft |
Source: Canopy MLS as distributed by MLS GRID #4365854 Report a problem | ||
| 4/15/2026 | Listed for sale | $747,026$237/sqft |
Source: Canopy MLS as distributed by MLS GRID #4365854 Report a problem | ||
Public tax history
Tax history is unavailable.
Monthly payment
Est. payment
Payment breakdown
Explore the cost of this home by adjusting the details. Changes won't be saved.Climate risks
Neighborhood: 28110
Nearby schools
Schools provided by the listing agent
- Elementary: Porter Ridge
- Middle: Piedmont
- High: Piedmont
Source: Canopy MLS as distributed by MLS GRID. This data may not be complete. We recommend contacting the local school district to confirm school assignments for this home.


Similar homes
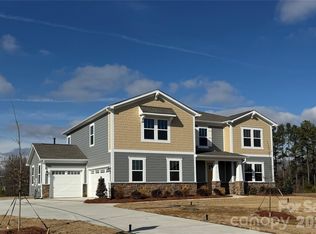
- $644,9903 bd3 ba2.7k sqftBlair Place, Monroe, NC 28110New Construction

 MLS ID #4369570, Alisha Kasing, Mattamy Carolina Corporation. Canopy MLS as distributed by MLS GRID
 - $794,9905 bd5 ba3.9k sqftBlair Place, Monroe, NC 28110New Construction
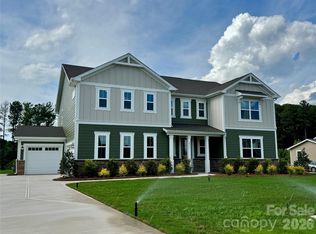 MLS ID #4327123, Alisha Kasing, Mattamy Carolina Corporation. Canopy MLS as distributed by MLS GRID
 - $829,9905 bd5 ba3.9k sqftBlair Place, Monroe, NC 28110New Construction
 MLS ID #4353485, Alisha Kasing, Mattamy Carolina Corporation. Canopy MLS as distributed by MLS GRID
 - $550,0004 bd4 ba2.6k sqft2411 Secrest Shortcut Rd, Monroe, NC 28110New Construction
 MLS ID #4411227, Cherie Burris, RE/MAX Executive. Canopy MLS as distributed by MLS GRID
 - $450,0005 bd3 ba2.7k sqft1047 Clementine Rd, Monroe, NC 28110For SaleMLS ID #4413229, Kristen Bernard, Keller Williams South Park. Canopy MLS as distributed by MLS GRID
- $735,0004 bd4 ba3.2k sqft507 Yucatan Dr, Waxhaw, NC 28173For SaleMLS ID #4333551, Gina Lorenzo, COMPASS. Canopy MLS as distributed by MLS GRID
- $649,9994 bd4 ba2.5k sqft4923 Lancaster Hwy, Monroe, NC 28112New ConstructionMLS ID #4385219, Margo Frantz, Costello Real Estate and Investments LLC. Canopy MLS as distributed by MLS GRID
- $675,0003 bd3 ba2.6k sqft5115 Waxhaw Hwy, Monroe, NC 28112For SaleMLS ID #4424543, Tracy Anderson, Cross Keys LLC. Canopy MLS as distributed by MLS GRID
- $875,0005 bd5 ba4k sqft6451 Grovewood Trl, Indian Trail, NC 28079For SaleMLS ID #4424620, Cassady Caven, EXP Realty LLC Ballantyne. Canopy MLS as distributed by MLS GRID
- $591,9904 bd4 ba2.9k sqft3507 Hartwell Ln, Monroe, NC 28112New ConstructionCanopy MLS as distributed by MLS GRID
- $674,9005 bd4 ba3.6k sqft3031 Grandiose Dr, Indian Trail, NC 28079New ConstructionCanopy MLS as distributed by MLS GRID
- $799,9004 bd4 ba3.2k sqft4105 Parkwood School Rd, Monroe, NC 28112For SaleMLS ID #4402329, Jennifer Ledford, EXP Realty LLC Ballantyne. Canopy MLS as distributed by MLS GRID
- $599,9904 bd4 ba3.9k sqft3503 Hartwell Ln, Monroe, NC 28112New ConstructionCanopy MLS as distributed by MLS GRID
- $609,9904 bd4 ba3.9k sqft3905 Forty Acre Dr, Monroe, NC 28112New ConstructionMLS ID #4420723, Gina Anderson, CCNC Realty Group LLC. Canopy MLS as distributed by MLS GRID
- $444,9905 bd3 ba2.6k sqft2736 Blue Sky Meadows Dr, Monroe, NC 28110New ConstructionCanopy MLS as distributed by MLS GRID
- $419,9904 bd3 ba2k sqft2781 Blue Sky Meadows Dr, Monroe, NC 28110New ConstructionMLS ID #4425384, Michael Elyas, CCNC Realty Group LLC. Canopy MLS as distributed by MLS GRID
- $674,9995 bd4 ba3.1k sqft1014 Stone Marker Dr, Monroe, NC 28112New ConstructionMLS ID #4328576, Jay Rawls, Carolina Homes Connection, LLC. Canopy MLS as distributed by MLS GRID
- $429,9905 bd3 ba2.6k sqft2709 Blue Sky Meadows Dr, Monroe, NC 28110New ConstructionCanopy MLS as distributed by MLS GRID
- $514,3105 bd3 ba2.8k sqft2140 Rone Branch Trl, Monroe, NC 28110New ConstructionCanopy MLS as distributed by MLS GRID
- $535,0004 bd3 ba2.6k sqft1029 Baylor Grove Rd, Monroe, NC 28110New ConstructionMLS ID #4393984, Alissa McDonald, EXP Realty LLC Ballantyne. Canopy MLS as distributed by MLS GRID
