
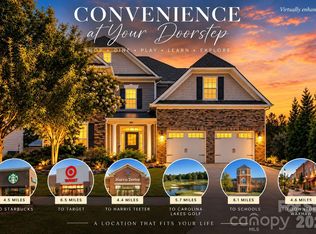
Need a home that can change right along with you? This one understood the assignment. With nearly 3,700 square feet in Indian Land, this home delivers the kind of flexible floor plan that’s becoming harder to find. Soaring ceilings and an open main living space make an immediate impression, while a private office and full guest suite on the main level give you options for working from home, hosting overnight guests, multigenerational living or simply having space to spread out.
The updated kitchen sits at the center of it all, but wait until you see the pantry. It’s enormous, with the kind of storage space you rarely find in newer construction. Upstairs, the laundry is exactly where you want it, alongside the remaining bedrooms. The oversized primary suite feels like its own retreat, complete with a massive walk-in closet featuring custom organizers and room for an impressive wardrobe.
And the backyard may become your favorite part. A huge screened porch creates an entire outdoor living room, while the fenced, wooded backyard offers privacy that’s increasingly difficult to find in Indian Land.
Active
Price cut: $14.5K (9/12)
$572,500
4672 Carrington Dr, Lancaster, SC 29720
6beds
3,694sqft
Single Family Residence
Built in 2008
0.24 Acres Lot
$569,100 Zestimate®
$155/sqft
$68/mo HOA
What's special
Private officeUpdated kitchenOpen main living spaceOversized primary suiteSoaring ceilings
- 112 days
- 292
- 21
Zillow last checked:
Listing updated:
Listed by:
Heather Skinner heatherskinner@kw.com,
Keller Williams Ballantyne Area
Source: Canopy MLS as distributed by MLS GRID,MLS#: 4389386
Facts & features
Interior
Bedrooms & bathrooms
- Bedrooms: 6
- Bathrooms: 4
- Full bathrooms: 4
- Main level bedrooms: 1
Primary bedroom
- Level: Upper
Bedroom s
- Level: Main
Bedroom s
- Level: Upper
Bedroom s
- Level: Upper
Bedroom s
- Level: Upper
Bedroom s
- Level: Upper
Bathroom full
- Level: Main
Bathroom full
- Level: Upper
Bathroom full
- Level: Upper
Bathroom full
- Level: Upper
Breakfast
- Level: Main
Dining room
- Level: Main
Kitchen
- Level: Main
Laundry
- Level: Upper
Living room
- Level: Main
Office
- Level: Main
Heating
- Forced Air, Natural Gas, Zoned
Cooling
- Ceiling Fan(s), Central Air, Zoned
Appliances
- Included: Dishwasher, Disposal, Gas Oven, Gas Range, Gas Water Heater, Microwave, Self Cleaning Oven
- Laundry: Gas Dryer Hookup, Upper Level, Washer Hookup
Features
- Breakfast Bar, Open Floorplan, Pantry, Walk-In Closet(s)
- Flooring: Carpet, Hardwood, Tile
- Windows: Insulated Windows
- Has basement: No
- Attic: Pull Down Stairs
- Fireplace features: Gas Log, Living Room
Interior area
- Total structure area: 3,694
- Total interior livable area: 3,694 sqft
- Finished area above ground: 3,694
- Finished area below ground: 0
Video & virtual tour
Property
Parking
- Total spaces: 2
- Parking features: Driveway, Attached Garage, Garage Door Opener, Keypad Entry, Garage on Main Level
- Attached garage spaces: 2
- Has uncovered spaces: Yes
Features
- Levels: Two
- Stories: 2
- Patio & porch: Covered, Rear Porch, Screened
- Pool features: Community
- Fencing: Fenced
Lot
- Size: 0.24 Acres
- Features: Wooded
Details
- Additional structures: None
- Parcel number: 0014N0E014.00
- Zoning: RES
- Special conditions: Standard
- Horse amenities: None
Construction
Type & style
- Home type: SingleFamily
- Architectural style: Transitional
- Property subtype: Single Family Residence
Materials
- Brick Partial, Stone, Vinyl
- Foundation: Slab
Condition
- New construction: No
- Year built: 2008
Details
- Builder model: York-C
- Builder name: Centex Homes
Utilities & green energy
- Sewer: County Sewer
- Water: County Water
- Utilities for property: Cable Available, Underground Power Lines
Community & HOA
Community
- Features: Clubhouse, Fitness Center, Playground, Recreation Area, Sidewalks, Tennis Court(s), Walking Trails
- Security: Carbon Monoxide Detector(s)
- Subdivision: Walnut Creek
HOA
- Has HOA: Yes
- HOA fee: $410 semi-annually
- HOA name: William Douglas
- HOA phone: 704-347-8900
Location
- Region: Lancaster
Financial & listing details
- Price per square foot: $155/sqft
- Tax assessed value: $601,500
- Annual tax amount: $4,574
- Date on market: 6/18/2026
- Cumulative days on market: 113 days
- Listing terms: Cash,Conventional,FHA,USDA Loan,VA Loan
- Exclusions: See Attachment
- Road surface type: Concrete, Paved
Estimated market value
$569,100
$541,000 - $598,000
$3,074/mo
Price history
| Date | Event | Price |
|---|---|---|
| 9/12/2026 | Price change | $572,500-2.5%$155/sqft |
Source:  Canopy MLS as distributed by MLS GRID #4389386 Report a problem Canopy MLS as distributed by MLS GRID #4389386 Report a problem | ||
| 7/29/2026 | Price change | $587,000-1.8%$159/sqft |
Source: Canopy MLS as distributed by MLS GRID #4389386 Report a problem | ||
| 6/18/2026 | Listed for sale | $598,000-0.3%$162/sqft |
Source: Canopy MLS as distributed by MLS GRID #4389386 Report a problem | ||
| 6/9/2023 | Listing removed | -- |
Source: Canopy MLS as distributed by MLS GRID #CAR4019220 Report a problem | ||
| 5/19/2023 | Listed for sale | $600,000+14.3%$162/sqft |
Source: Canopy MLS as distributed by MLS GRID #CAR4019220 Report a problem | ||
| 9/7/2021 | Sold | $525,000+61.5%$142/sqft |
Source: Canopy MLS as distributed by MLS GRID #3770399 Report a problem | ||
| 7/29/2021 | Sold | $325,000-1.5%$88/sqft |
Source: Public Record Report a problem | ||
| 3/23/2019 | Listing removed | $2,325$1/sqft |
Source: Keller Williams Realty #3475758 Report a problem | ||
| 3/21/2019 | Listed for rent | $2,325$1/sqft |
Source: Keller Williams Realty #3475758 Report a problem | ||
| 3/20/2019 | Listing removed | $329,999$89/sqft |
Source: Keller Williams Realty #3464016 Report a problem | ||
| 1/31/2019 | Price change | $329,999-5.7%$89/sqft |
Source: Keller Williams Realty #3464016 Report a problem | ||
| 1/16/2019 | Listed for sale | $349,900+10.2%$95/sqft |
Source: Keller Williams South Park #3464016 Report a problem | ||
| 6/24/2017 | Listing removed | $317,500$86/sqft |
Source: Charlotte Select Properties #3270697 Report a problem | ||
| 6/13/2017 | Price change | $317,500-3.8%$86/sqft |
Source: Charlotte Select Properties #3270697 Report a problem | ||
| 4/26/2017 | Listed for sale | $330,000+14.2%$89/sqft |
Source: Charlotte Select Properties #3270697 Report a problem | ||
| 12/6/2013 | Sold | $289,000$78/sqft |
Source: Canopy MLS as distributed by MLS GRID #2189189 Report a problem | ||
| 11/11/2013 | Pending sale | $289,000$78/sqft |
Source: Keller Williams Ballantyne Area #2189189 Report a problem | ||
| 10/30/2013 | Listed for sale | $289,000-5.5%$78/sqft |
Source: Keller Williams Ballantyne Area #2189189 Report a problem | ||
| 5/2/2008 | Sold | $305,980$83/sqft |
Source: Public Record Report a problem | ||
Public tax history
| Year | Property taxes | Tax assessment |
|---|---|---|
| 2025 | $4,574 -36.5% | $23,960 +15% |
| 2024 | $7,199 0% | $20,836 |
| 2023 | $7,200 -31.9% | $20,836 -33.3% |
| 2022 | $10,579 +69.7% | $31,254 +69.7% |
| 2021 | $6,235 +9.4% | $18,420 +9.4% |
| 2020 | $5,697 +50.2% | $16,830 +50% |
| 2019 | $3,794 +43.4% | $11,220 +1.3% |
| 2018 | $2,645 +9.9% | $11,072 |
| 2017 | $2,406 | -- |
| 2016 | $2,406 | -- |
| 2015 | $2,406 | -- |
| 2014 | -- | -- |
| 2011 | -- | $309,000 +6.3% |
| 2010 | -- | $290,600 |
| 2009 | -- | $290,600 |
Find assessor info on the county website
Monthly payment
Est. payment
Payment breakdown
Explore the cost of this home by adjusting the details. Changes won't be saved.Climate risks
Neighborhood: 29720
Nearby schools
Schools provided by the listing agent
- Elementary: Van Wyck
- Middle: Indian Land
- High: Indian Land
Source: Canopy MLS as distributed by MLS GRID. This data may not be complete. We recommend contacting the local school district to confirm school assignments for this home.
Similar homes
- $525,0006 bd6 ba3.6k sqft406 Livingston Dr, Lancaster, SC 29720For Sale
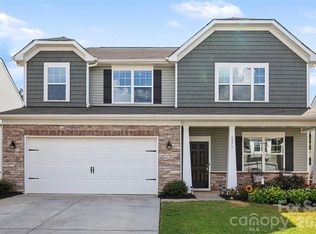
 MLS ID #4394918, Kimberly Magette, Keller Williams South Park. Canopy MLS as distributed by MLS GRID
 - $499,0004 bd3 ba2.7k sqft1571 Loggerhead Dr, Lancaster, SC 29720For Sale
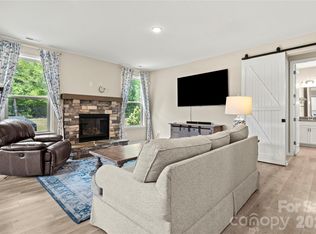
 MLS ID #4425185, Ali Katzbach, Keller Williams South Park. Canopy MLS as distributed by MLS GRID
 - $699,9005 bd4 ba3.1k sqft5519 Braddock Mill Way, Lancaster, SC 29720For Sale
 MLS ID #4408263, Kalon Foss, EXP Realty LLC Ballantyne. Canopy MLS as distributed by MLS GRID
 - $564,9005 bd4 ba2.8k sqft1004 Hallmark Way, Waxhaw, NC 28173For Sale
 MLS ID #4407833, Suzette Gray, Coldwell Banker Realty. Canopy MLS as distributed by MLS GRID
 - $419,9004 bd3 ba2.6k sqft520 Stickley Pl, Lancaster, SC 29720For SaleMLS ID #4422538, Scott Hosey, Trade & Tryon Realty. Canopy MLS as distributed by MLS GRID
- $800,0005 bd5 ba4.4k sqft4050 Brandywine Ter, Lancaster, SC 29720For SaleMLS ID #4417845, Carol Syler, Premier South. Canopy MLS as distributed by MLS GRID
- $610,0005 bd4 ba3.5k sqft487 Moses Dr, Indian Land, SC 29707For SaleMLS ID #4409879, Tammy Reghay, EXP Realty LLC Ballantyne. Canopy MLS as distributed by MLS GRID
- $465,0003 bd3 ba2.6k sqft1134 Baldwin Dr, Lancaster, SC 29720For SaleMLS ID #4420995, Nick May, COMPASS. Canopy MLS as distributed by MLS GRID
- $449,9003 bd3 ba2k sqft6522 Gopher Rd, Lancaster, SC 29720For SaleMLS ID #4409932, Michael Burns, EXP Realty LLC Ballantyne. Canopy MLS as distributed by MLS GRID
- $540,0004 bd4 ba2.8k sqft2010 Burton Point Ct, Waxhaw, NC 28173For SaleMLS ID #4395731, Elizabeth Shamble, Coldwell Banker Realty. Canopy MLS as distributed by MLS GRID
- $499,0004 bd3 ba2.6k sqft7702 Antique Cir, Waxhaw, NC 28173For SaleMLS ID #4425605, Katharine McFalls, COMPASS. Canopy MLS as distributed by MLS GRID
- $609,0005 bd4 ba3.2k sqft2022 Napa Valley Dr, Waxhaw, NC 28173For SaleMLS ID #4417002, Bryan Provenzano, Keller Williams Ballantyne Area. Canopy MLS as distributed by MLS GRID
- $648,0004 bd3 ba2.8k sqft2504 Korbel Ct, Waxhaw, NC 28173For SaleMLS ID #4385252, Gina Lorenzo, COMPASS. Canopy MLS as distributed by MLS GRID
- $649,9004 bd4 ba3.2k sqft1030 Princeton Dr, Indian Land, SC 29707For SaleMLS ID #4374223, Kimberly Magette, Keller Williams South Park. Canopy MLS as distributed by MLS GRID
- $579,9003 bd3 ba1.8k sqft9122 Fairbridge Rd, Charlotte, NC 28277For SaleMLS ID #4430344, Steven Onisick, RE/MAX Executive. Canopy MLS as distributed by MLS GRID
- $515,0004 bd4 ba2.5k sqft3016 Connells Point Ave, Waxhaw, NC 28173For SaleMLS ID #4413971, Kimberly Budd, NorthGroup Real Estate LLC. Canopy MLS as distributed by MLS GRID
- $564,0003 bd2 ba2.1k sqft52224 Longspur Ln, Indian Land, SC 29707For SaleMLS ID #4390004, Reid Baxter, RE/MAX Executive. Canopy MLS as distributed by MLS GRID
- $600,0004 bd3 ba2.9k sqft1312 Muirfield Ct, Rock Hill, SC 29730For SaleMLS ID #4426764, Micki Myers, Rinehart Realty Corporation. Canopy MLS as distributed by MLS GRID
- $550,0005 bd4 ba3.3k sqft4360 Haddington Dr, Indian Land, SC 29707For SaleMLS ID #4418517, Nicole McAlister, Keller Williams Ballantyne Area. Canopy MLS as distributed by MLS GRID
- $569,9004 bd3 ba2.6k sqft5710 Rainbow Ln, Indian Land, SC 29707For SaleMLS ID #4423207, Nevy Hyatt, Keller Williams South Park. Canopy MLS as distributed by MLS GRID
