FOUR BEDROOMS + PRIVATE SUITE | CORNER-LOT PRIVACY | RESORT-STYLE 55+ LIVING
Imagine waking up with nowhere you have to be, enjoying your morning coffee on the screened porch, spending the afternoon playing pickleball with friends, and ending the day relaxing on your private patio. Welcome to Tree Tops — where beautifully upgraded living meets an active, social 55+ lifestyle!
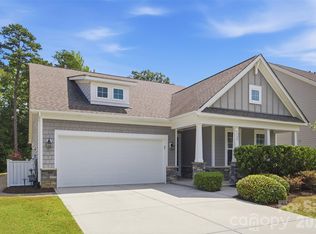
Located in a highly desirable gated active-adult community, this exceptional home is offered by its original owners, who purchased it brand-new in 2018 and have lovingly maintained and thoughtfully upgraded it ever since. Fresh modern paint inside and out gives this turn-key home a polished, move-in-ready feel.
Designed for the way you want to live today, the main level features three spacious bedrooms, two full baths, and a convenient half bath. The gourmet kitchen is the heart of the home, featuring a new tile backsplash, premium refrigerator, custom pull-out drawers, and a dedicated vertical cabinet for baking sheets — making everyday cooking and entertaining a breeze. The adjacent laundry room includes a high-end front-loading washer and dryer.
The two main-level full bathrooms feature upgraded custom-tile showers, adding a touch of luxury to your daily routine.
Upstairs is where this home really opens up your possibilities. A private fourth bedroom with its own full bath provides the perfect retreat for visiting family or overnight guests, while the spacious bonus room offers endless opportunities for a media room, hobby space, game room, or gathering spot. A dedicated office/craft area gives you even more flexibility, and the generous walk-in attic makes storage easy.
Step outside and picture yourself enjoying the lifestyle you’ve been dreaming about. The beautifully landscaped corner lot offers exceptional privacy, while the screened porch creates the perfect spot for morning coffee, afternoon reading, or evening conversations with friends. The custom stone-paver patio is made for entertaining, grilling, or simply enjoying a quiet evening outdoors. The fully fenced backyard is also perfect for four-legged family members, and the built-in irrigation system keeps the lush Bermuda grass looking beautiful.
With a spacious 428-square-foot garage and abundant storage, there’s plenty of room for the things you love — without sacrificing the comfort and ease of everyday living.
And the Tree Tops lifestyle is just outside your door! Meet friends for a friendly game of pickleball, tennis, or bocce, stay active in the fitness complex, enjoy time together in the game room, or curl up with a good book in the reading center. The community lake and catch-and-release fishing pond offer peaceful places to unwind, while the amenity center provides even more opportunities to connect, socialize, and make new friends.
Whether you’re looking forward to hosting family for the holidays, enjoying spontaneous dinners with neighbors, pursuing your favorite hobbies, staying active, or simply having a beautiful place to relax and enjoy the next chapter, this home gives you the space and setting to do it all.
Beautifully updated. Lovingly maintained. Exceptionally flexible. And surrounded by a community designed for enjoying life.
Come experience Tree Tops and discover how good the next chapter can be.
Active
$675,000
5005 Big Bend Dr, Lancaster, SC 29720
4beds
2,848sqft
Single Family Residence
Built in 2018
0.25 Acres Lot
$666,800 Zestimate®
$237/sqft
$280/mo HOA
What's special
Premium refrigeratorLush bermuda grassPrivate suiteCorner-lot privacyNew tile backsplashScreened porchCustom stone-paver patio
- 3 days
- 73
- 2
Likely to sell faster than
Zillow last checked:
Listing updated:
Listed by:
Kristen Bernard kbernard@empowerhome.com,
Keller Williams South Park,
Jodie Caldwell,
Keller Williams South Park
Source: Canopy MLS as distributed by MLS GRID,MLS#: 4431645
Facts & features
Interior
Bedrooms & bathrooms
- Bedrooms: 4
- Bathrooms: 4
- Full bathrooms: 3
- 1/2 bathrooms: 1
- Main level bedrooms: 3
Primary bedroom
- Level: Main
Bedroom s
- Level: Main
Bedroom s
- Level: Upper
Bathroom full
- Level: Main
Bathroom half
- Level: Main
Bathroom full
- Level: Upper
Other
- Level: Main
Kitchen
- Level: Main
Laundry
- Level: Main
Living room
- Level: Main
Loft
- Level: Upper
Heating
- Central
Cooling
- Central Air
Appliances
- Included: Dishwasher, Disposal, Double Oven, Electric Water Heater, Microwave, Tankless Water Heater
- Laundry: Laundry Room, Main Level
Features
- Walk-In Closet(s)
- Has basement: No
- Fireplace features: Gas
Interior area
- Total structure area: 2,848
- Total interior livable area: 2,848 sqft
- Finished area above ground: 2,848
- Finished area below ground: 0
Property
Parking
- Total spaces: 2
- Parking features: Driveway, Attached Garage, Garage Faces Front, Garage on Main Level
- Attached garage spaces: 2
- Has uncovered spaces: Yes
Features
- Levels: One and One Half
- Stories: 1.5
- Exterior features: In-Ground Irrigation
- Pool features: Community
Lot
- Size: 0.25 Acres
Details
- Parcel number: 0019J0A032.00
- Zoning: RES
- Special conditions: Standard
Construction
Type & style
- Home type: SingleFamily
- Property subtype: Single Family Residence
Materials
- Hardboard Siding
- Foundation: Slab
Condition
- New construction: No
- Year built: 2018
Utilities & green energy
- Sewer: County Sewer
- Water: County Water
- Utilities for property: Cable Available, Electricity Connected
Community & HOA
Community
- Features: Fifty Five and Older, Business Center, Clubhouse, Dog Park, Fitness Center, Gated, Pond, Recreation Area, Sidewalks, Street Lights, Tennis Court(s), Walking Trails
- Senior community: Yes
- Subdivision: Tree Tops
HOA
- Has HOA: Yes
- HOA fee: $280 monthly
- HOA name: CAMS
Location
- Region: Lancaster
Financial & listing details
- Price per square foot: $237/sqft
- Tax assessed value: $614,700
- Annual tax amount: $2,607
- Date on market: 10/9/2026
- Cumulative days on market: 74 days
- Electric utility on property: Yes
- Road surface type: Concrete, Paved
Estimated market value
$666,800
$633,000 - $700,000
$3,239/mo
Price history
| Date | Event | Price |
|---|---|---|
| 10/9/2026 | Listed for sale | $675,000-2%$237/sqft |
Source:  Canopy MLS as distributed by MLS GRID #4431645 Report a problem Canopy MLS as distributed by MLS GRID #4431645 Report a problem | ||
| 10/2/2026 | Listing removed | $689,000$242/sqft |
Source: Canopy MLS as distributed by MLS GRID #4424501 Report a problem | ||
| 9/14/2026 | Listed for sale | $689,000-1.6%$242/sqft |
Source: Canopy MLS as distributed by MLS GRID #4424501 Report a problem | ||
| 9/14/2026 | Listing removed | $700,000$246/sqft |
Source: Canopy MLS as distributed by MLS GRID #4399860 Report a problem | ||
| 8/26/2026 | Price change | $700,000-1.4%$246/sqft |
Source: Canopy MLS as distributed by MLS GRID #4399860 Report a problem | ||
| 7/23/2026 | Listed for sale | $710,000+94.6%$249/sqft |
Source: Canopy MLS as distributed by MLS GRID #4399860 Report a problem | ||
| 4/4/2018 | Sold | $364,794$128/sqft |
Source: Public Record Report a problem | ||
Public tax history
| Year | Property taxes | Tax assessment |
|---|---|---|
| 2025 | $2,607 -49.6% | $17,210 +15% |
| 2024 | $5,171 0% | $14,968 |
| 2023 | $5,172 +2.1% | $14,968 |
| 2022 | $5,067 | $14,968 |
| 2021 | $5,067 +4.4% | $14,968 +4.4% |
| 2020 | $4,855 +0.1% | $14,344 |
| 2019 | $4,850 +937.5% | $14,344 +871.8% |
| 2018 | $468 | $1,476 |
Find assessor info on the county website
Monthly payment
Est. payment
Payment breakdown
Explore the cost of this home by adjusting the details. Changes won't be saved.Climate risks
Neighborhood: 29720
Nearby schools
Schools provided by the listing agent
- Elementary: Van Wyck
- Middle: Indian Land
- High: Indian Land
Source: Canopy MLS as distributed by MLS GRID. This data may not be complete. We recommend contacting the local school district to confirm school assignments for this home.
- $517,700-- bd2 ba1.9k sqft6959 Sunset Crater Pl, Lancaster, SC 29720Off Market
- $520,800-- bd2 ba1.7k sqft6953 Sunset Crater Pl, Lancaster, SC 29720Off Market
- $495,0003 bd3 ba2.1k sqft8202 Asher Chase Trl, Lancaster, SC 29720Sold

- $520,5003 bd3 ba2.4k sqft8213 Asher Chase Trl, Lancaster, SC 29720Off Market

Similar homes
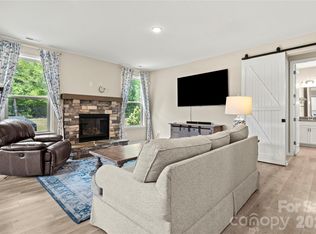
- $675,0003 bd3 ba2.9k sqft5529 Braddock Mill Way, Lancaster, SC 29720For Sale
 MLS ID #4414208, Aly Carlson, Keller Williams Ballantyne Area. Canopy MLS as distributed by MLS GRID
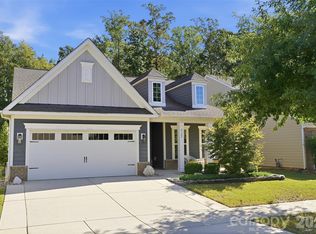
 - $699,9005 bd4 ba3.1k sqft5519 Braddock Mill Way, Lancaster, SC 29720For Sale
 MLS ID #4408263, Kalon Foss, EXP Realty LLC Ballantyne. Canopy MLS as distributed by MLS GRID
 - $485,0002 bd2 ba1.5k sqft8122 Asher Chase Trl, Lancaster, SC 29720For Sale
 MLS ID #4430664, Lucas Harrison, Coldwell Banker Realty. Canopy MLS as distributed by MLS GRID
 - $564,0003 bd3 ba2.6k sqft3214 Oliver Stanley Trl, Lancaster, SC 29720For Sale
 MLS ID #4401237, Samantha Borte, RE/MAX Executive. Canopy MLS as distributed by MLS GRID
 - $739,0004 bd4 ba3.6k sqft7440 Twelve Mile Creek Rd, Lancaster, SC 29720For SaleMLS ID #4399757, Vasi Grandon, ERA Live Moore. Canopy MLS as distributed by MLS GRID
- $525,0002 bd2 ba1.8k sqft7114 Sunset Crater Pl, Lancaster, SC 29720For SaleMLS ID #4419131, Amanda Dover, Corcoran HM Properties. Canopy MLS as distributed by MLS GRID
- $649,9004 bd4 ba3.2k sqft1030 Princeton Dr, Indian Land, SC 29707For SaleMLS ID #4374223, Kimberly Magette, Keller Williams South Park. Canopy MLS as distributed by MLS GRID
- $585,0004 bd3 ba3.1k sqft2029 Burton Point Ct, Waxhaw, NC 28173For SaleMLS ID #4431595, Jeff Hansen, Helen Adams Realty. Canopy MLS as distributed by MLS GRID
- $499,0004 bd3 ba2.7k sqft1571 Loggerhead Dr, Lancaster, SC 29720For SaleMLS ID #4425185, Ali Katzbach, Keller Williams South Park. Canopy MLS as distributed by MLS GRID
- $695,0004 bd3 ba2.8k sqft1941 Felts Pkwy, Fort Mill, SC 29715For SaleMLS ID #4430846, Amy Stanley, Coldwell Banker Realty. Canopy MLS as distributed by MLS GRID
- $485,0004 bd3 ba2.4k sqft7063 Chrysanthemum Rd, Lancaster, SC 29720For SaleMLS ID #4421519, Kim Bigach, Keller Williams Connected. Canopy MLS as distributed by MLS GRID
- $664,0004 bd4 ba2.7k sqft15704 Reynolds Dr, Indian Land, SC 29707For SaleMLS ID #4419421, Josh Courtright, Keller Williams Connected. Canopy MLS as distributed by MLS GRID
- $625,0004 bd3 ba3.2k sqft8815 Mangfall Ln, Indian Land, SC 29707For SaleMLS ID #4430461, John Bolos, Keller Williams South Park. Canopy MLS as distributed by MLS GRID
- $695,0004 bd4 ba3.1k sqft3915 Horsham St, Indian Land, SC 29707For SaleMLS ID #4409967, Kelly Rushmann, Redfin Corporation. Canopy MLS as distributed by MLS GRID
- $465,0003 bd3 ba2.6k sqft1134 Baldwin Dr, Lancaster, SC 29720For SaleMLS ID #4420995, Nick May, COMPASS. Canopy MLS as distributed by MLS GRID
- $648,0004 bd3 ba2.8k sqft2504 Korbel Ct, Waxhaw, NC 28173For SaleMLS ID #4385252, Gina Lorenzo, COMPASS. Canopy MLS as distributed by MLS GRID
- $525,0006 bd6 ba3.6k sqft406 Livingston Dr, Lancaster, SC 29720For SaleMLS ID #4394918, Kimberly Magette, Keller Williams South Park. Canopy MLS as distributed by MLS GRID
- $679,0004 bd4 ba3k sqft6858 Hunts Mesa Dr, Indian Land, SC 29707For SaleMLS ID #4417720, Dina Stepanova, EXP Realty LLC Rock Hill. Canopy MLS as distributed by MLS GRID
- $435,0004 bd3 ba2.3k sqft6855 Spring Peeper Ln, Lancaster, SC 29720For SaleMLS ID #4411370, Lisa Varon-Soto, Keller Williams South Park. Canopy MLS as distributed by MLS GRID
- $625,0004 bd3 ba3.2k sqft8127 Alford Rd, Indian Land, SC 29707For SaleMLS ID #4419140, Jenna LaCroix, Ivester Jackson Christie's. Canopy MLS as distributed by MLS GRID
