Skip main navigation
Closed
  • $495,000

    8202 Asher Chase Trl, Lancaster, SC 29720

    3beds
    2,185sqft
    Single Family Residence
    Built in 2017
    0.17 Acres Lot
    $509,900 Zestimate®
    $227/sqft
    $2,499 Estimated rent

    Home value

    $509,900

    $484,000 - $535,000

    $2,499/mo

    Zestimate® history
    Loading
    Loading...

    Owner options

    List your home for rent

    $2,499/mo

    Rent Zestimate®

    Find your next renter with Zillow Rental Manager. Plus, with online applications, you can quickly screen prospective tenants – for free.

    Learn more

    $2,499/mo

    Rent Zestimate®

    Refinance and save

    $2,875/mo

    Est. payment

    Refinancing to a lower rate could help reduce your monthly payments and save thousands over the life of the loan.

    See today's rates

    $2,875/mo

    Est. payment

    Explore your selling options

    Work with a Zillow partner agent

    Leverage their expertise and Zillow's premium Showcase listings to get your home seen by more buyers.

    Get started

    List with your own agent

    Get your home in front of millions of buyers by listing it on Zillow.

    Learn how to do it

    Sell it yourself

    Take full control of how buyers see your home on Zillow by listing For Sale by Owner (FSBO).

    List your home

    What's special

    Gas log fireplaceGranite countertopsGranite countertop vanityDurable lvp flooringTile showerLarge granite islandLarge expanded screen-in porch
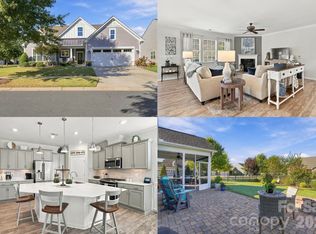
    An opportunity to live in one of Lancaster County’s most popular Active Adult Gated communities. This popular Dover model features an Open Floorplan, Split Bedroom layout, Kitchen with a Gas Range, Large Granite Island, Granite Countertops with Subway Tile Backsplash, Large Walk-in Pantry, lots of Cabinet Space, Pendant Lighting over Island and a spacious Breakfast Area adjoining Kitchen. Durable LVP Flooring in Main Living Areas and Bedrooms, Gas Log Fireplace, lots of Windows to let the happy sunshine in. Large Primary Bedroom offers lots of wall space and Sitting Area, Primary Bathroom includes Tile Flooring, Dual Vanities with Granite, Tile Shower with Bench and Large Walk-in Closet. Large Secondary Bedrooms, Secondary Bathroom with Tile Flooring, Granite Countertop Vanity. 3 Car Finished Garage leads into the Laundry Room. Large Expanded Screen-in Porch to enjoy relaxing and entertaining and can be entered from the Main Living Area or Primary Bedroom.

    Zillow last checked:

    Listing updated:

    Listing Provided by:

    Amy Fritz amy.fritz@allentate.com,

    Howard Hanna Allen Tate Southpark,

    Gwynn Sasser,

    Howard Hanna Allen Tate Southpark

    Bought with:

    Amy Weaver

    EXP Realty LLC Ballantyne

    Source: Canopy MLS as distributed by MLS GRID,MLS#: 4087122MLS Logo

    Facts & features

    Interior

    Bedrooms & bathrooms
    • Bedrooms: 3
    • Bathrooms: 3
    • Full bathrooms: 2
    • 1/2 bathrooms: 1
    • Main level bedrooms: 3
    Primary bedroom
    • Level: Main
    Primary bedroom
    • Level: Main
    Bedroom s
    • Level: Main
    Bedroom s
    • Level: Main
    Bedroom s
    • Level: Main
    Bedroom s
    • Level: Main
    Bathroom full
    • Level: Main
    Bathroom full
    • Level: Main
    Bathroom half
    • Level: Main
    Bathroom full
    • Level: Main
    Bathroom full
    • Level: Main
    Bathroom half
    • Level: Main
    Breakfast
    • Level: Main
    Breakfast
    • Level: Main
    Dining room
    • Level: Main
    Dining room
    • Level: Main
    Great room
    • Level: Main
    Great room
    • Level: Main
    Kitchen
    • Level: Main
    Kitchen
    • Level: Main
    Laundry
    • Level: Main
    Laundry
    • Level: Main
    Heating
    • Natural Gas
    Cooling
    • Ceiling Fan(s), Central Air
    Appliances
    • Included: Dishwasher, Disposal, Dryer, Gas Cooktop, Gas Oven, Gas Water Heater, Microwave, Refrigerator, Self Cleaning Oven, Tankless Water Heater, Washer, Washer/Dryer
    • Laundry: Electric Dryer Hookup, Laundry Room, Main Level
    Features
    • Soaking Tub, Kitchen Island, Open Floorplan, Pantry, Walk-In Closet(s), Walk-In Pantry
    • Flooring: Tile, Vinyl
    • Has basement: No
    • Attic: Pull Down Stairs
    • Fireplace features: Family Room, Gas Log, Gas Vented
    Interior area
    • Total structure area: 2,185
    • Total interior livable area: 2,185 sqft
    • Finished area above ground: 2,185
    • Finished area below ground: 0

    Property

    Parking
    • Total spaces: 3
    • Parking features: Driveway, Attached Garage, Garage Door Opener, Garage Faces Front, Golf Cart Garage, Garage on Main Level
    • Attached garage spaces: 3
    • Has uncovered spaces: Yes
    Features
    • Levels: One
    • Stories: 1
    • Patio & porch: Covered, Front Porch, Patio, Screened
    • Exterior features: In-Ground Irrigation, Lawn Maintenance, Storage
    • Pool features: Community
    • Fencing: Back Yard,Fenced
    Lot
    • Size: 0.17 Acres
    • Features: Level
    Details
    • Parcel number: 0019J0A019.00
    • Zoning: R
    • Special conditions: Standard

    Construction

    Type & style
    • Home type: SingleFamily
    • Architectural style: Transitional
    • Property subtype: Single Family Residence
    Materials
    • Brick Partial, Cedar Shake, Fiber Cement
    • Foundation: Slab
    • Roof: Shingle
    Condition
    • New construction: No
    • Year built: 2017

    Utilities & green energy

    • Sewer: County Sewer
    • Water: County Water
    • Utilities for property: Cable Connected, Electricity Connected

    Community & neighborhood

    Community
    • Community features: Fifty Five and Older, Clubhouse, Dog Park, Fitness Center, Gated, Lake Access, Playground, Recreation Area, Sidewalks, Street Lights, Tennis Court(s), Walking Trails
    Senior living
    • Senior community: Yes
    Location
    • Region: Lancaster
    • Subdivision: Tree Tops

    Other

    Other facts
    • Listing terms: Cash,Conventional,FHA,VA Loan
    • Road surface type: Concrete, Paved

    Price history

    DateEventPrice
    1/31/2024Sold$495,000-3.9%$227/sqft
    Source: Canopy MLS as distributed by MLS GRID #4087122 Report a problem
    12/6/2023Listed for sale$515,000+60.9%$236/sqft
    Source: Canopy MLS as distributed by MLS GRID #4087122 Report a problem
    10/18/2017Sold$319,999$146/sqft
    Source: Public Record Report a problem

    Public tax history

    YearProperty taxesTax assessment
    2025$3,112 -34.7%$19,670 +42.7%
    2024$4,764 0%$13,788
    2023$4,764 +2.1%$13,788
    2022$4,667 $13,788
    2021$4,667 +6.7%$13,788 +6.7%
    2020$4,373 +0.1%$12,920
    2019$4,369 +101%$12,920
    2018$2,173 $12,920

    Find assessor info on the county website

    Neighborhood: 29720

    Nearby schools

    GreatSchools rating
    Get a cash offer in 3 minutes
    Find out how much your home could sell for in as little as 3 minutes with a no-obligation cash offer.
    Estimated market value
    $509,900
    Get a cash offer in 3 minutes
    Find out how much your home could sell for in as little as 3 minutes with a no-obligation cash offer.
    Estimated market value
    $509,900