Welcome to this beautifully maintained, modern ranch home in Tree Tops, an exclusive gated 55+ community surrounded by lush landscape, serene woods, and mature trees. This gorgeous home offers effortless single-story living on a peaceful, semi-private lot not far from the numerous amenities. The open-concept floor plan features beautiful wood flooring and a bright, white gourmet kitchen complete with ample countertops, a gas range, and a spacious dining area ideal for everyday living and easy entertaining. The primary suite is generously sized with a double vanity, walk-in shower and a spacious walk-in closest. The second bedroom can also be used as valuable flex space. The kitchen has plenty of storage with roll-out drawers in all bottom cabinets. The ample counter space and the large kitchen island make meal prep a breeze. The home has a tankless water heater, and an irrigation system for low-maintenance living. Enjoy quiet mornings in your 3-season sunroom with an Eze Breeze window/screen system - comfortable almost all year and leads out to the extended paver patio with the new, never used permanently installed grill! The home has the builder "Smart Home" package, with a ring doorbell, smart internet connected front door lock, and intelligent thermostat. The 3-car oversized garage offers plenty of space for cars, golf cart, and storage! Residents enjoy access to a state-of-the-art fitness center, resort-style pool, tennis and pickleball courts, bocce ball, walking trails, a fishing pier, and canoes for outdoor enthusiasts. The clubhouse, amphitheater, and community cabins—perfect for card games, crafts, and social gatherings—create a vibrant, welcoming atmosphere. Tree Tops is a community where neighbors become friends and the lifestyle is truly unmatched. Don’t miss this rare opportunity to own a modern home in one of Indian Land’s most desirable active adult neighborhoods! Easy living as lawn maintenance and garbage service is included in the HOA dues.
Under contract-show
$500,000
8219 Asher Chase Trl, Lancaster, SC 29720
2beds
1,849sqft
Single Family Residence
Built in 2018
0.21 Acres Lot
$492,600 Zestimate®
$270/sqft
$280/mo HOA
What's special
Peaceful semi-private lotEffortless single-story livingIntelligent thermostatBright white gourmet kitchenTankless water heaterLarge kitchen islandBeautiful wood flooring
- 12 days
- 129
- 9
Likely to sell faster than
Zillow last checked:
Listing updated:
Listed by:
Bob Bunzey SOLD@BobBunzey.com,
NorthGroup Real Estate LLC
Source: Canopy MLS as distributed by MLS GRID,MLS#: 4430275
Facts & features
Interior
Bedrooms & bathrooms
- Bedrooms: 2
- Bathrooms: 2
- Full bathrooms: 2
- Main level bedrooms: 2
Primary bedroom
- Features: Ceiling Fan(s), Walk-In Closet(s)
- Level: Main
Bedroom s
- Features: Ceiling Fan(s)
- Level: Main
Bathroom full
- Level: Main
Bathroom full
- Level: Main
Breakfast
- Level: Main
Great room
- Features: Built-in Features, Ceiling Fan(s), Open Floorplan
- Level: Main
Kitchen
- Features: Breakfast Bar, Kitchen Island, Open Floorplan, Walk-In Pantry
- Level: Main
Laundry
- Level: Main
Office
- Level: Main
Sunroom
- Features: Ceiling Fan(s)
- Level: Main
Heating
- Central, Forced Air, Natural Gas
Cooling
- Ceiling Fan(s), Central Air, Electric
Appliances
- Included: Convection Oven, Dishwasher, Disposal, Gas Range, Ice Maker, Microwave, Refrigerator with Ice Maker, Tankless Water Heater, Wall Oven
- Laundry: Laundry Room, Main Level
Features
- Breakfast Bar, Built-in Features, Kitchen Island, Open Floorplan, Pantry, Storage, Walk-In Closet(s), Walk-In Pantry
- Flooring: Carpet, Hardwood, Tile
- Doors: French Doors, Insulated Door(s), Screen Door(s), Storm Door(s)
- Windows: Insulated Windows, Window Treatments
- Has basement: No
- Attic: Pull Down Stairs
- Fireplace features: Gas Log, Great Room
Interior area
- Total structure area: 1,849
- Total interior livable area: 1,849 sqft
- Finished area above ground: 1,849
- Finished area below ground: 0
Property
Parking
- Total spaces: 6
- Parking features: Driveway, Attached Garage, Garage Door Opener, Garage Faces Front, Keypad Entry, Garage on Main Level
- Attached garage spaces: 3
- Uncovered spaces: 3
Accessibility
- Accessibility features: Door Width 32 Inches or More, Accessible Hallway(s)
Features
- Levels: One
- Stories: 1
- Patio & porch: Covered, Front Porch, Glass Enclosed, Patio, Rear Porch, Screened
- Exterior features: Gas Grill, In-Ground Irrigation, Lawn Maintenance
- Pool features: Community
Lot
- Size: 0.21 Acres
- Dimensions: 67 x 135 x 67 x 135
- Features: Level
Details
- Parcel number: 0019J0A054.00
- Zoning: RES
- Special conditions: Standard
Construction
Type & style
- Home type: SingleFamily
- Architectural style: Transitional
- Property subtype: Single Family Residence
Materials
- Fiber Cement, Stone Veneer
- Foundation: Slab
Condition
- New construction: No
- Year built: 2018
Details
- Builder model: Bliss
- Builder name: Lennar
Utilities & green energy
- Sewer: County Sewer
- Water: County Water
- Utilities for property: Cable Connected, Electricity Connected, Underground Utilities, Wired Internet Available
Community & HOA
Community
- Features: Fifty Five and Older, Business Center, Cabana, Clubhouse, Dog Park, Fitness Center, Game Court, Gated, Lake Access, Recreation Area, Sidewalks, Street Lights, Tennis Court(s), Walking Trails
- Security: Security System, Smoke Detector(s)
- Senior community: Yes
- Subdivision: Tree Tops
HOA
- Has HOA: Yes
- HOA fee: $280 monthly
- HOA name: CAMS Management
- HOA phone: 877-672-2267
Location
- Region: Lancaster
Financial & listing details
- Price per square foot: $270/sqft
- Tax assessed value: $480,300
- Annual tax amount: $1,977
- Date on market: 10/2/2026
- Cumulative days on market: 12 days
- Listing terms: Cash,Conventional,VA Loan
- Exclusions: Toto Washlet
- Electric utility on property: Yes
- Road surface type: Concrete, Paved
Estimated market value
$492,600
$468,000 - $517,000
$2,204/mo
Price history
| Date | Event | Price |
|---|---|---|
| 10/2/2026 | Listed for sale | $500,000+75.2%$270/sqft |
Source:  Canopy MLS as distributed by MLS GRID #4430275 Report a problem Canopy MLS as distributed by MLS GRID #4430275 Report a problem | ||
| 12/5/2018 | Sold | $285,429$154/sqft |
Source: Public Record Report a problem | ||
Public tax history
| Year | Property taxes | Tax assessment |
|---|---|---|
| 2025 | $1,977 -52.6% | $13,900 +15% |
| 2024 | $4,175 +0% | $12,084 |
| 2023 | $4,174 +2% | $12,084 |
| 2022 | $4,090 | $12,084 |
| 2021 | $4,090 +6.6% | $12,084 +6.6% |
| 2020 | $3,837 +0.1% | $11,336 |
| 2019 | $3,833 +719.9% | $11,336 +668% |
| 2018 | $468 | $1,476 |
Find assessor info on the county website
Monthly payment
Est. payment
Payment breakdown
Explore the cost of this home by adjusting the details. Changes won't be saved.Climate risks
Neighborhood: 29720
Nearby schools
Schools provided by the listing agent
- Elementary: Van Wyck
- Middle: Indian Land
- High: Indian Land
Source: Canopy MLS as distributed by MLS GRID. This data may not be complete. We recommend contacting the local school district to confirm school assignments for this home.
- $536,300-- bd2 ba1.9k sqft8223 Asher Chase Trl, Lancaster, SC 29720Off Market
- $573,500-- bd2 ba2.1k sqft8229 Asher Chase Trl, Lancaster, SC 29720Off Market
- $522,5003 bd3 ba2.4k sqft8213 Asher Chase Trl, Lancaster, SC 29720Off Market

- $517,700-- bd2 ba1.9k sqft6959 Sunset Crater Pl, Lancaster, SC 29720Off Market
Similar homes
- $475,0002 bd2 ba1.5k sqft9005 Cape Breton Ln, Lancaster, SC 29720For Sale

 MLS ID #4416986, Donna Kelly, Howard Hanna Allen Tate Charlotte South. Canopy MLS as distributed by MLS GRID
 - $564,0003 bd3 ba2.6k sqft3214 Oliver Stanley Trl, Lancaster, SC 29720For Sale
 MLS ID #4401237, Samantha Borte, RE/MAX Executive. Canopy MLS as distributed by MLS GRID
 - $519,0005 bd3 ba2.5k sqft1065 Pennington Dr, Lancaster, SC 29720For Sale
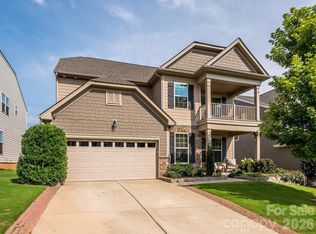 MLS ID #4410156, Ryan Pagano, Mission Realty. Canopy MLS as distributed by MLS GRID
 - $512,5003 bd3 ba2.5k sqft530 Livingston Dr, Lancaster, SC 29720For Sale
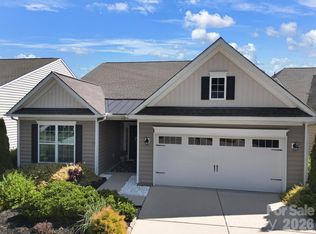 MLS ID #4402657, Brandon Gafgen, Assist2sell Buyers & Sellers 1st Choice LLC. Canopy MLS as distributed by MLS GRID
 - $495,9002 bd2 ba1.7k sqft43029 Mimosa Ct, Indian Land, SC 29707For SaleMLS ID #4423289, Brandon Gafgen, Assist2sell Buyers & Sellers 1st Choice LLC. Canopy MLS as distributed by MLS GRID
- $499,0003 bd2 ba2k sqft43041 Mimosa Ct, Indian Land, SC 29707For SaleMLS ID #4381718, Sandy Sharer, Southern Nest Realty Inc. Canopy MLS as distributed by MLS GRID
- $549,0002 bd2 ba2.2k sqft2185 Hartwell Ln, Indian Land, SC 29707For SaleMLS ID #4415765, Kelli Voss, Keller Williams Connected. Canopy MLS as distributed by MLS GRID
- $475,0003 bd3 ba2.3k sqft10435 Scotland Ave, Indian Land, SC 29707For SaleMLS ID #4428548, Paula Sargent, RE/MAX Executive. Canopy MLS as distributed by MLS GRID
- $409,9992 bd2 ba1.8k sqft247 Fordham Ct, Lancaster, SC 29720For SaleMLS ID #4421798, Heather Skinner, Keller Williams Ballantyne Area. Canopy MLS as distributed by MLS GRID
- $549,0002 bd2 ba1.9k sqft3021 Voyageurs Way, Indian Land, SC 29707For SaleMLS ID #4375079, Keeley Ryan, RE/MAX Executive. Canopy MLS as distributed by MLS GRID
- $511,0003 bd3 ba2.4k sqft8014 Alford Rd, Indian Land, SC 29707For SaleMLS ID #4433173, Thomas Shoupe, Opendoor Brokerage LLC. Canopy MLS as distributed by MLS GRID
- $400,0002 bd2 ba1.6k sqft141 Carmen Way, Lancaster, SC 29720For SaleMLS ID #4411730, Heather Skinner, Keller Williams Ballantyne Area. Canopy MLS as distributed by MLS GRID
- $535,0003 bd3 ba2.3k sqft2190 Hartwell Ln, Indian Land, SC 29707For SaleMLS ID #4368725, Reid Baxter, RE/MAX Executive. Canopy MLS as distributed by MLS GRID
- $530,0002 bd2 ba1.9k sqft52083 Longspur Ln, Indian Land, SC 29707For SaleMLS ID #4354053, Keeley Ryan, RE/MAX Executive. Canopy MLS as distributed by MLS GRID
- $450,0002 bd2 ba1.7k sqft5201 Cressingham Dr, Indian Land, SC 29707For SaleMLS ID #4394311, Paula Sargent, RE/MAX Executive. Canopy MLS as distributed by MLS GRID
- $500,0003 bd2 ba1.6k sqft9207 Rainbow Forest Dr, Charlotte, NC 28277For SaleMLS ID #4432384, Chris Makowski, COMPASS. Canopy MLS as distributed by MLS GRID
- $450,0003 bd4 ba2.7k sqft514 Rock Springs Rd, Lancaster, SC 29720For SaleMLS ID #4389462, Sharon Snipes, EXP Realty LLC Rock Hill. Canopy MLS as distributed by MLS GRID
- $444,0002 bd2 ba1.9k sqft4029 Perth Rd, Indian Land, SC 29707For SaleMLS ID #4418515, Blake Payton, RE/MAX Executive. Canopy MLS as distributed by MLS GRID
- $475,0003 bd3 ba2.4k sqft4286 Perth Rd, Indian Land, SC 29707For SaleMLS ID #4408624, Philip Logarides, Carolinas Key Realty LLC. Canopy MLS as distributed by MLS GRID
- $575,0002 bd2 ba1.7k sqft3016 Chipper Ct, Indian Land, SC 29707For SaleMLS ID #4379937, Pook Bellini, Northgroup Real Estate. Canopy MLS as distributed by MLS GRID
