This home has been LOVED by the owners! Impeccable Condition, Light Bright and Open Floor Plan! Peaceful Location in Established Section of Tree Tops located across from Pocket Park! Beautifully Landscaped Yard installed at Full Perimeter of Home & accented with Stone Edging. Fenced Yard Plus Smaller Separate fenced area for Pet. Trees Planted for Privacy. Enjoy Your Morning Coffee on the Oversized Extended Screened Porch w/Roll Down Shades for Privacy. The Interior is Open & Flowing enhanced w/Wood Flooring! Linen Colored Cabinets & Quartz Counters in the Kitchen! Pull-out Shelving in Kitchen Lower Cabinets Plus Garbage/Recycle Cabinet. Subway Tiled Backsplash, & Under Counter Lighting! Walk-in Pantry PLUS HUGE CENTER ISLAND! Amazing Cabinet & Counter Space in this Plan! Spacious Breakfast/Dining Area. Crown Moldings in Main Living Areas. Both Bedrooms boast of NEW CARPET! All Baths have Tiled Flooring & Quartz Counter! Wonderful Primary Bedroom w/Ceiling Fan & Remote Silhouette Room Darkening Shades. Plenty of Privacy in the Primary Bath w/Separated Vanity Sink areas! Tiled Flooring, Quartz Counters, Walk-in Shower w/ Tiled Shower Surround, Bench Seat & Grab Bar. Huge Walk-in Closet w/Attic access. "Split Bedroom plan!" Secondary Bath w/Quartz Counters & Tiled Flooring. Home on "Hubbard" HVAC Maintenance Plan, "Home Team Bug Control", and Wired for Security. This home Does not disappoint!
Active
$475,000
9005 Cape Breton Ln, Lancaster, SC 29720
2beds
1,531sqft
Single Family Residence
Built in 2017
0.2 Acres Lot
$468,100 Zestimate®
$310/sqft
$280/mo HOA
What's special
Fenced yardImpeccable conditionHuge center islandWalk-in pantrySplit bedroom planAccented with stone edgingTrees planted for privacy
- 50 days
- 136
- 6
Zillow last checked:
Listing updated:
Listed by:
Donna Kelly donna.kelly@allentate.com,
Howard Hanna Allen Tate Charlotte South
Source: Canopy MLS as distributed by MLS GRID,MLS#: 4416986
Facts & features
Interior
Bedrooms & bathrooms
- Bedrooms: 2
- Bathrooms: 2
- Full bathrooms: 2
- Main level bedrooms: 2
Primary bedroom
- Level: Main
- Area: 195 Square Feet
- Dimensions: 15' 0" X 13' 0"
Bedroom s
- Level: Main
- Area: 130 Square Feet
- Dimensions: 13' 0" X 10' 0"
Bathroom full
- Level: Main
Bathroom full
- Level: Main
Dining area
- Level: Main
- Area: 108 Square Feet
- Dimensions: 9' 0" X 12' 0"
Great room
- Level: Main
- Area: 227.5 Square Feet
- Dimensions: 14' 0" X 16' 3"
Kitchen
- Level: Main
- Area: 224 Square Feet
- Dimensions: 14' 0" X 16' 0"
Laundry
- Level: Main
Heating
- Forced Air
Cooling
- Central Air
Appliances
- Included: Dishwasher, Disposal, Electric Range, Microwave, Plumbed For Ice Maker, Self Cleaning Oven, Tankless Water Heater
- Laundry: Laundry Room, Main Level
Features
- Drop Zone, Kitchen Island, Open Floorplan, Walk-In Closet(s), Walk-In Pantry
- Flooring: Carpet, Hardwood, Tile
- Doors: Storm Door(s)
- Windows: Insulated Windows
- Has basement: No
- Attic: Pull Down Stairs
- Fireplace features: Great Room
Interior area
- Total structure area: 1,531
- Total interior livable area: 1,531 sqft
- Finished area above ground: 1,531
- Finished area below ground: 0
Video & virtual tour
Property
Parking
- Total spaces: 2
- Parking features: Attached Garage, Garage Door Opener, Keypad Entry, Garage on Main Level
- Attached garage spaces: 2
Accessibility
- Accessibility features: Bath Grab Bars, Door Width 32 Inches or More, Accessible Hallway(s)
Features
- Levels: One
- Stories: 1
- Patio & porch: Covered, Front Porch, Rear Porch, Screened
- Exterior features: Lawn Maintenance
- Pool features: Community
- Fencing: Back Yard,Fenced
Lot
- Size: 0.2 Acres
- Dimensions: 66 x 141 x 58 x 136
- Features: Corner Lot, Level, Wooded
Details
- Additional structures: Other
- Parcel number: 0019J0A040.00
- Zoning: QR
- Special conditions: Standard
Construction
Type & style
- Home type: SingleFamily
- Architectural style: Transitional
- Property subtype: Single Family Residence
Materials
- Fiber Cement, Stone Veneer
- Foundation: Slab
Condition
- New construction: No
- Year built: 2017
Details
- Builder model: Fairlane
- Builder name: Lennar
Utilities & green energy
- Sewer: County Sewer
- Water: County Water
- Utilities for property: Cable Connected, Underground Utilities
Community & HOA
Community
- Features: Fifty Five and Older, Business Center, Clubhouse, Dog Park, Fitness Center, Game Court, Gated, Lake Access, Picnic Area, Playground, Putting Green, Recreation Area, Sidewalks, Sport Court, Street Lights, Tennis Court(s), Walking Trails, Other
- Security: Carbon Monoxide Detector(s), Security System
- Senior community: Yes
- Subdivision: Tree Tops
HOA
- Has HOA: Yes
- HOA fee: $280 monthly
- HOA name: Cams
Location
- Region: Lancaster
Financial & listing details
- Price per square foot: $310/sqft
- Tax assessed value: $445,600
- Annual tax amount: $1,919
- Date on market: 8/29/2026
- Cumulative days on market: 50 days
- Listing terms: Cash,FHA,USDA Loan,VA Loan
- Road surface type: Concrete, Paved
Estimated market value
$468,100
$445,000 - $492,000
$2,108/mo
Price history
| Date | Event | Price |
|---|---|---|
| 8/29/2026 | Listed for sale | $475,000+59%$310/sqft |
Source:  Canopy MLS as distributed by MLS GRID #4416986 Report a problem Canopy MLS as distributed by MLS GRID #4416986 Report a problem | ||
| 12/18/2017 | Sold | $298,800$195/sqft |
Source: Public Record Report a problem | ||
Public tax history
| Year | Property taxes | Tax assessment |
|---|---|---|
| 2025 | $1,919 -52.7% | $13,500 +15% |
| 2024 | $4,055 0% | $11,736 |
| 2023 | $4,056 +2.1% | $11,736 |
| 2022 | $3,973 | $11,736 |
| 2021 | $3,973 0% | $11,736 0% |
| 2020 | $3,974 +0.1% | $11,740 |
| 2019 | $3,970 +99.6% | $11,740 |
| 2018 | $1,988 | $11,740 |
Find assessor info on the county website
Monthly payment
Est. payment
Payment breakdown
Explore the cost of this home by adjusting the details. Changes won't be saved.Climate risks
Neighborhood: 29720
- $640,0004 bd3 ba2.9k sqft9009 Cape Breton Ln, Lancaster, SC 29720Sold

- $473,600-- bd2 ba1.6k sqft9019 Cape Breton Ln, Lancaster, SC 29720Off Market
- $459,9002 bd2 ba1.6k sqft9015 Cape Breton Ln, Lancaster, SC 29720Off Market
- $427,1002 bd2 ba1.5k sqft9015 Cape Breton Ln UNIT 42, Lancaster, SC 29720Off Market
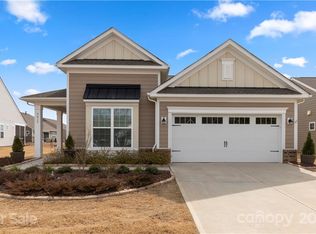
Similar homes
- $525,0002 bd2 ba1.8k sqft7114 Sunset Crater Pl, Lancaster, SC 29720For Sale
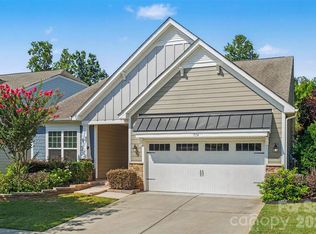
 MLS ID #4419131, Amanda Dover, Corcoran HM Properties. Canopy MLS as distributed by MLS GRID
 - $500,0003 bd2 ba1.9k sqft1566 Dirt Rd, Lancaster, SC 29720For Sale
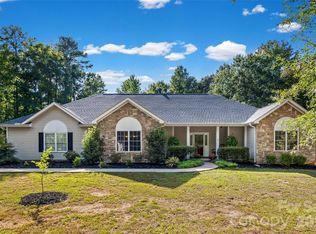 MLS ID #4422349, Rebekah Isenhour, Berkshire Hathaway HomeServices Carolinas Realty. Canopy MLS as distributed by MLS GRID
 - $499,0003 bd2 ba1.7k sqft8077 Crater Lake Dr, Indian Land, SC 29707For Sale
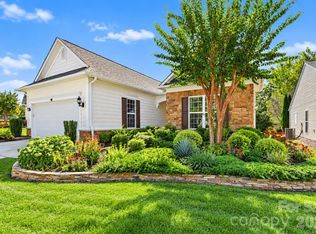 MLS ID #4433887, Christopher Hendrickson, Mark Spain Real Estate. Canopy MLS as distributed by MLS GRID
 - $409,9992 bd2 ba1.8k sqft247 Fordham Ct, Lancaster, SC 29720For Sale
 MLS ID #4421798, Heather Skinner, Keller Williams Ballantyne Area. Canopy MLS as distributed by MLS GRID
 - $419,9003 bd2 ba1.6k sqft6260 Swanport Rd, Lancaster, SC 29720For SaleMLS ID #4408188, Jan Freeman, Berkshire Hathaway HomeServices Carolinas Realty. Canopy MLS as distributed by MLS GRID
- $495,9002 bd2 ba1.7k sqft43029 Mimosa Ct, Indian Land, SC 29707For SaleMLS ID #4423289, Brandon Gafgen, Assist2sell Buyers & Sellers 1st Choice LLC. Canopy MLS as distributed by MLS GRID
- $400,0002 bd2 ba1.6k sqft141 Carmen Way, Lancaster, SC 29720For SaleMLS ID #4411730, Heather Skinner, Keller Williams Ballantyne Area. Canopy MLS as distributed by MLS GRID
- $397,0002 bd2 ba1.3k sqft3008 Autumn Hill Ln, Indian Land, SC 29707For SaleMLS ID #4424412, Suzanne Crosser, RE/MAX Executive. Canopy MLS as distributed by MLS GRID
- $450,0002 bd2 ba1.7k sqft5201 Cressingham Dr, Indian Land, SC 29707For SaleMLS ID #4394311, Paula Sargent, RE/MAX Executive. Canopy MLS as distributed by MLS GRID
- $499,0003 bd2 ba2k sqft43041 Mimosa Ct, Indian Land, SC 29707For SaleMLS ID #4381718, Sandy Sharer, Southern Nest Realty Inc. Canopy MLS as distributed by MLS GRID
- $549,0002 bd2 ba2.2k sqft2185 Hartwell Ln, Indian Land, SC 29707For SaleMLS ID #4415765, Kelli Voss, Keller Williams Connected. Canopy MLS as distributed by MLS GRID
- $565,0002 bd2 ba1.7k sqft3016 Chipper Ct, Indian Land, SC 29707For SaleMLS ID #4379937, Pook Bellini, Northgroup Real Estate. Canopy MLS as distributed by MLS GRID
- $549,0002 bd2 ba1.9k sqft3021 Voyageurs Way, Indian Land, SC 29707For SaleMLS ID #4375079, Keeley Ryan, RE/MAX Executive. Canopy MLS as distributed by MLS GRID
- $499,6263 bd2 ba1.9k sqft1386 Yellow Springs Dr, Indian Land, SC 29707For SaleMLS ID #4410005, Jon Widdifield, EXP Realty LLC Ballantyne. Canopy MLS as distributed by MLS GRID
- $530,0002 bd2 ba1.9k sqft52083 Longspur Ln, Indian Land, SC 29707For SaleMLS ID #4354053, Keeley Ryan, RE/MAX Executive. Canopy MLS as distributed by MLS GRID
- $489,9004 bd3 ba2.2k sqft104 Oak Grove Ct, Fort Mill, SC 29715For SaleMLS ID #4420444, Jan Freeman, Berkshire Hathaway HomeServices Carolinas Realty. Canopy MLS as distributed by MLS GRID
- $353,9002 bd2 ba1.3k sqft7410 Carolina Jessamine Ct, Indian Land, SC 29707For SaleMLS ID #4410130, Blake Payton, RE/MAX Executive. Canopy MLS as distributed by MLS GRID
- $489,9003 bd3 ba2.2k sqft24562 Blue Heron Cir, Lancaster, SC 29720For SaleMLS ID #4402586, Tony Hanson, Better Homes and Gardens Real Estate Paracle. Canopy MLS as distributed by MLS GRID
- $537,9002 bd2 ba1.5k sqft1313 Haywood Park Dr, Waxhaw, NC 28173For SaleMLS ID #4427675, Donna K Knight, NorthGroup Real Estate LLC. Canopy MLS as distributed by MLS GRID
- $600,0003 bd2 ba1.6k sqft25566 Seagull Dr, Lancaster, SC 29720For SaleMLS ID #4391988, Lloyd Hartman-Trimble, Carolina Homes Connection, LLC. Canopy MLS as distributed by MLS GRID
