Are you looking for a waterfront home with serene lake and golf course views? Would you like to not have to mow the grass? Are yoga, water aerobics and community food trucks things that you would enjoy? Located in Edgewater golf and lakeside community, the $194monthly HOA includes lawn service, trash service and resort style amenities inc pool and clubhouse. The floating dock has a a 10 wide U slip as well as a personal watercraft float. This property also has a pontoon slide which allows you to pull your boat onto the shore for easy storage. New flooring installed throughout, the exterior was freshly painted in 2024 and the roof was replaced in 2021. Enjoy the afternoon in the screened in porch or down by the lake on the floating dock. Inside, the great room features a cathedral ceiling, breakfast bar and dining room. The primary bedroom overlooks the lake and features a en-suite with dual vanities and huge WIC. Two more bedrooms plus full bath. Laundry room. Garage. Make your appointment to see this home today!
Active
Price cut: $25K (9/24)
$600,000
25566 Seagull Dr, Lancaster, SC 29720
3beds
1,661sqft
Single Family Residence
Built in 2011
0.35 Acres Lot
$588,800 Zestimate®
$361/sqft
$194/mo HOA
What's special
Personal watercraft floatNew flooring installed throughoutBreakfast barScreened in porchDining roomLaundry room
- 102 days
- 357
- 25
Zillow last checked:
Listing updated:
Listed by:
Lloyd Hartman-Trimble lloyd@movencsc.com,
Carolina Homes Connection, LLC
Source: Canopy MLS as distributed by MLS GRID,MLS#: 4391988
Facts & features
Interior
Bedrooms & bathrooms
- Bedrooms: 3
- Bathrooms: 2
- Full bathrooms: 2
- Main level bedrooms: 3
Primary bedroom
- Features: Ceiling Fan(s), Walk-In Closet(s)
- Level: Main
Bedroom s
- Features: Ceiling Fan(s)
- Level: Main
Bedroom s
- Features: Ceiling Fan(s)
- Level: Main
Bathroom full
- Level: Main
Bathroom full
- Level: Main
Dining room
- Features: Open Floorplan
- Level: Main
Great room
- Features: Cathedral Ceiling(s), Ceiling Fan(s)
- Level: Main
Kitchen
- Features: Breakfast Bar, Open Floorplan, Vaulted Ceiling(s)
- Level: Main
Heating
- Central, Natural Gas
Cooling
- Central Air
Appliances
- Included: Dishwasher, Disposal, Electric Oven, Electric Range, Exhaust Fan, Microwave, Refrigerator with Ice Maker, Washer/Dryer
- Laundry: Laundry Room
Features
- Breakfast Bar, Open Floorplan, Walk-In Closet(s)
- Flooring: Carpet, Hardwood, Vinyl
- Doors: Insulated Door(s), Sliding Doors
- Windows: Insulated Windows
- Has basement: No
- Attic: Pull Down Stairs
Interior area
- Total structure area: 1,661
- Total interior livable area: 1,661 sqft
- Finished area above ground: 1,661
- Finished area below ground: 0
Property
Parking
- Total spaces: 2
- Parking features: Detached Garage, Garage Door Opener, Garage Faces Front, Garage on Main Level
- Garage spaces: 2
Features
- Levels: One
- Stories: 1
- Patio & porch: Covered, Front Porch, Rear Porch, Screened
- Exterior features: In-Ground Irrigation
- Has view: Yes
- View description: Golf Course, Water, Year Round
- Has water view: Yes
- Water view: Water
- Waterfront features: Dock, Paddlesport Launch Site, Other - See Remarks, Waterfront
- Body of water: Fishing Creek Lake
Lot
- Size: 0.35 Acres
- Dimensions: 67 x 231 x W76.86 x 200
Details
- Parcel number: 0106M0A124.00
- Zoning: PDD
- Special conditions: Standard
Construction
Type & style
- Home type: SingleFamily
- Architectural style: Ranch
- Property subtype: Single Family Residence
Materials
- Fiber Cement
- Foundation: Slab
Condition
- New construction: No
- Year built: 2011
Utilities & green energy
- Sewer: County Sewer
- Water: County Water
- Utilities for property: Cable Available, Electricity Connected, Fiber Optics, Underground Power Lines, Underground Utilities
Community & HOA
Community
- Features: Cabana, Clubhouse, Game Court, Golf, Lake Access, Picnic Area, Playground, Pond, Putting Green, Sidewalks, Street Lights, Walking Trails
- Security: Carbon Monoxide Detector(s), Smoke Detector(s)
- Subdivision: Edgewater
HOA
- Has HOA: Yes
- HOA fee: $194 monthly
- HOA name: Braesael
- HOA phone: 704-847-3507
Location
- Region: Lancaster
Financial & listing details
- Price per square foot: $361/sqft
- Tax assessed value: $366,800
- Annual tax amount: $2,417
- Date on market: 6/29/2026
- Cumulative days on market: 102 days
- Listing terms: Cash,Conventional,FHA,USDA Loan,VA Loan
- Exclusions: none
- Electric utility on property: Yes
- Road surface type: Concrete, Paved
Estimated market value
$588,800
$559,000 - $618,000
$2,214/mo
Price history
| Date | Event | Price |
|---|---|---|
| 9/24/2026 | Price change | $600,000-4%$361/sqft |
Source:  Canopy MLS as distributed by MLS GRID #4391988 Report a problem Canopy MLS as distributed by MLS GRID #4391988 Report a problem | ||
| 6/30/2026 | Listed for sale | $625,000+0.8%$376/sqft |
Source: Canopy MLS as distributed by MLS GRID #4391988 Report a problem | ||
| 12/16/2025 | Listing removed | $620,000$373/sqft |
Source:  Consolidated MLS #609845 Report a problem Consolidated MLS #609845 Report a problem | ||
| 8/15/2025 | Listed for sale | $620,000$373/sqft |
Source: Consolidated MLS #609845 Report a problem | ||
| 8/14/2025 | Pending sale | $620,000$373/sqft |
Source: Consolidated MLS #609845 Report a problem | ||
| 6/1/2025 | Listed for sale | $620,000$373/sqft |
Source: Canopy MLS as distributed by MLS GRID #4266015 Report a problem | ||
| 6/1/2025 | Listing removed | $620,000$373/sqft |
Source: Consolidated MLS #596142 Report a problem | ||
| 11/1/2024 | Listed for sale | $620,000+200.2%$373/sqft |
Source: Consolidated MLS #596142 Report a problem | ||
| 9/23/2011 | Sold | $206,500-2.4%$124/sqft |
Source: Public Record Report a problem | ||
| 6/3/2011 | Listed for sale | $211,500+130.9%$127/sqft |
Source: Allen Tate Company #2014279 Report a problem | ||
| 4/18/2011 | Sold | $91,580$55/sqft |
Source: Public Record Report a problem | ||
Public tax history
| Year | Property taxes | Tax assessment |
|---|---|---|
| 2025 | $2,417 -50.8% | $13,700 -3.7% |
| 2024 | $4,914 +19.4% | $14,224 +19.4% |
| 2023 | $4,115 +2% | $11,913 |
| 2022 | $4,033 +3.5% | $11,913 +3.5% |
| 2021 | $3,896 +15% | $11,509 +15% |
| 2020 | $3,388 +0.1% | $10,008 |
| 2019 | $3,384 +69.4% | $10,008 |
| 2018 | $1,998 +3% | $10,008 |
| 2017 | $1,939 | -- |
| 2016 | $1,939 | -- |
| 2015 | $1,939 | -- |
| 2014 | -- | -- |
| 2011 | -- | $251,000 |
Find assessor info on the county website
Monthly payment
Est. payment
Payment breakdown
Explore the cost of this home by adjusting the details. Changes won't be saved.Climate risks
Neighborhood: 29720
Nearby schools
Schools provided by the listing agent
- Elementary: Erwin
- Middle: South Middle
- High: Lancaster
Source: Canopy MLS as distributed by MLS GRID. This data may not be complete. We recommend contacting the local school district to confirm school assignments for this home.

Similar homes
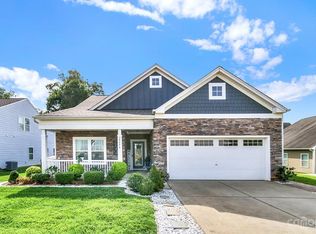
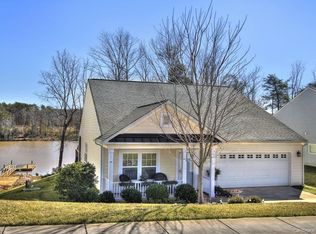
- $489,9003 bd3 ba2.2k sqft24562 Blue Heron Cir, Lancaster, SC 29720For Sale
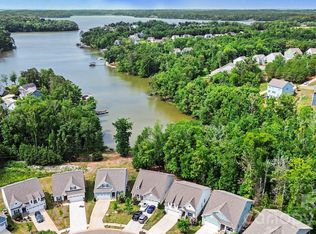
 MLS ID #4402586, Tony Hanson, Better Homes and Gardens Real Estate Paracle. Canopy MLS as distributed by MLS GRID
 - $549,5003 bd2 ba1.8k sqft2682 Boxcar Rd, Lancaster, SC 29720For Sale
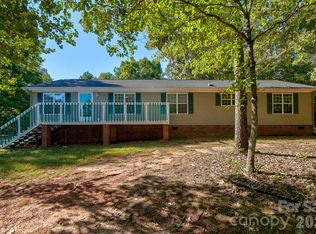 MLS ID #4430693, Jennifer Hornsby, Southern Properties Realty. Canopy MLS as distributed by MLS GRID
 - $600,0003 bd2 ba2.4k sqft2716 Camp Creek Rd, Lancaster, SC 29720For Sale
 MLS ID #4410898, Melanie Lee, Southern Properties Realty. Canopy MLS as distributed by MLS GRID
 - $370,0003 bd4 ba2.3k sqft40163 Crooked Stick Dr, Lancaster, SC 29720For Sale
 MLS ID #4420082, John Bolos, Keller Williams South Park. Canopy MLS as distributed by MLS GRID
 - $317,0003 bd3 ba1.9k sqft26019 Appleyard Ct, Lancaster, SC 29720For SaleMLS ID #4398369, Xavier Armfield, NorthGroup Real Estate LLC. Canopy MLS as distributed by MLS GRID
- $343,0003 bd4 ba2.2k sqft40161 Crooked Stick Dr, Lancaster, SC 29720For SaleMLS ID #4395892, Lauren Frye, Dane Warren Real Estate. Canopy MLS as distributed by MLS GRID
- $300,0002 bd3 ba1.6k sqft22444 Gateway Dr, Lancaster, SC 29720For SaleMLS ID #4420813, Margaret Johnson, Keller Williams Connected. Canopy MLS as distributed by MLS GRID
- $329,0003 bd3 ba1.9k sqft60103 Blue Bird Ln, Lancaster, SC 29720For SaleMLS ID #4397426, Landon Albrick, ALBRICK. Canopy MLS as distributed by MLS GRID
- $419,9004 bd3 ba2k sqftLakeview Pointe, Lancaster, SC 29720For SaleMLS ID #4268719, David Fitts, Fitts Realty. Canopy MLS as distributed by MLS GRID
- $569,9994 bd4 ba2.3k sqft1382 W Rebound Rd, Lancaster, SC 29720For SaleMLS ID #4415377, Elin Brown, Premier South. Canopy MLS as distributed by MLS GRID
- $349,9003 bd3 ba2k sqft36170 Greg Norman Dr #1009, Lancaster, SC 29720New ConstructionCanopy MLS as distributed by MLS GRID
- $389,9004 bd3 ba2.3k sqft4675 Monterrico Dr #83, Lancaster, SC 29720New ConstructionCanopy MLS as distributed by MLS GRID
- $673,0004 bd3 ba2.1k sqft4193 Persimmon Rd, Lancaster, SC 29720For SaleMLS ID #4411110, Verria Hairston, Opendoor Brokerage LLC. Canopy MLS as distributed by MLS GRID
- $350,0004 bd3 ba1.7k sqft2019 Green Peach Rd, Lancaster, SC 29720For SaleMLS ID #4417170, Sharon Snipes, EXP Realty LLC Rock Hill. Canopy MLS as distributed by MLS GRID
- $337,0003 bd3 ba2.2k sqft11178 Argosy Dr, Lancaster, SC 29720For SaleMLS ID #4399166, Goldee Payton, COMPASS. Canopy MLS as distributed by MLS GRID
- $358,0003 bd2 ba1.4k sqft1801 Bridgewood Dr, Lancaster, SC 29720For SaleMLS ID #4401979, Chrissy Epps, RE/MAX Executive. Canopy MLS as distributed by MLS GRID
- $339,9003 bd2 ba1.9k sqft40258 Crooked Stick Dr #1195, Lancaster, SC 29720New ConstructionCanopy MLS as distributed by MLS GRID
- $325,0003 bd2 ba1.5k sqft5071 Sedgefield Dr, Lancaster, SC 29720For SaleMLS ID #4398451, Ron McCubbins, Keller Williams Select. Canopy MLS as distributed by MLS GRID
- $549,9003 bd2 ba1.8k sqft2374 Brooks Rd, Chester, SC 29706For SaleMLS ID #4424350, Pat Broome, Douglas Carson, REALTORS. Canopy MLS as distributed by MLS GRID
- $330,0003 bd3 ba1.6k sqft24068 Sailfish Dr, Lancaster, SC 29720For SaleMLS ID #4419061, Andrew Geisler, Real Broker, LLC. Canopy MLS as distributed by MLS GRID
