If stairs aren’t part of your dream home, this one already has your attention. This two-bedroom, two-bath ranch in Walnut Creek offers the kind of layout that makes everyday living feel easy, without giving up the space to actually live.
At the center of the home is an extra-large kitchen island overlooking an equally impressive living room, creating one big, open gathering space with plenty of room to cook, entertain, spread out, or simply enjoy a quiet night at home. A separate formal dining room gives you even more flexibility for hosting, holidays, or a space that can adapt to the way you live.
The primary suite is tucked privately toward the back of the home and offers direct access to the enclosed patio, giving you a peaceful extension of your living space just steps from your bedroom. From there, head outside to the extended paver patio and enjoy even more room to relax, entertain, or create your favorite backyard setup.
The guest bedroom sits at the front of the home, offering separation and privacy between the two bedrooms.
All of this is tucked inside Walnut Creek in Indian Land, SC, in a home designed for someone who wants less wasted space, more room where it matters, and the simplicity of having everything on one level.
Active
Price increase: $10K (9/14)
$409,999
247 Fordham Ct, Lancaster, SC 29720
2beds
1,839sqft
Single Family Residence
Built in 2015
0.14 Acres Lot
$407,200 Zestimate®
$223/sqft
$69/mo HOA
What's special
Separate formal dining roomExtra-large kitchen islandExtended paver patio
- 22 days
- 164
- 8
Likely to sell faster than
Zillow last checked:
Listing updated:
Listed by:
Heather Skinner heatherskinner@kw.com,
Keller Williams Ballantyne Area
Source: Canopy MLS as distributed by MLS GRID,MLS#: 4421798
Facts & features
Interior
Bedrooms & bathrooms
- Bedrooms: 2
- Bathrooms: 2
- Full bathrooms: 2
- Main level bedrooms: 2
Primary bedroom
- Level: Main
Bedroom s
- Level: Main
Bathroom full
- Level: Main
Breakfast
- Level: Main
Dining room
- Level: Main
Kitchen
- Level: Main
Laundry
- Level: Main
Living room
- Level: Main
Heating
- Central, Forced Air, Natural Gas, Zoned
Cooling
- Central Air, Zoned
Appliances
- Included: Dishwasher, Disposal, Electric Oven, Electric Water Heater, ENERGY STAR Qualified Light Fixtures, Exhaust Fan, Gas Range, Microwave, Plumbed For Ice Maker, Self Cleaning Oven
- Laundry: Inside, Laundry Room, Main Level
Features
- Flooring: Carpet, Hardwood, Tile
- Has basement: No
- Fireplace features: Gas Log, Living Room
Interior area
- Total structure area: 1,839
- Total interior livable area: 1,839 sqft
- Finished area above ground: 1,839
- Finished area below ground: 0
Property
Parking
- Total spaces: 2
- Parking features: Attached Garage, Garage on Main Level
- Attached garage spaces: 2
Features
- Levels: One
- Stories: 1
- Pool features: Community
Lot
- Size: 0.14 Acres
Details
- Parcel number: 0015F0E028.00
- Zoning: PDD
- Special conditions: Standard
Construction
Type & style
- Home type: SingleFamily
- Property subtype: Single Family Residence
Materials
- Stone, Vinyl
- Foundation: Slab
Condition
- New construction: No
- Year built: 2015
Details
- Builder model: Canton D
- Builder name: Lennar Homes
Utilities & green energy
- Sewer: County Sewer
- Water: County Water
Green energy
- Energy efficient items: Lighting
Community & HOA
Community
- Features: Clubhouse, Fitness Center, Playground, Pond, Recreation Area, Sidewalks, Street Lights, Tennis Court(s), Walking Trails
- Security: Carbon Monoxide Detector(s)
- Subdivision: Walnut Creek
HOA
- Has HOA: Yes
- HOA fee: $412 semi-annually
- HOA name: William Douglas
- HOA phone: 704-347-8900
Location
- Region: Lancaster
Financial & listing details
- Price per square foot: $223/sqft
- Tax assessed value: $352,900
- Annual tax amount: $2,367
- Date on market: 9/10/2026
- Cumulative days on market: 22 days
- Listing terms: Cash,Conventional,FHA,VA Loan
- Exclusions: See attachments
- Road surface type: Concrete, Paved
Estimated market value
$407,200
$387,000 - $428,000
$2,148/mo
Price history
| Date | Event | Price |
|---|---|---|
| 9/14/2026 | Price change | $409,999+2.5%$223/sqft |
Source:  Canopy MLS as distributed by MLS GRID #4421798 Report a problem Canopy MLS as distributed by MLS GRID #4421798 Report a problem | ||
| 9/10/2026 | Listed for sale | $400,000+84.1%$218/sqft |
Source: Canopy MLS as distributed by MLS GRID #4421798 Report a problem | ||
| 10/18/2015 | Sold | $217,220$118/sqft |
Source: Agent Provided Report a problem | ||
Public tax history
| Year | Property taxes | Tax assessment |
|---|---|---|
| 2025 | $2,367 -27.3% | $10,840 +15% |
| 2024 | $3,256 +0% | $9,424 |
| 2023 | $3,255 +2% | $9,424 |
| 2022 | $3,190 | $9,424 |
| 2021 | $3,190 +9.3% | $9,424 +9.3% |
| 2020 | $2,918 +0.1% | $8,620 |
| 2019 | $2,915 +49.6% | $8,620 |
| 2018 | $1,949 | $8,620 |
| 2017 | -- | -- |
| 2016 | -- | -- |
| 2015 | -- | -- |
Find assessor info on the county website
Monthly payment
Est. payment
Payment breakdown
Explore the cost of this home by adjusting the details. Changes won't be saved.Climate risks
Neighborhood: 29720
Nearby schools
Schools provided by the listing agent
- Elementary: Van Wyck
- Middle: Indian Land
- High: Indian Land
Source: Canopy MLS as distributed by MLS GRID. This data may not be complete. We recommend contacting the local school district to confirm school assignments for this home.
Similar homes
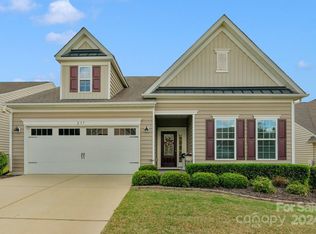
- $400,0002 bd2 ba1.6k sqft141 Carmen Way, Lancaster, SC 29720For Sale

 MLS ID #4411730, Heather Skinner, Keller Williams Ballantyne Area. Canopy MLS as distributed by MLS GRID
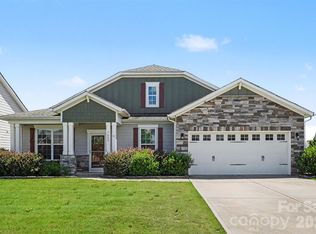
 - $415,0004 bd2 ba2.2k sqft7009 Mirna Ln, Lancaster, SC 29720For Sale
 MLS ID #4413726, Erica Strong, Mark Spain Real Estate. Canopy MLS as distributed by MLS GRID
 - $419,9004 bd3 ba2.6k sqft520 Stickley Pl, Lancaster, SC 29720For Sale
 MLS ID #4422538, Scott Hosey, Trade & Tryon Realty. Canopy MLS as distributed by MLS GRID
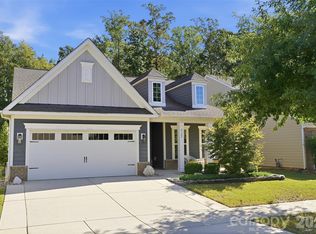
 - $485,0002 bd2 ba1.5k sqft8122 Asher Chase Trl, Lancaster, SC 29720For Sale
 MLS ID #4430664, Lucas Harrison, Coldwell Banker Realty. Canopy MLS as distributed by MLS GRID
 - $512,5003 bd3 ba2.5k sqft530 Livingston Dr, Lancaster, SC 29720For SaleMLS ID #4402657, Brandon Gafgen, Assist2sell Buyers & Sellers 1st Choice LLC. Canopy MLS as distributed by MLS GRID
- $519,0005 bd3 ba2.5k sqft1065 Pennington Dr, Lancaster, SC 29720For SaleMLS ID #4410156, Ryan Pagano, Mission Realty. Canopy MLS as distributed by MLS GRID
- $489,0004 bd3 ba2.5k sqft7122 Astella Way, Lancaster, SC 29720For SaleMLS ID #4398895, Heather Skinner, Keller Williams Ballantyne Area. Canopy MLS as distributed by MLS GRID
- $485,0004 bd3 ba2.6k sqft79382 Ridgehaven Rd, Lancaster, SC 29720For SaleMLS ID #4399768, Jessica Lamb, Keller Williams Ballantyne Area. Canopy MLS as distributed by MLS GRID
- $425,0004 bd2 ba2.1k sqft3173 Pine Bluff Way, Indian Land, SC 29707For SaleMLS ID #4422922, Stacey Sauls, Keller Williams Ballantyne Area. Canopy MLS as distributed by MLS GRID
- $475,0002 bd2 ba1.5k sqft9005 Cape Breton Ln, Lancaster, SC 29720For SaleMLS ID #4416986, Donna Kelly, Howard Hanna Allen Tate Charlotte South. Canopy MLS as distributed by MLS GRID
- $475,0003 bd3 ba2.3k sqft10435 Scotland Ave, Indian Land, SC 29707For SaleMLS ID #4428548, Paula Sargent, RE/MAX Executive. Canopy MLS as distributed by MLS GRID
- $450,0002 bd2 ba1.7k sqft5201 Cressingham Dr, Indian Land, SC 29707For SaleMLS ID #4394311, Paula Sargent, RE/MAX Executive. Canopy MLS as distributed by MLS GRID
- $525,0002 bd2 ba1.8k sqft7114 Sunset Crater Pl, Lancaster, SC 29720For SaleMLS ID #4419131, Amanda Dover, Corcoran HM Properties. Canopy MLS as distributed by MLS GRID
- $459,0002 bd2 ba1.9k sqft4029 Perth Rd, Indian Land, SC 29707For SaleMLS ID #4418515, Blake Payton, RE/MAX Executive. Canopy MLS as distributed by MLS GRID
- $500,0003 bd3 ba2.2k sqftTree Tops, Lancaster, SC 29720For SaleMLS ID #4409700, Thu Vo, Southern Homes of the Carolinas, Inc. Canopy MLS as distributed by MLS GRID
- $485,0004 bd3 ba2.7k sqft6961 Liverpool Ct, Indian Land, SC 29707For SaleMLS ID #4428009, Brittni Wrasman, Premier South. Canopy MLS as distributed by MLS GRID
- $495,9002 bd2 ba1.7k sqft43029 Mimosa Ct, Indian Land, SC 29707For SaleMLS ID #4423289, Brandon Gafgen, Assist2sell Buyers & Sellers 1st Choice LLC. Canopy MLS as distributed by MLS GRID
- $450,0004 bd3 ba2.7k sqft6935 Liverpool Ct, Indian Land, SC 29707For SaleMLS ID #4382200, Tracey Miller, Howard Hanna Allen Tate Fort Mill. Canopy MLS as distributed by MLS GRID
- $472,9005 bd2 ba2.5k sqft4215 Bonanza Trl, Lancaster, SC 29720For SaleMLS ID #4408532, Tammy Tyree, Rinehart Realty Corporation. Canopy MLS as distributed by MLS GRID
- $365,0002 bd2 ba1.2k sqft20241 Dovekie Ln, Indian Land, SC 29707For SaleMLS ID #4396940, Derek Blanton, Keller Williams South Park. Canopy MLS as distributed by MLS GRID
