Welcome home to this beautifully appointed home in the highly sought-after Walnut Creek community just South of Charlotte, where comfort, space, and resort-style living come together perfectly. From the moment you step inside, you'll appreciate the thoughtfully designed floor plan featuring a dedicated home office on the main level, ideal for working from home, along with a formal dining room that's perfect for hosting family gatherings or special occasions. The heart of the home is the spacious open-concept living area, where the kitchen seamlessly flows into the living room, creating the perfect space for entertaining and everyday living. The kitchen is equipped with a gas range, breakfast bar, and an additional dining area that's ideal for casual meals or morning coffee. The inviting living room is anchored by a cozy gas fireplace, adding warmth and charm year-round while overlooking the fenced backyard. Upstairs, you'll find a spacious primary suite featuring an elegant tray ceiling and a luxurious ensuite bath complete with dual vanities, a separate soaking tub and shower, and a large walk-in closet. Three additional bedrooms share a full bathroom, while the oversized bonus room offers endless possibilities as a media room, playroom, fitness space, or second living area. Step outside onto the second-floor balcony and enjoy your own private retreat overlooking the neighborhood. The outdoor living space offers a screened porch and expanded patio—perfect for outdoor dining, grilling, or enjoying Carolina evenings. Located in the desirable Walnut Creek community, residents enjoy exceptional resort-style amenities including multiple swimming pools, scenic walking trails, a community pond, playgrounds, and more. With generous living spaces, flexible rooms, and incredible neighborhood amenities, this home truly offers something for everyone. Come experience everything this exceptional home and vibrant community have to offer!
Active
Price cut: $14K (8/28)
$485,000
79382 Ridgehaven Rd, Lancaster, SC 29720
4beds
2,684sqft
Single Family Residence
Built in 2015
0.16 Acres Lot
$482,800 Zestimate®
$181/sqft
$69/mo HOA
What's special
Generous living spacesBreakfast barAdditional dining areaFlexible roomsOversized bonus roomSpacious primary suiteFenced backyard
- 73 days
- 226
- 14
Zillow last checked:
Listing updated:
Listed by:
Jessica Lamb jessica.lamb@kw.com,
Keller Williams Ballantyne Area
Source: Canopy MLS as distributed by MLS GRID,MLS#: 4399768
Facts & features
Interior
Bedrooms & bathrooms
- Bedrooms: 4
- Bathrooms: 3
- Full bathrooms: 2
- 1/2 bathrooms: 1
Primary bedroom
- Features: Ceiling Fan(s), En Suite Bathroom, Tray Ceiling(s), Walk-In Closet(s)
- Level: Upper
Bedroom s
- Features: Attic Stairs Pulldown
- Level: Upper
Bedroom s
- Features: Ceiling Fan(s)
- Level: Upper
Bedroom s
- Features: Ceiling Fan(s)
- Level: Upper
Bathroom full
- Level: Upper
Bathroom full
- Level: Upper
Bathroom half
- Level: Main
Bonus room
- Level: Upper
Breakfast
- Level: Main
Dining room
- Features: Tray Ceiling(s)
- Level: Main
Kitchen
- Features: Breakfast Bar
- Level: Main
Laundry
- Level: Upper
Living room
- Features: Ceiling Fan(s)
- Level: Main
Office
- Features: Ceiling Fan(s)
- Level: Main
Heating
- Natural Gas
Cooling
- Central Air
Appliances
- Included: Dishwasher, Gas Range, Microwave, Refrigerator
- Laundry: Laundry Room, Upper Level
Features
- Pantry, Walk-In Closet(s)
- Flooring: Carpet, Hardwood, Tile
- Doors: Sliding Doors
- Has basement: No
- Attic: Pull Down Stairs
- Fireplace features: Gas, Living Room
Interior area
- Total structure area: 2,684
- Total interior livable area: 2,684 sqft
- Finished area above ground: 2,684
- Finished area below ground: 0
Property
Parking
- Total spaces: 2
- Parking features: Driveway, Attached Garage, Garage on Main Level
- Attached garage spaces: 2
- Has uncovered spaces: Yes
Features
- Levels: Two
- Stories: 2
- Patio & porch: Balcony, Front Porch, Screened
- Pool features: Community
- Fencing: Back Yard
Lot
- Size: 0.16 Acres
Details
- Parcel number: 0014M0C008.00
- Zoning: PDD
- Special conditions: Standard
Construction
Type & style
- Home type: SingleFamily
- Property subtype: Single Family Residence
Materials
- Stone Veneer, Vinyl
- Foundation: Slab
Condition
- New construction: No
- Year built: 2015
Utilities & green energy
- Sewer: County Sewer
- Water: County Water
Community & HOA
Community
- Features: Pond, Sidewalks, Sport Court, Walking Trails
- Subdivision: Walnut Creek
HOA
- Has HOA: Yes
- HOA fee: $412 semi-annually
- HOA name: Hawthorne Management
Location
- Region: Lancaster
Financial & listing details
- Price per square foot: $181/sqft
- Tax assessed value: $505,800
- Annual tax amount: $4,030
- Date on market: 7/3/2026
- Cumulative days on market: 74 days
- Listing terms: Cash,Conventional,FHA,USDA Loan,VA Loan
- Road surface type: Concrete, Paved
Estimated market value
$482,800
$459,000 - $507,000
$2,805/mo
Price history
| Date | Event | Price |
|---|---|---|
| 8/28/2026 | Price change | $485,000-2.8%$181/sqft |
Source:  Canopy MLS as distributed by MLS GRID #4399768 Report a problem Canopy MLS as distributed by MLS GRID #4399768 Report a problem | ||
| 7/27/2026 | Price change | $499,000-3.1%$186/sqft |
Source: Canopy MLS as distributed by MLS GRID #4399768 Report a problem | ||
| 7/3/2026 | Listed for sale | $515,000+10.2%$192/sqft |
Source: Canopy MLS as distributed by MLS GRID #4399768 Report a problem | ||
| 8/12/2022 | Sold | $467,500-2.6%$174/sqft |
Source: Canopy MLS as distributed by MLS GRID #3864701 Report a problem | ||
| 7/26/2022 | Contingent | $480,000$179/sqft |
Source: Canopy MLS as distributed by MLS GRID #3864701 Report a problem | ||
| 6/20/2022 | Price change | $480,000-2%$179/sqft |
Source: Canopy MLS as distributed by MLS GRID #3864701 Report a problem | ||
| 6/1/2022 | Listed for sale | $490,000+92.6%$183/sqft |
Source: Canopy MLS as distributed by MLS GRID #3864701 Report a problem | ||
| 3/24/2015 | Sold | $254,465$95/sqft |
Source: Public Record Report a problem | ||
Public tax history
| Year | Property taxes | Tax assessment |
|---|---|---|
| 2025 | $4,030 -37.6% | $20,230 +8.2% |
| 2024 | $6,462 +0% | $18,704 |
| 2023 | $6,461 +70.7% | $18,704 +67.3% |
| 2022 | $3,784 | $11,180 |
| 2021 | $3,784 +9.9% | $11,180 +9.9% |
| 2020 | $3,443 +0.1% | $10,172 |
| 2019 | $3,440 +37.3% | $10,172 |
| 2018 | $2,504 +144.5% | $10,172 |
| 2017 | $1,024 | -- |
| 2016 | $1,024 | -- |
| 2015 | $1,024 | -- |
| 2014 | -- | -- |
| 2011 | -- | $40,000 |
Find assessor info on the county website
Monthly payment
Est. payment
Payment breakdown
Explore the cost of this home by adjusting the details. Changes won't be saved.Climate risks
Neighborhood: 29720
Nearby schools
Schools provided by the listing agent
- Elementary: Van Wyck
- Middle: Indian Land
- High: Indian Land
Source: Canopy MLS as distributed by MLS GRID. This data may not be complete. We recommend contacting the local school district to confirm school assignments for this home.
- $427,6004 bd3 ba2k sqft79378 Ridgehaven Rd #54, Lancaster, SC 29720Off Market
- $441,400-- bd2 ba2.4k sqft79386 Ridgehaven Rd, Lancaster, SC 29720Off Market
- $422,5004 bd3 ba2k sqft79378 Ridgehaven Rd, Lancaster, SC 29720Off Market
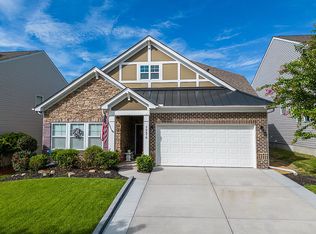
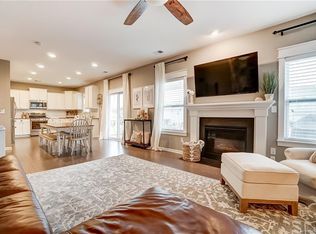
- $494,2004 bd3 ba2.4k sqft79374 Ridgehaven Rd, Lancaster, SC 29720Off Market
Similar homes
- $542,0005 bd3 ba3.1k sqft85020 Newloch Ct, Lancaster, SC 29720For Sale

 MLS ID #4420406, Heather Skinner, Keller Williams Ballantyne Area. Canopy MLS as distributed by MLS GRID
 - $425,0004 bd3 ba2.2k sqft78130 Rillstone Dr, Lancaster, SC 29720For Sale
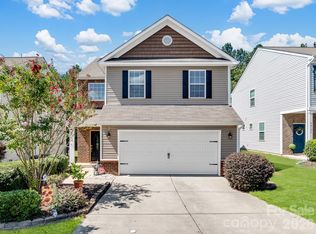 MLS ID #4421375, Heather Skinner, Keller Williams Ballantyne Area. Canopy MLS as distributed by MLS GRID
 - $489,0004 bd3 ba2.5k sqft7122 Astella Way, Lancaster, SC 29720For Sale
 MLS ID #4398895, Heather Skinner, Keller Williams Ballantyne Area. Canopy MLS as distributed by MLS GRID
 - $475,0003 bd3 ba2.6k sqft1134 Baldwin Dr, Lancaster, SC 29720For Sale
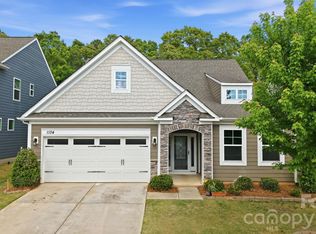 MLS ID #4420995, Nick May, COMPASS. Canopy MLS as distributed by MLS GRID
 - $525,0004 bd3 ba3.2k sqft2963 Bridgewater St, Lancaster, SC 29720For SaleMLS ID #4411705, Heather Skinner, Keller Williams Ballantyne Area. Canopy MLS as distributed by MLS GRID
- $459,9003 bd3 ba2k sqft6522 Gopher Rd, Lancaster, SC 29720For SaleMLS ID #4409932, Michael Burns, EXP Realty LLC Ballantyne. Canopy MLS as distributed by MLS GRID
- $445,0004 bd2 ba1.7k sqft7203 Chrysanthemum Rd, Lancaster, SC 29720For SaleMLS ID #4418490, Debra Votta, Votta Realty. Canopy MLS as distributed by MLS GRID
- $550,0006 bd3 ba3.1k sqft2035 Pinyon Ln, Lancaster, SC 29720For SaleMLS ID #4416284, Heather Skinner, Keller Williams Ballantyne Area. Canopy MLS as distributed by MLS GRID
- $545,0005 bd4 ba3.5k sqft2020 Pinyon Ln, Lancaster, SC 29720For SaleMLS ID #4399255, Heather Skinner, Keller Williams Ballantyne Area. Canopy MLS as distributed by MLS GRID
- $428,0003 bd2 ba1.6k sqft6260 Swanport Rd, Lancaster, SC 29720For SaleMLS ID #4408188, Jan Freeman, Berkshire Hathaway HomeServices Carolinas Realty. Canopy MLS as distributed by MLS GRID
- $475,0002 bd2 ba1.5k sqft9005 Cape Breton Ln, Lancaster, SC 29720For SaleMLS ID #4416986, Donna Kelly, Howard Hanna Allen Tate Charlotte South. Canopy MLS as distributed by MLS GRID
- $395,0002 bd2 ba1.6k sqft141 Carmen Way, Lancaster, SC 29720For SaleMLS ID #4411730, Heather Skinner, Keller Williams Ballantyne Area. Canopy MLS as distributed by MLS GRID
- $560,0004 bd3 ba2.9k sqft4043 Perth Rd, Indian Land, SC 29707For SaleMLS ID #4417678, Leigh LaRue, NorthGroup Real Estate LLC. Canopy MLS as distributed by MLS GRID
- $699,0004 bd3 ba2.9k sqft5060 Big Bend Dr, Lancaster, SC 29720For SaleMLS ID #4414688, Donna Kelly, Howard Hanna Allen Tate Charlotte South. Canopy MLS as distributed by MLS GRID
- $440,0004 bd3 ba2.3k sqft2400 Sierra Chase Dr, Monroe, NC 28112For SaleMLS ID #4417528, Ashley Howard, NextHome Paramount. Canopy MLS as distributed by MLS GRID
- $509,9004 bd3 ba2.3k sqft2075 Clover Hill Rd, Indian Land, SC 29707For SaleMLS ID #4387586, Serge Mnatsakanov, Keller Williams Ballantyne Area. Canopy MLS as distributed by MLS GRID
- $539,0003 bd3 ba2.4k sqft1040 Mesa Verde Dr, Indian Land, SC 29707For SaleMLS ID #4407477, Tammra Granger, Premier Sotheby's International Realty. Canopy MLS as distributed by MLS GRID
- $519,0003 bd2 ba1.7k sqft8077 Crater Lake Dr, Indian Land, SC 29707For SaleMLS ID #4405582, Ralph Harvey, Listwithfreedom.com Inc. Canopy MLS as distributed by MLS GRID
- $409,0004 bd3 ba2.2k sqft2616 Sierra Chase Dr, Monroe, NC 28112For SaleMLS ID #4398992, Casey Ball, United Real Estate-Queen City. Canopy MLS as distributed by MLS GRID
- $449,0003 bd3 ba1.9k sqft9132 Royal Highlands Ct, Charlotte, NC 28277For SaleMLS ID #4420335, Suzette Gray, Coldwell Banker Realty. Canopy MLS as distributed by MLS GRID
