
Your way into Walnut Creek starts here. This beautifully maintained one-level ranch offers an easy, low-maintenance lifestyle at a price point that's hard to find in this community. With 2 bedrooms, 2 bathrooms, and over 1,600 square feet, this home lives large with an open-concept living space and a generous kitchen built for both everyday life and entertaining.
Set on a corner lot, the home offers a private, enclosed patio and yard, complete with a gas hookup ready for your grill, perfect for morning coffee or evening dinners outside. The compact yard means less time on upkeep and more time enjoying it.
The washer, dryer, and refrigerator all stay with the home, making this a true move-in-ready opportunity.
As one of the most accessible price points in all of Walnut Creek, this home is your chance to enjoy everything the community has to offer, without the price tag that usually comes with it. Whether you're right-sizing, buying your first home, or looking for an easy, low-maintenance lifestyle, 141 Carmen Way delivers comfort, convenience, and community, all in one.
Don't miss your chance to call Walnut Creek home.
Active
Price increase: $5K (9/22)
$400,000
141 Carmen Way, Lancaster, SC 29720
2beds
1,688sqft
Single Family Residence
Built in 2015
0.14 Acres Lot
$396,500 Zestimate®
$237/sqft
$69/mo HOA
What's special
Beautifully maintained one-level ranchCorner lotOpen-concept living space
- 55 days
- 182
- 10
Zillow last checked:
Listing updated:
Listed by:
Heather Skinner heatherskinner@kw.com,
Keller Williams Ballantyne Area
Source: Canopy MLS as distributed by MLS GRID,MLS#: 4411730
Facts & features
Interior
Bedrooms & bathrooms
- Bedrooms: 2
- Bathrooms: 2
- Full bathrooms: 2
- Main level bedrooms: 2
Primary bedroom
- Level: Main
Bedroom s
- Level: Main
Bathroom full
- Level: Main
Dining area
- Level: Main
Kitchen
- Level: Main
Laundry
- Level: Main
Living room
- Level: Main
Heating
- Central, Forced Air, Natural Gas, Zoned
Cooling
- Central Air, Zoned
Appliances
- Included: Dishwasher, Disposal, Electric Oven, Electric Water Heater, Exhaust Fan, Gas Range, Microwave, Plumbed For Ice Maker, Self Cleaning Oven
- Laundry: Electric Dryer Hookup, Laundry Room, Main Level
Features
- Kitchen Island, Open Floorplan, Pantry, Walk-In Closet(s)
- Has basement: No
- Attic: Pull Down Stairs
- Fireplace features: Gas, Gas Log, Gas Vented, Living Room
Interior area
- Total structure area: 1,688
- Total interior livable area: 1,688 sqft
- Finished area above ground: 1,688
- Finished area below ground: 0
Video & virtual tour
Property
Parking
- Total spaces: 2
- Parking features: Attached Garage, Garage on Main Level
- Attached garage spaces: 2
Features
- Levels: One
- Stories: 1
- Patio & porch: Covered, Enclosed, Patio, Screened
- Pool features: Community
Lot
- Size: 0.14 Acres
Details
- Parcel number: 0015F0E004.00
- Zoning: PDD
- Special conditions: Standard
Construction
Type & style
- Home type: SingleFamily
- Property subtype: Single Family Residence
Materials
- Vinyl
- Foundation: Slab
Condition
- New construction: No
- Year built: 2015
Details
- Builder model: Akron A
- Builder name: Lennar Homes
Utilities & green energy
- Sewer: County Sewer
- Water: County Water
- Utilities for property: Cable Available, Underground Power Lines, Underground Utilities
Community & HOA
Community
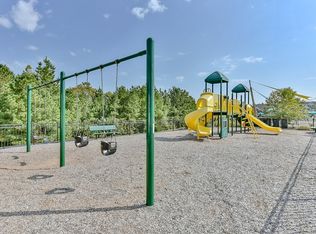
- Features: Clubhouse, Fitness Center, Playground, Recreation Area, Tennis Court(s), Walking Trails
- Security: Carbon Monoxide Detector(s), Security System
- Subdivision: Walnut Creek
HOA
- Has HOA: Yes
- HOA fee: $412 semi-annually
- HOA name: William Douglas
- HOA phone: 704-347-8900
Location
- Region: Lancaster
Financial & listing details
- Price per square foot: $237/sqft
- Tax assessed value: $361,300
- Annual tax amount: $2,301
- Date on market: 8/8/2026
- Cumulative days on market: 55 days
- Listing terms: Cash,Conventional,FHA,VA Loan
- Road surface type: Concrete, Paved
Estimated market value
$396,500
$377,000 - $416,000
$2,073/mo
Price history
| Date | Event | Price |
|---|---|---|
| 9/22/2026 | Price change | $400,000+1.3%$237/sqft |
Source:  Canopy MLS as distributed by MLS GRID #4411730 Report a problem Canopy MLS as distributed by MLS GRID #4411730 Report a problem | ||
| 8/8/2026 | Listed for sale | $395,000+86.6%$234/sqft |
Source: Canopy MLS as distributed by MLS GRID #4411730 Report a problem | ||
| 2/24/2016 | Sold | $211,656$125/sqft |
Source: Public Record Report a problem | ||
Public tax history
| Year | Property taxes | Tax assessment |
|---|---|---|
| 2025 | $2,301 -26.3% | $10,390 +15% |
| 2024 | $3,122 0% | $9,036 |
| 2023 | $3,123 +2.1% | $9,036 |
| 2022 | $3,059 | $9,036 |
| 2021 | $3,059 +8.4% | $9,036 +8.4% |
| 2020 | $2,820 +0.1% | $8,332 |
| 2019 | $2,817 +27.1% | $8,332 |
| 2018 | $2,216 | $8,332 |
| 2017 | -- | -- |
| 2016 | -- | -- |
| 2015 | -- | -- |
Find assessor info on the county website
Monthly payment
Est. payment
Payment breakdown
Explore the cost of this home by adjusting the details. Changes won't be saved.Climate risks
Neighborhood: 29720
Nearby schools
Schools provided by the listing agent
- Elementary: Van Wyck
- Middle: Indian Land
- High: Indian Land
Source: Canopy MLS as distributed by MLS GRID. This data may not be complete. We recommend contacting the local school district to confirm school assignments for this home.
Similar homes
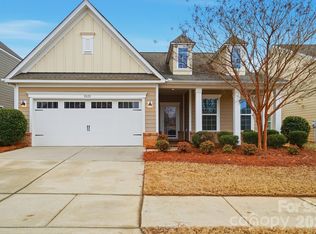
- $409,9992 bd2 ba1.8k sqft247 Fordham Ct, Lancaster, SC 29720For Sale

 MLS ID #4421798, Heather Skinner, Keller Williams Ballantyne Area. Canopy MLS as distributed by MLS GRID
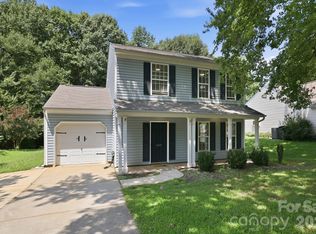
 - $375,0002 bd2 ba1.4k sqft8028 Asher Chase Trl, Lancaster, SC 29720For Sale
 MLS ID #4343471, Amy Merrigan, Helen Adams Realty. Canopy MLS as distributed by MLS GRID
 - $367,7003 bd3 ba1.5k sqft1406 Juniper Hills Ln, Indian Land, SC 29707For Sale
 MLS ID #4413399, Michael Burns, EXP Realty LLC Ballantyne. Canopy MLS as distributed by MLS GRID
 - $425,0004 bd2 ba2.1k sqft3173 Pine Bluff Way, Indian Land, SC 29707For Sale
 MLS ID #4422922, Stacey Sauls, Keller Williams Ballantyne Area. Canopy MLS as distributed by MLS GRID
 - $425,0004 bd3 ba1.9k sqft1446 Deer Forest Dr, Fort Mill, SC 29715For SaleMLS ID #4389507, Emperatriz Frazzetto Monasterio, NorthGroup Real Estate LLC. Canopy MLS as distributed by MLS GRID
- $399,0003 bd2 ba1.5k sqft5018 Grandview Dr, Fort Mill, SC 29707For SaleMLS ID #4299225, Brandon Gafgen, Assist2sell Buyers & Sellers 1st Choice LLC. Canopy MLS as distributed by MLS GRID
- $365,0002 bd2 ba1.2k sqft20241 Dovekie Ln, Indian Land, SC 29707For SaleMLS ID #4396940, Derek Blanton, Keller Williams South Park. Canopy MLS as distributed by MLS GRID
- $475,0003 bd3 ba2.4k sqft4286 Perth Rd, Indian Land, SC 29707For SaleMLS ID #4408624, Philip Logarides, Carolinas Key Realty LLC. Canopy MLS as distributed by MLS GRID
- $446,0004 bd3 ba1.8k sqft8119 Poplar Grove Cir, Waxhaw, NC 28173For SaleMLS ID #4383969, Jenny Hoang, NorthGroup Real Estate LLC. Canopy MLS as distributed by MLS GRID
- $535,0003 bd3 ba1.8k sqft11709 Borchetta Dr, Charlotte, NC 28277For SaleMLS ID #4429029, Justin Carpenter, Helen Adams Realty. Canopy MLS as distributed by MLS GRID
- $479,0003 bd2 ba1.7k sqft43026 Mimosa Ct, Indian Land, SC 29707For SaleMLS ID #4417730, Reid Baxter, RE/MAX Executive. Canopy MLS as distributed by MLS GRID
- $399,9994 bd3 ba2.1k sqft2109 Timber Ridge Rd, Monroe, NC 28112For SaleMLS ID #4375338, Ashley Howard, NextHome Paramount. Canopy MLS as distributed by MLS GRID
- $389,9003 bd2 ba1.5k sqft167 Sea Island Blvd, Fort Mill, SC 29708For SaleMLS ID #4420678, Carl Patterson, EXP Realty LLC Rock Hill. Canopy MLS as distributed by MLS GRID
- $440,0003 bd2 ba1.7k sqft3117 Karen Ln, Monroe, NC 28110For SaleMLS ID #4402796, Laura Arthur, ERA Live Moore. Canopy MLS as distributed by MLS GRID
- $379,9003 bd3 ba2.2k sqft3026 Viola Ln, Monroe, NC 28110For SaleMLS ID #4418093, Steve Metarelis, OfferPad Brokerage LLC. Canopy MLS as distributed by MLS GRID
- $338,5003 bd3 ba1.7k sqft4037 Black Walnut Way, Indian Land, SC 29707For SaleMLS ID #4390497, Emperatriz Frazzetto Monasterio, NorthGroup Real Estate LLC. Canopy MLS as distributed by MLS GRID
- $499,0003 bd2 ba1.7k sqft8077 Crater Lake Dr, Indian Land, SC 29707For SaleMLS ID #4405582, Ralph Harvey, Listwithfreedom.com Inc. Canopy MLS as distributed by MLS GRID
- $393,0003 bd3 ba1.6k sqft6618 Courtland St, Indian Trail, NC 28079For SaleMLS ID #4408466, Nicole Polito, Keller Williams Ballantyne Area. Canopy MLS as distributed by MLS GRID
- $435,0003 bd3 ba2.5k sqft491 Melvista Ave, Rock Hill, SC 29732For SaleMLS ID #4396944, Laura Arthur, ERA Live Moore. Canopy MLS as distributed by MLS GRID
- $325,0003 bd3 ba1.6k sqft7020 Swamp Chestnut Ln, Indian Land, SC 29707For SaleMLS ID #4418512, Yvonne Ward, Keller Williams Ballantyne Area. Canopy MLS as distributed by MLS GRID
