Welcome to 526 Kenbridge Ln in the desirable Mabry Park subdivision. This charming one-story home offers three bedrooms, two full baths, and a large finished bonus room above, providing valuable additional living space. A new roof was installed in 2024, offering added peace of mind for the new homeowners. The open floor plan features a functional layout with an abundance of natural light. The inviting family room, complete with a gas fireplace, flows seamlessly into the kitchen, which showcases beautiful granite countertops and updated stainless steel dishwasher and refrigerator. The family room and kitchen provide easy access to the back patio, creating a wonderful space for everyday living and entertaining. The spacious primary suite features tray ceiling, a walk-in closet and private bath with walk-in shower, garden tub, and double vanity. Two additional bedrooms offer flexibilty for guests, a home office, or other needs. Upstairs, the finished bonus room provides even more versatile living space. The two-car garage features a convenient utility sink, perfect for washing up after gardening, outdoor projects, or everyday messes. The oversized driveway offers an extra-large parking area that the current owners have used to accommodate their RV, providing excellent flexibility for additional vehicles, recreational equipment, or guests. Residents of Mabry Park can enjoy neighborhood amenities including a community pool, clubhouse and playground. Come see all that this inviting Mabry Park home has to offer.
Active
Price cut: $25.1K (10/11)
$449,900
526 Kenbridge Ln, Rock Hill, SC 29732
3beds
2,007sqft
Single Family Residence
Built in 2003
0.24 Acres Lot
$442,800 Zestimate®
$224/sqft
$23/mo HOA
What's special
Gas fireplaceGarden tubCharming one-story homeInviting family roomOpen floor planBeautiful granite countertopsThree bedrooms
- 14 days
- 384
- 7
Likely to sell faster than
Zillow last checked:
Listing updated:
Listed by:
Monica Sprinkle monicasprinkle@kw.com,
Keller Williams Ballantyne Area
Source: Canopy MLS as distributed by MLS GRID,MLS#: 4427426
Facts & features
Interior
Bedrooms & bathrooms
- Bedrooms: 3
- Bathrooms: 2
- Full bathrooms: 2
- Main level bedrooms: 3
Primary bedroom
- Features: Ceiling Fan(s), Walk-In Closet(s)
- Level: Main
Bedroom s
- Features: Ceiling Fan(s)
- Level: Main
Bedroom s
- Level: Main
Bathroom full
- Features: Garden Tub
- Level: Main
Bathroom full
- Level: Main
Bonus room
- Level: Upper
Dining room
- Features: Vaulted Ceiling(s)
- Level: Main
Kitchen
- Level: Main
Living room
- Features: Ceiling Fan(s)
- Level: Main
Heating
- Central, Electric
Cooling
- Ceiling Fan(s), Central Air, Electric
Appliances
- Included: Dishwasher, Disposal, Dryer, Gas Range, Microwave, Refrigerator, Refrigerator with Ice Maker, Self Cleaning Oven, Washer, Washer/Dryer
- Laundry: Inside, Laundry Closet, Main Level
Features
- Open Floorplan, Walk-In Closet(s)
- Flooring: Carpet, Tile, Vinyl, Wood
- Has basement: No
- Attic: Pull Down Stairs
- Fireplace features: Family Room
Interior area
- Total structure area: 2,007
- Total interior livable area: 2,007 sqft
- Finished area above ground: 2,007
- Finished area below ground: 0
Property
Parking
- Total spaces: 2
- Parking features: Driveway, Attached Garage, Garage Faces Front, Garage on Main Level
- Attached garage spaces: 2
- Has uncovered spaces: Yes
Features
- Levels: One
- Stories: 1
- Patio & porch: Patio
- Pool features: Community
Lot
- Size: 0.24 Acres
Details
- Parcel number: 5410401002
- Zoning: MF-15
- Special conditions: Standard
Construction
Type & style
- Home type: SingleFamily
- Property subtype: Single Family Residence
Materials
- Brick Partial, Vinyl
- Foundation: Slab
Condition
- New construction: No
- Year built: 2003
Utilities & green energy
- Sewer: Public Sewer
- Water: City
Community & HOA
Community
- Features: Clubhouse, Playground
- Security: Smoke Detector(s)
- Subdivision: Mabry Park
HOA
- Has HOA: Yes
- HOA fee: $280 annually
- HOA name: Newtown
- HOA phone: 803-366-5262
Location
- Region: Rock Hill
Financial & listing details
- Price per square foot: $224/sqft
- Tax assessed value: $359,000
- Annual tax amount: $1,185
- Date on market: 10/2/2026
- Cumulative days on market: 15 days
- Listing terms: Cash,Conventional,FHA,VA Loan
- Exclusions: 2 mirrors in the hall attached to the wall. One next to the laundry closet and the second one by the two guest bedrooms.
- Road surface type: Concrete, Paved
Estimated market value
$442,800
$421,000 - $465,000
$2,064/mo
Price history
| Date | Event | Price |
|---|---|---|
| 10/11/2026 | Price change | $449,900-5.3%$224/sqft |
Source:  Canopy MLS as distributed by MLS GRID #4427426 Report a problem Canopy MLS as distributed by MLS GRID #4427426 Report a problem | ||
| 10/2/2026 | Listed for sale | $475,000+200.6%$237/sqft |
Source: Canopy MLS as distributed by MLS GRID #4427426 Report a problem | ||
| 11/19/2003 | Sold | $158,000$79/sqft |
Source: Public Record Report a problem | ||
Public tax history
| Year | Property taxes | Tax assessment |
|---|---|---|
| 2025 | $1,185 +19.1% | $7,512 +15% |
| 2024 | $994 -0.3% | $6,532 |
| 2023 | $997 -0.7% | $6,532 |
| 2022 | $1,004 -55.7% | $6,532 |
| 2021 | $2,268 | $6,532 |
| 2020 | -- | $6,532 +15% |
| 2019 | -- | $5,680 |
| 2018 | -- | $5,680 |
| 2017 | $824 | $5,680 |
| 2016 | $824 | $5,680 |
| 2014 | $824 | $5,680 -4.7% |
| 2013 | $824 | $5,960 |
| 2012 | -- | $5,960 +1% |
| 2010 | -- | $5,900 |
| 2009 | -- | $5,900 |
| 2008 | -- | $5,900 |
| 2007 | -- | $5,900 |
| 2006 | -- | $5,900 -26.9% |
| 2005 | -- | $8,070 |
| 2004 | -- | $8,070 +1145.4% |
| 2003 | -- | $648 -56.8% |
| 2002 | -- | $1,500 |
Find assessor info on the county website
Monthly payment
Est. payment
Payment breakdown
Explore the cost of this home by adjusting the details. Changes won't be saved.Climate risks
Neighborhood: 29732
Nearby schools
Schools provided by the listing agent
- Elementary: Old Pointe
- Middle: Rawlinson Road
- High: Northwestern
Source: Canopy MLS as distributed by MLS GRID. This data may not be complete. We recommend contacting the local school district to confirm school assignments for this home.
Similar homes
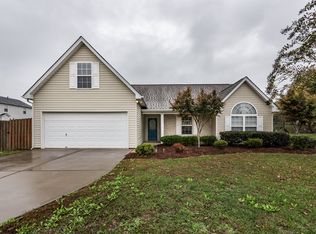
- $439,0004 bd3 ba2.4k sqft4447 Winrock Ln, Rock Hill, SC 29732For Sale
 MLS ID #4362464, Kevin Carnes, Realty One Group Revolution. Canopy MLS as distributed by MLS GRID
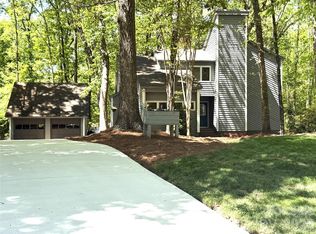
 - $435,0003 bd3 ba2.5k sqft491 Melvista Ave, Rock Hill, SC 29732For Sale
 MLS ID #4396944, Laura Arthur, ERA Live Moore. Canopy MLS as distributed by MLS GRID
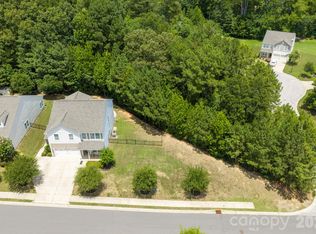
 - $425,0004 bd2 ba2.4k sqft2124 Poinsett Dr, Rock Hill, SC 29732For Sale
 MLS ID #4419114, Chris Beard, Rinehart Realty Corporation. Canopy MLS as distributed by MLS GRID
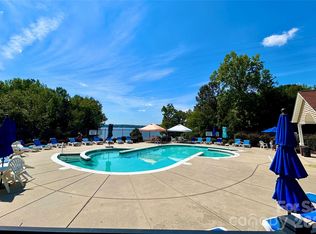
 - $440,0004 bd3 ba2k sqft1210 Bridge Knot Ct, Rock Hill, SC 29732For Sale
 MLS ID #4420408, Mary Holland, COMPASS. Canopy MLS as distributed by MLS GRID
 - $375,0004 bd3 ba2.2k sqft647 Winding Branch Rd, Rock Hill, SC 29732For SaleMLS ID #4430600, Mike Morrell, Keller Williams Connected. Canopy MLS as distributed by MLS GRID
- $475,0003 bd2 ba1.9k sqft132 Lone Oak Cir, Rock Hill, SC 29732For SaleMLS ID #4433071, Jeri Alexander, Howard Hanna Allen Tate Rock Hill. Canopy MLS as distributed by MLS GRID
- $519,0004 bd3 ba2.7k sqft1217 Ebinport Rd, Rock Hill, SC 29732For SaleMLS ID #4419330, Dena Espinoza, Jeff Cook Real Estate LPT Realty. Canopy MLS as distributed by MLS GRID
- $599,9004 bd5 ba2.8k sqft1782 Farrow Dr, Rock Hill, SC 29732For SaleMLS ID #4379429, Tanner Clark, Stephen Cooley Real Estate. Canopy MLS as distributed by MLS GRID
- $345,000-- bd1 ba1.9k sqft120 Copes Ct, Rock Hill, SC 29732For SaleMLS ID #4429985, Michael Guerra, Lifestyle International Realty. Canopy MLS as distributed by MLS GRID
- $435,0002 bd2 ba1.6k sqft232 Lone Oak Cir, Rock Hill, SC 29732For SaleMLS ID #4420246, Chris Beard, Rinehart Realty Corporation. Canopy MLS as distributed by MLS GRID
- $460,0004 bd3 ba2.5k sqft105 Lyman Oak Ct, Fort Mill, SC 29715For SaleMLS ID #4427838, Morgan Overcash, Howard Hanna Allen Tate Rock Hill. Canopy MLS as distributed by MLS GRID
- $460,0003 bd3 ba2.4k sqft2104 Argentum Ave, Indian Land, SC 29707For SaleMLS ID #4429934, Katherine Thomas, Northgroup Real Estate. Canopy MLS as distributed by MLS GRID
- $650,0003 bd3 ba2.9k sqft4960 York Hwy, Rock Hill, SC 29732For SaleMLS ID #4372455, Chris Beard, Rinehart Realty Corporation. Canopy MLS as distributed by MLS GRID
- $499,0003 bd2 ba1.7k sqft8077 Crater Lake Dr, Indian Land, SC 29707For SaleMLS ID #4433887, Christopher Hendrickson, Mark Spain Real Estate. Canopy MLS as distributed by MLS GRID
- $489,9004 bd3 ba2.2k sqft104 Oak Grove Ct, Fort Mill, SC 29715For SaleMLS ID #4420444, Jan Freeman, Berkshire Hathaway HomeServices Carolinas Realty. Canopy MLS as distributed by MLS GRID
- $475,0003 bd3 ba2.3k sqft10435 Scotland Ave, Indian Land, SC 29707For SaleMLS ID #4428548, Paula Sargent, RE/MAX Executive. Canopy MLS as distributed by MLS GRID
- $465,0005 bd3 ba2.5k sqft1323 Bethelfields Ter, York, SC 29745For SaleMLS ID #4424117, Matthew Gale, NorthGroup Real Estate LLC. Canopy MLS as distributed by MLS GRID
- $449,9004 bd3 ba2.6k sqft12610 Skymaster Ct, Charlotte, NC 28278For SaleMLS ID #4383021, Kirk Hanson, Coldwell Banker- CK Select. Canopy MLS as distributed by MLS GRID
- $479,9004 bd3 ba2.6k sqft3041 Kilbeggan Dr, Clover, SC 29710For SaleMLS ID #4429659, Steve Metarelis, OfferPad Brokerage LLC. Canopy MLS as distributed by MLS GRID
- $500,0003 bd2 ba1.6k sqft9207 Rainbow Forest Dr, Charlotte, NC 28277For SaleMLS ID #4432384, Chris Makowski, COMPASS. Canopy MLS as distributed by MLS GRID
